Fitted Kitchens/ Barnes Oak Kitchen London

Barnes Oak Kitchen London

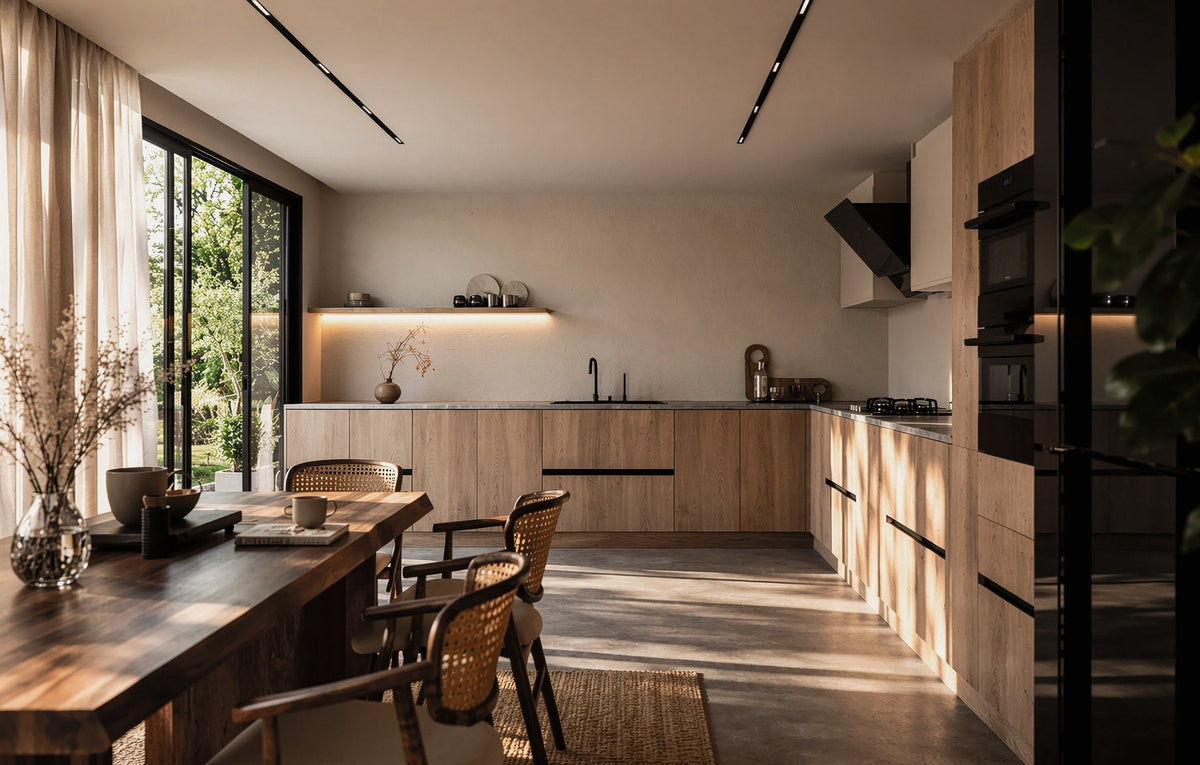
A natural oak woodgrain kitchen with black recessed grips and a black appliance tower, beside a wall of glazing.

PRICING
£36,000 — priced on survey
Every Metro kitchen is made to measure. Cabinetry priced after your free home design visit; worktops and appliances quoted separately.
About This Style

The Barnes Oak Kitchen is an L-shaped kitchen in natural oak woodgrain with black recessed grip rails on every front, a black full-height tower housing the ovens and extractor at the end of the run, and a lit shelf line along the back wall. It is drawn for a room with a wall of glazing and a dining table in it.

Grain-matched fronts on carcasses cut to your wall in Wembley, fitted by our own team and guaranteed for ten years.

Specifications
Product Barnes Oak Kitchen
Reference Number KI1004
Category Fitted Kitchens
Layout L-Shape, No Wall Units
Door Style Slab with Recessed Grip Rail
Door Material 18mm MFC E1 Grade, Textured Woodgrain
External Finish Natural Oak Woodgrain, Grain Horizontal
Carcass 18mm Solid-Back E1-Grade Melamine-Faced Board
Carcass Interior Halifax Oak (Gold Craft Oak - Most Preferred Range)
Opening Black Recessed Grip Rail
Hinges Concealed Soft-Close Hinges
Drawer Runners Full-Extension Soft-Close
Tall Unit Black Full-Height Tower: Double Oven and Extractor Housing
Worktop Pale Stone, Turning the Corner
Shelf Line Lit Shelf the Length of the Back Wall in Place of Wall Units
Lighting LED Under the Shelf (Warm White, White and Yellow)
Example Run About 4.8m Long Run with a 2.4m Return
Construction Made-to-Measure
Manufacturing HA9 Wembley, North London
Installation Professional Installation Included
Guarantee 10-Year Guarantee on Our Product
Free Design Visit
No obligation
3D Design
Within two to three days
Fitted in 21 Days
From order confirmation
10 Year Guarantee
Parts & labour
Bespoke Fitted Kitchens

Barnes Oak Kitchen

The Barnes Oak Kitchen is a kitchen for a room that is lived in as much as cooked in: a long L of oak woodgrain base units along two walls, no wall units, a black tower at the end that holds the ovens and the extractor, and a dining table set against floor-to-ceiling glazing on the other side of the room. The grain runs horizontally across every front, and the black grip rails read as thin lines across the timber.

The finish is a natural oak woodgrain, warm without being orange, with black recessed grips, a black tower and black appliances, so the palette is timber and black against pale walls and a linen curtain.

How it works: the base units are made-to-measure carcasses with a recessed black grip rail set into the top edge of each door and drawer, so the fronts stay flat and the hand goes into the rail. The back wall has no wall units; a long shelf with an LED strip beneath it runs the length of the run instead, with the extractor housed in the black tower. Drawers run on full-extension soft-close runners; doors hang on concealed soft-close hinges.

The worktop is a pale stone that turns the corner with the L, and the sink sits on the long run facing the glazing.

Designed around an open room

Without wall units, a kitchen becomes part of the room rather than a fitted end of it. The Barnes keeps the storage low and long, puts the tall things in one tower, and leaves the wall above the worktop for a shelf and light.

  • L-shaped run of base units in oak woodgrain, no wall units
  • Black recessed grip rail on every door and drawer
  • Black full-height tower with double oven and extractor housing
  • Lit shelf line the length of the back wall
  • Pale stone worktop turning the corner
  • Full-extension soft-close drawers, concealed soft-close hinges
  • Grain matched horizontally across the run
  • Oak woodgrain fronts, matching interiors to order

Designed for the room: the long run can carry an island in a wider room, and the tower can hold a fridge-freezer as well as the ovens where the wall allows. A second black tower at the other end of the run balances a wider kitchen.

Built for a working kitchen: the woodgrain is a textured melamine on 18mm board that takes knocks and wipes clean, banded on every edge in the same decor, and the grip rails are anodised aluminium set into the fronts in the workshop.

The Barnes shown has a long run of about 4.8 metres and a return of 2.4 metres. The same pieces are drawn to your room at the design visit.

Manufactured in our Wembley workshop

The Barnes is machined in our HA9 Wembley factory from the survey of your room: the beam saw sizes every panel with the grain direction held across the run, the CNC drills the hinge and runner positions and the recess for each grip rail, and the edge-bander finishes every visible edge in the matching oak.

The black tower is built to the oven and extractor models you choose, with its ventilation routed, before the run leaves the workshop.

The glazing, the services and the appliance models are recorded at the visit; the run is scribed to the walls and floor on installation.

Quality you can rely on: your Metro fitted kitchen comes with a 10-year guarantee on our product.

Why Metro Home Interiors

Designed at home, made in London, fitted by our own team

01

Made in London

Designed and built in our Wembley factory — not imported flat-pack.

02

Free Home Design Visit

Your personal designer comes to you with full sample books. Zero obligation.

03

Fitted by Our Own Team

Our fitters install every kitchen, coordinating with your plumber and electrician.

04

10-Year Guarantee

Every cabinet, door, drawer mechanism and finish is covered for a full decade.

Where We Work

Serving London & Surrounding Areas

Metro Home Interiors designs and builds fitted kitchens for London homes, and installs them with its own team. Every Barnes is planned to your room by a senior designer, cut in our Wembley workshop with the grain matched along the run, and fitted by our own team alongside your plumber and electrician.

North LondonSouth LondonEast LondonWest LondonCentral LondonSurreyKentEssexHertfordshireBuckinghamshire
Frequently Asked Questions

Barnes Oak Kitchen FAQs

What is the Barnes Oak Kitchen?
An L-shaped kitchen in natural oak woodgrain with black recessed grips, no wall units, a black full-height tower for the ovens and extractor, and a lit shelf along the back wall. Made to your wall in our Wembley workshop; our own team fits it.
Is it real oak?
The fronts are a textured oak woodgrain on board, which gives the look and feel of the timber with a surface that takes heat, steam and knocks better than a veneer and never needs oiling. Real oak veneer fronts are available if you prefer them.
Where does the storage go without wall units?
Into the base run and the tower. A long run of deep drawers holds more than the same length of wall cupboards, and the tower takes the tall things. Where you want them, wall units or a second tower can be added.
What are the grip rails?
A black anodised rail recessed into the top edge of each door and drawer front, so the fronts stay flat and you open them by the rail. It is set into the front in the workshop.
Can it have an island?
Yes, where the room is wide enough: 1,000mm of clear floor on every walked side. The Barnes shown uses a dining table in that space instead, which suits a room with glazing on one side.
Can I have a different woodgrain or colour?
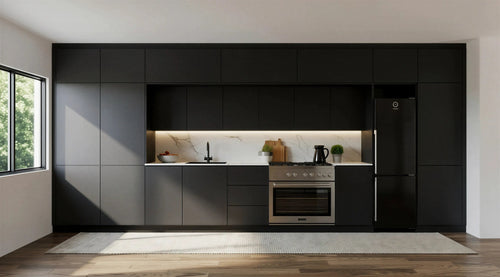
Yes. The Barnes is shown in natural oak with black. The same fronts come in walnut and darker oak woodgrains, and in painted colours, and the tower can match or contrast. Samples are brought to your home.
Edge Detail

The Three Kitchen Edge Details

In a kitchen the edges are where the water and the knocks are: the worktop joint at the sink, the drawer fronts at hip height, the wall units at eye level. These are the edges we specify, and your designer confirms them at the visit.
01
1mm ABS Square Edge BARNES KITCHEN
The standard edge on a slab kitchen door: a 1mm band in the same colour or grain as the face, applied by machine and trimmed square. It is the edge on the wall units and the tall housings, where the cleanest line matters most.
1mm ABS Square Edge — edge profile diagram
02
2mm ABS Softened Edge
A thicker 2mm band with the corner taken off to a small radius. It goes on the base unit doors and the pan drawer fronts, the fronts a hip meets and a pan handle catches, where a square edge chips and a softened one takes it.
2mm ABS Softened Edge — edge profile diagram
03
Sealed Worktop Joint
The kitchen edge. Where the worktop meets the wall, the sink and the hob cut-out, the joint is sealed so water runs across the top and off it rather than into the board beneath. The upstand covers the wall joint; the sink and hob cut-outs are sealed on the day the stone is fitted.
Sealed Worktop Joint — edge profile diagram