
Under-stairs storage
The space under the stairs is the most under-used volume in a British home. A typical London staircase hides room for a coat and boot cupboard, a pantry, a wine store or a compact home office, and we build all of them to the real geometry of your stairs.
Under-stairs joinery is drawn to the pitch and the string of the staircase, so every stepped cupboard, pull-out drawer and hinged door uses the full depth. An open oak cloakroom, a wardrobe with a mirror door, a run of stepped cupboards or a single hallway cabinet: the designs below show what has worked for other families. The same doors, colours and handles as our fitted wardrobes and fitted foyer units are available, so the hallway matches the rest of the house.
Everything is measured at a free home design visit, made in our Wembley workshop and fitted by our own team within 21 days, with a 10-year guarantee and prices that include VAT and installation. Typical costs are in the price guide, and you can see the finishes in person at our showroom in Wembley.
- Made in our Wembley workshop
- 10-year guarantee
- Fitted in 21 days

Four staircases,four answers.
An open oak cloakroom, a blush pink wardrobe with a mirror door, six white stepped cupboards and a sage green hallway cabinet. Each was drawn to the pitch of a real staircase; click any of them for its full specification.
4 designs · click any image to open it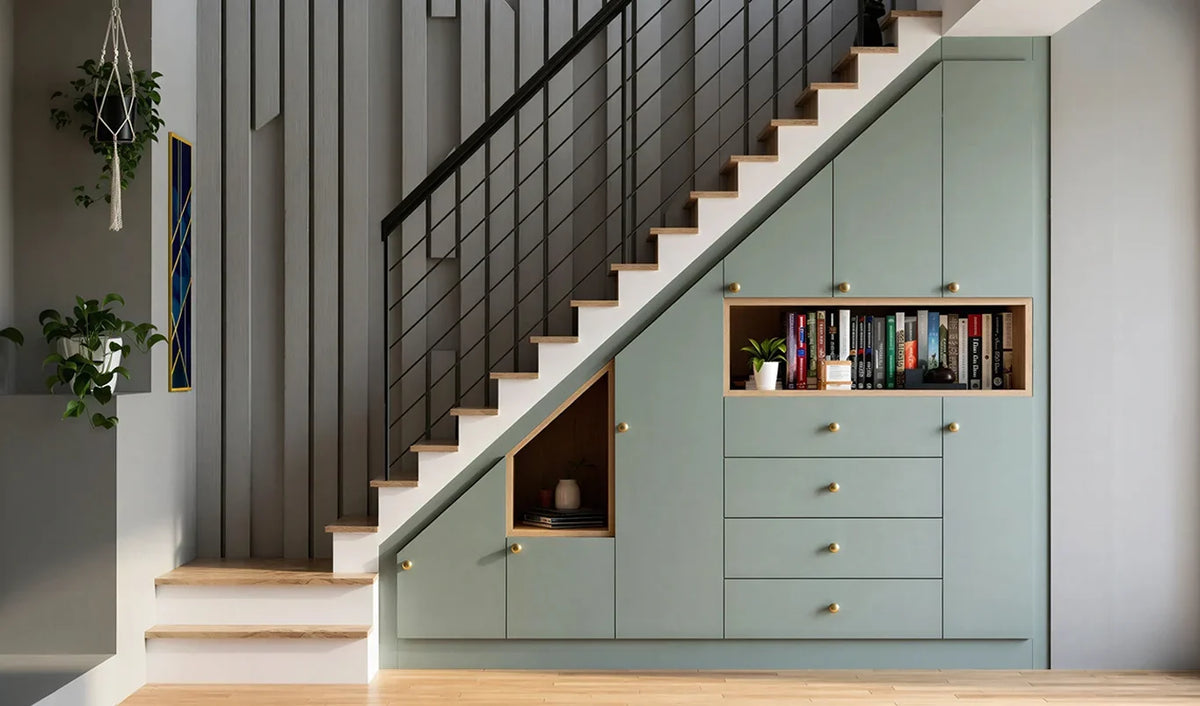


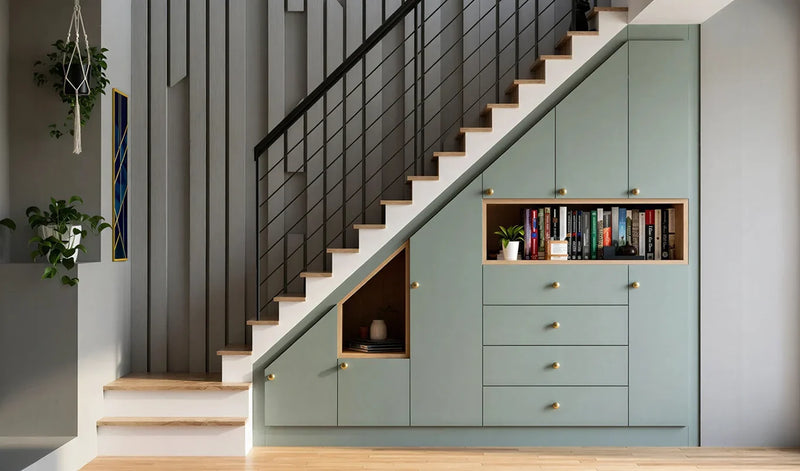
Pimlico Under Stairs Storage London
Pimlico — sage green cupboards stepping down the stair line, a bank of four drawers at the tall end, a recessed oak-lined bookshelf and a s…

Hoxton Under Stairs Wardrobe London
Hoxton — an open under-stair cloakroom in light oak: a hanging rail at the tall end, a column of pigeonholes, a bank of drawers and stepped…
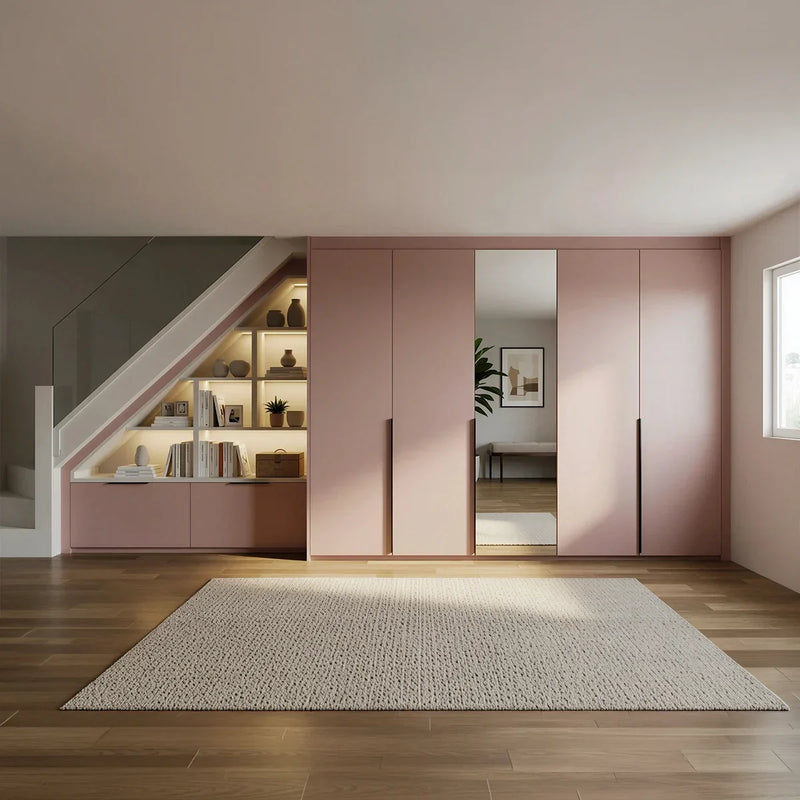
Primrose Under Stairs Wardrobe London
Primrose — a full-height blush pink slab wardrobe continuing from the wall into the space under the stairs, with a mirror door in the run a…
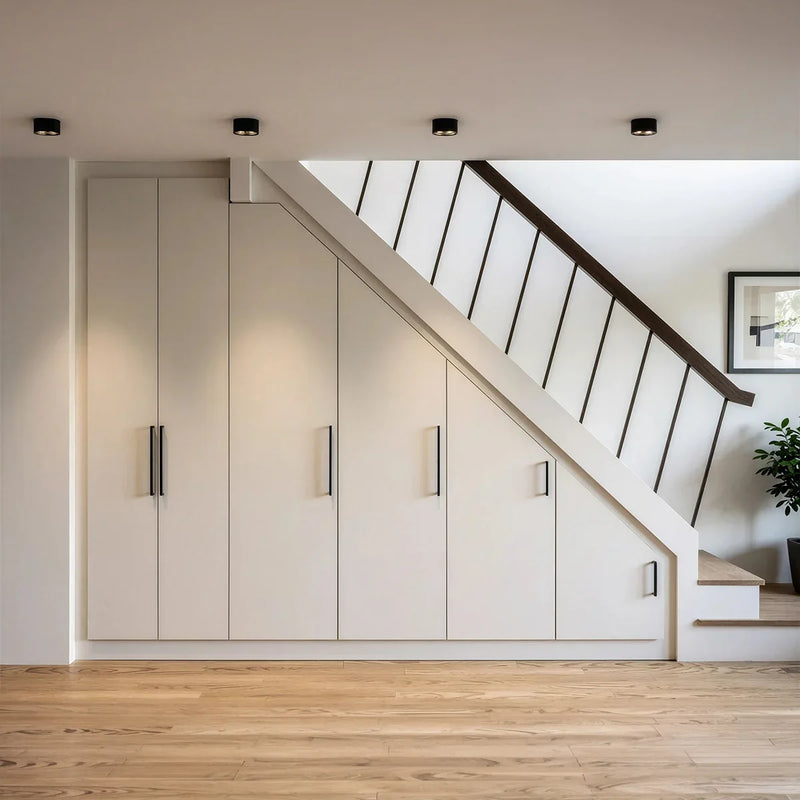
Belsize Under Stairs Cupboards London
Belsize — six white slab doors stepping down the stair line with slim black bar handles, two full-height at the tall end and four cut to th…

A door under the stairs.
An entire room behind it.
Most under-stair spaces in London are doing one of three things badly: storing a hoover and some unloved coats, sitting empty behind a flush door, or accommodating a wonky shelving unit from a previous owner. Each represents a complete waste of the most architecturally interesting space in the hallway.
Done properly, under-stair joinery delivers more usable storage than a whole bedroom wardrobe — at a fraction of the footprint. Pull-out drawers, walk-in pantries, hidden wine cellars, compact home offices, integrated boot rooms. The geometry is unforgiving; the results, when the joinery is built to fit, are remarkable.
Under-stairs cupboard, wardrobe, drawers or hidden room. One geometry to work with.
The shape of your staircase is fixed. The question is what you want to do with the space behind it. Four common briefs — most under-stair commissions are one of these, or a hybrid of two.
Display + storage
The entrance-hall brief. Open shelving at eye level for considered display (art, ceramics, photography), closed cupboards below for the unphotogenic — hoover, coats, shoes, post. The first thing visitors see when they walk into the house.
Pull-out drawers
The everyday-access brief. A wall of deep pull-out drawers, each one specified by what it holds — shoes, coats on hangers, sports gear, kids' bags, post and parcels. Every cubic metre used; nothing buried at the back.
Hidden room
The walk-in brief. A discreet door opens onto a small dedicated room — pantry, wine store, dog room, parcel locker, household-office. Particularly successful where the staircase is long enough to give 1.5m+ of standing height at the tall end.
Compact workspace
The hybrid brief. A pull-out desk, integrated power, task lighting and a single drawer column — turning the under-stair into a discreet home office that closes flush with the wall when not in use. Increasingly common since 2020.
WHAT YOUR STAIRCASE ALLOWS
| Staircase type | Typical in | Usable void | What it will take |
|---|---|---|---|
| Straight run | Victorian and Edwardian terraces | Longest and most usable — usually 1.5m+ standing height across the first three or four steps | Any of the four briefs, including a walk-in pantry, wine store or dog room |
| Half-landing | 1930s semis and larger terraces | Two smaller separate zones | Drawer stacks and display storage in each zone; a walk-in only if one zone is tall enough |
| Quarter-turn | Post-war and modern housing | Awkward triangular pocket at the turn | Display and shallow storage; a compact pull-out desk |
| Spiral | Conversions and mews | Very limited, no rectangular volume | Display shelving and shallow storage only |
Built for the geometry of a real staircase.
Stair-stepped doors
Every door cut to match the actual stair line above. No filler triangles, no flush panels hiding wasted space. The doors follow the staircase, the carcasses follow the doors, every millimetre under the stairs becomes usable.
Push-to-open or pull handles
Tight under-stair geometry often makes traditional handles impractical at the lowest point. We specify push-to-open touch latches where door height drops below 600mm, or recessed brass finger-pulls. Cup handles only where door height permits.
Soft-close everything
Premium soft-close drawer runners and hinges throughout. Particularly important in hallways where doors get heavy daily use and slammed cupboards become a source of irritation.
Integrated lighting
Warm 2700K LED on motion sensors inside every cupboard. Display shelves edge-lit. Walk-in commissions get full ceiling lighting on dimmer circuits. All wiring concealed within the joinery — no visible cables on the public side.
Structural reinforcement
The under-stair area is often unfinished from the original build — exposed brick, unboarded studwork, no proper substrate for fixings. Where required, we provide structural boarding, dust-sealing and electrical first-fix coordination before installing the joinery.
10-year guarantee
Parts and labour, every cabinet. Under-stair joinery sees the highest daily use of any wardrobe-type commission — front-door traffic, daily access, kids and pets. Built to survive it.
From staircase measurement to installed handover.
An under-stair commission follows the same timetable as the rest of our work: 3D design and a fixed quotation within two to three days of the visit, then made and fitted within 21 days of confirming the order. The cabinet count is lower than a wardrobe wall, but the precision is higher because every panel meets the stair line.
Guides from our designers
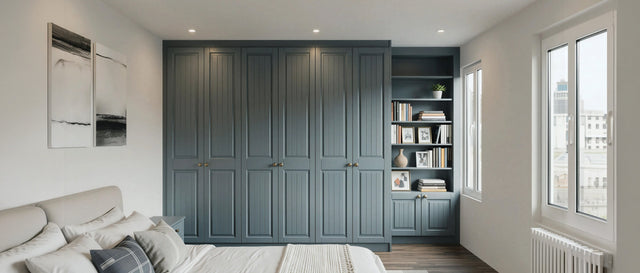
Alcove Storage Ideas: Fitted Cupboards and Shelving Either Side of a Chimney Breast
The alcoves either side of a chimney breast are the most useful 600mm in a London house. What to build in the…
Read the guide
Fitted Home Office Guide: Desks, Storage and Hidden Workspaces That Close Away
A fitted home office puts the desk where the room allows it and hides the work when the day ends. Desk dimens…
Read the guide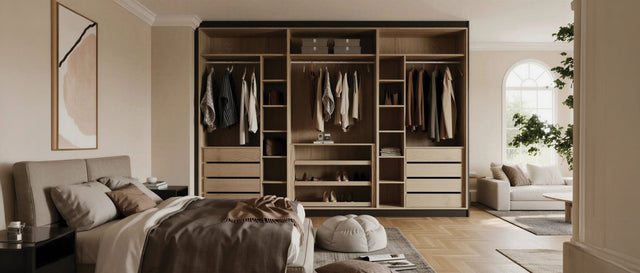
Types of Fitted Wardrobe: Hinged, Sliding, Walk-in, Loft, Over-bed and Alcove
Six kinds of fitted wardrobe, from a hinged double to a walk-in dressing room, with the rooms each suits and …
Read the guide
The Benefits of Fitted Wardrobes: What Made-to-Measure Actually Gives You
Made-to-measure wardrobes give around 30% more storage, solve chimney breasts and sloping ceilings, and turn …
Read the guideTrusted by London homeowners
“I would recommend this company. They delivered a very good wardrobe and a very good service too throughout the project.”
“I just love love love our alcove wardrobes. I had some specific design requests because the alcoves are a slightly different size and I wanted the wardrobes to be the same. The designer Luci was flexible to my requests and got it to exactly how I wanted it. Their price is amazing… best out of the several quotes I received. Plus they were so quick and efficient everything including installation done in two weeks. Installation was done swiftly in one day and they left the room spotless. Total gem of a company, I highly recommend. I will be wanting to work with them for other projects for sure.”
“We found Metro Wardrobes on the internet and without a personal recommendations we were a bit worried. However, they fitted beautiful wardrobes in two bedrooms. Good finish in a short time and clean and tidy fitters. Price was better than anywhere else we got a quote from. Would highly recommend.”
Questions clients ask before the first visit.
A typical London staircase conceals six to eight cubic metres of usable volume, enough for any of four common briefs: an under-stairs cupboard or display unit for the hallway, a wall of deep pull-out drawers, a walk-in room such as a pantry or wine store, or a compact home office with a pull-out desk that closes flush. Most commissions are one of these or a hybrid of two. The four pieces on this page show the range: the Pimlico hallway cabinet, the Hoxton open cloakroom, the Primrose wardrobe run and the Belsize stepped cupboards.
Every under-stair commission is priced after the free home visit, because the cost follows the staircase rather than the floor area: the number of doors and drawers, whether the void is opened into a walk-in room, the lighting and the finish. A run of stair-stepped cupboards is the simplest; a bank of pull-out drawers adds the runners; a lit walk-in pantry or wine store with a flush door is the most involved. Your designer gives a fixed price with the drawings, and any plumbing, electrics or worktop for a pantry is quoted separately.
Under a staircase, off-the-shelf is rarely a real option. Every staircase has a different pitch, stringer depth and headroom, so standard cupboards leave triangular voids that get boarded over, which is where most of the volume is lost. Bespoke under-stairs storage follows the stair line exactly, and the difference in usable space is usually the whole point of doing the work at all. It is the same reason our loft wardrobes are built to the pitch of the roof.
Significantly. A straight-run staircase, typical of Victorian terraces, gives the longest and most usable void and suits almost any brief. A half-landing staircase gives two smaller separate zones. Spiral and quarter-turn staircases create awkward triangular pockets that work well for display and shallow storage but rarely allow a walk-in room. Your designer assesses your specific geometry during the visit.
No — a walk-in needs at least 1.5m of standing height at the tall end of the void, which is roughly the first three or four steps. Most straight-run staircases in Victorian and Edwardian London terraces meet this comfortably. Half-landing and quarter-turn staircases need assessing in person, because the usable headroom is much harder to judge from a photograph.
A wine store is straightforward joinery; a temperature-controlled cellar with refrigeration brings electrical and ventilation regulations into scope, and we coordinate with a qualified electrician. A WC under the stairs is different work: it needs drainage, ventilation and Building Regulations approval, and is a plumbing and building project rather than a joinery one. We would build the joinery around a WC someone else installs. A compact desk under the stairs, on the other hand, is joinery, and is planned like our fitted home offices.
The staircase itself is structural, and its stringers, treads and any supporting posts cannot be altered without proper structural input — we never modify them. Everything we build sits inside the existing void. Where the area has previously been boxed in with plasterboard, we usually remove and reinstate that boarding to reach the full geometry, and we board and dust-seal any raw brick or open studwork first.
At the low end of the run, where door height drops below roughly 600mm, conventional handles become awkward to reach and to grip. We specify push-to-open touch latches or recessed finger-pulls in that zone, and use conventional cup handles or bar pulls where door height allows. Mixing the two along a single run is normal and reads as deliberate rather than inconsistent.
If you have existing Metro joinery we hold your paint mix and ironmongery codes on file and match exactly. For joinery from another supplier, we can colour-match almost any paint from a physical sample and can source most common handle families. This is worth getting right: an under-stairs cupboard usually sits in the hallway beside the front door, the most-seen piece of furniture in the house, and it is often planned together with a fitted foyer unit or the fitted wardrobes upstairs.
Your 3D design and quotation arrive within two to three days of the home visit, and the storage is made and fitted within 21 days of confirming the order, usually one to two days on site. There are fewer cabinets than a wardrobe wall, but every panel meets the stair line, so the drawing stage is where the time goes.
The most useful space in your hallway, properly used.
Book a free home visit. Our senior designer measures the staircase, assesses the brief, and sketches two or three options at the visit itself.