

Hoxton Under Stairs Wardrobe London
An open oak cloakroom under the stairs: hanging rail, pigeonhole shelves, drawers and LED lighting.
About This Style
The Hoxton Under Stairs Wardrobe is an open cloakroom built into the void beneath a staircase: a hanging rail for coats at the tall end, a column of pigeonhole shelves, a bank of drawers at the base and stepped shelving that follows the stair line down to the floor, all in light oak and lit from the front edge of every shelf.
Made to your staircase in our Wembley workshop on solid-back carcasses, fitted by our own team and guaranteed for ten years.
Specifications
| Product | Hoxton Under Stairs Wardrobe |
| Reference Number | US1002 |
| Category | Under Stairs Storage |
| Style | Open Cloakroom with Rail, Pigeonholes and Drawers |
| Door Style | Open Bay (Single Flush Door Optional) |
| Material | 18mm MFC E1 Grade, Oak Woodgrain |
| External Finish | Light Oak Woodgrain |
| Carcass | 18mm Solid-Back E1-Grade Melamine-Faced Board |
| Carcass Interior | Light Oak Woodgrain |
| Rail | Solid Oval Bar on End Brackets, 1.8m High |
| Drawers | Full-Extension Soft-Close Runners |
| Shelving | Pigeonholes Sized to Your Inventory; Stepped to the Stair |
| Lighting | LED Channel in Every Shelf Edge, Sensor Switched |
| Shoe Storage | Slatted Shoe Drawer Option at Floor Level |
| Staircase Type | Straight Run Shown; Drawn to Your Staircase |
| Stringer | Shadow Gap; Staircase Untouched |
| Construction | Made-to-Measure |
| Manufacturing | HA9 Wembley, North London |
| Installation | Professional Installation Included |
| Guarantee | 10-Year Guarantee, Parts and Labour |
Hoxton Under Stairs Wardrobe
Handmade in London, fitted by our own team
Made in London
Designed and built in our Wembley factory — not imported flat-pack.
Free Home Design Visit
Your personal designer comes to you with full sample books. Zero obligation.
Fitted in 21 Days
From order confirmation to completed installation, typically 3 weeks.
10-Year Guarantee
Every component and every hour of labour is covered for a full decade.
Serving London & Surrounding Areas
From a free home visit to installation, Metro Home Interiors plans, builds and fits under-stair cloakrooms for London homes. The Hoxton is measured from your staircase, made in our Wembley factory and installed by our own fitters within three weeks, with every part covered by a 10-year guarantee.
Trusted by London homeowners
“Fantastic service and good quality work.”
“They’ve done a great job from start to finish. I’ve had to deal with so many builders, handymen etc. due to a complete house refurbishment and I can honestly say Metro was one of the rarest ones that didn’t cause any headache. We’ve asked them to a wardrobe for the porch and a shoe cabinet opposite to that one but the shoe cabinet area wasn’t ready to be installed yet at the time of delivery so they’ve come back again after a few weeks and completed everything perfectly. I’d like to thank especially the last installation team, sorry don’t know their names.”
“Superb job completed by fantastic workmen.So neat and tidy, professional and considerate. V pleased with the product.”
Hoxton Under Stairs Wardrobe FAQs
What is the Hoxton Under Stairs Wardrobe?
Does it need doors?
How high can the rail go?
Can the pigeonholes be sized to what we own?
What about wet shoes and boots?
How long does it take to fit?

Guides for this design
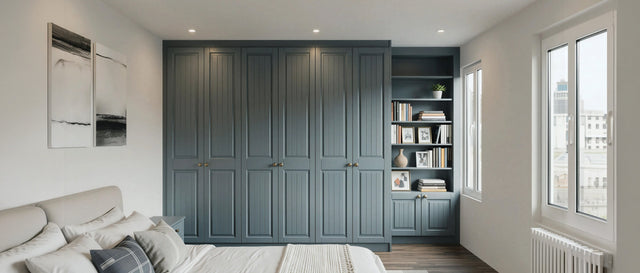
Alcove Storage Ideas: Fitted Cupboards and Shelving Either Side of a Chimney Breast
The alcoves either side of a chimney breast are the most useful 600mm in a London house. What to build in the…
Read the guide
Fitted Home Office Guide: Desks, Storage and Hidden Workspaces That Close Away
A fitted home office puts the desk where the room allows it and hides the work when the day ends. Desk dimens…
Read the guide
Types of Fitted Wardrobe: Hinged, Sliding, Walk-in, Loft, Over-bed and Alcove
Six kinds of fitted wardrobe, from a hinged double to a walk-in dressing room, with the rooms each suits and …
Read the guide
The Benefits of Fitted Wardrobes: What Made-to-Measure Actually Gives You
Made-to-measure wardrobes give around 30% more storage, solve chimney breasts and sloping ceilings, and turn …
Read the guide