
Bespoke island dressers, made to measure in London
A freestanding island of drawers for the centre of a walk-in wardrobe or a large bedroom: jewellery and watches in lined drawers at the top, knitwear and belts below, and a marble, quartz or timber top at counter height for folding, packing and laying out the day.
An island only works when there is room to walk around it, so it is drawn with the whole dressing room: the wardrobe bays on each wall, the door swing and the lighting overhead. Drawers open from both sides where the room allows, the plinth can carry a lit kick, and the top can take a pull-out tray or a hidden charging point. It is finished in the same doors and paint as the surrounding wardrobes from our door library, and it pairs with a chest of drawers or bedsides in the bedroom next door.
Every island starts with a free home design visit, is made in our Wembley workshop, fitted by our own team and guaranteed for ten years, with prices including VAT and installation. See the rest of our individual pieces or the price guide.

The piece that makes a walk-in
a dressing room.
Wardrobes on the walls hold the clothes; an island in the middle is where they are used. Its top at 900mm is a counter for folding, for packing a case and for laying out tomorrow; its drawers hold the things that live flat, jewellery and watches in lined trays at the top, knitwear, belts and scarves below. It is reached from every side, which is why it is the one part of a walk-in you use from both sides at once.
An island needs floor: 900mm of clear walkway on every side, so the drawers open with the wardrobe doors behind you. With storage on one wall the room needs to be about 3.0 metres wide; with wardrobes on both, about 3.6. Drawn first, before the walls, so the walkways are protected and the wall storage fits the floor the island leaves.
The island, built.
The Mayfair is an oak-framed island with brass bars and a book-matched marble top, drawers on both long sides. Its page carries the full specification, construction and questions.
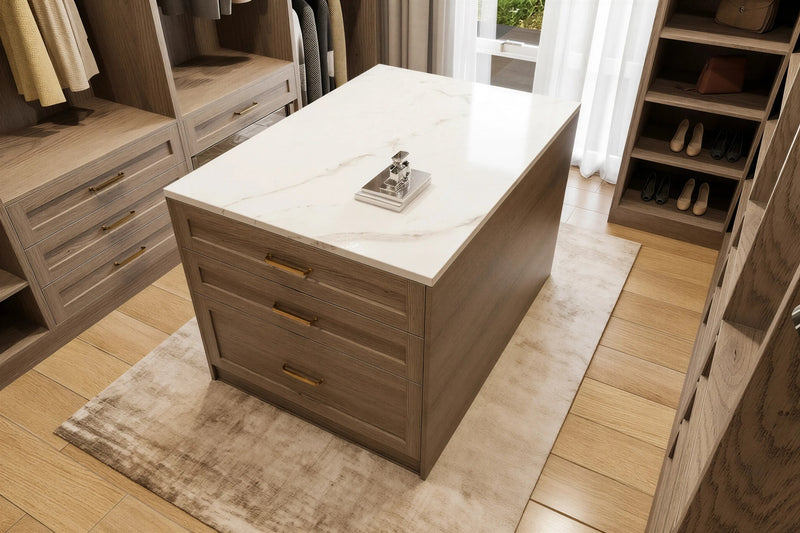
The island dresser, in plan
Wardrobes line the walls as an L, a U or a pair of facing runs, and the island stands in the floor they leave with 900mm of walkway on every side. The island is what needs the room: with wardrobes on two facing walls it needs about 3.6 metres of width, and the room needs to be long enough to walk around its ends. The island shown is 1.2 metres long and 600mm deep; a longer room takes a longer island, a narrower one takes a peninsula against a wall.
Walkway 900mm on every side · Room width about 3.0m with storage on one wall, 3.6m with wardrobes on both · Island 600mm deep, 900mm to 1.5m long · Door at one end so the walkway is never blocked
Six things a designer checks before an island is drawn.
Nine hundred all round
The island needs 900mm of clear floor on every side, or its drawers cannot open with the wardrobe doors behind you. That figure, not the wall storage, sets the room.
Drawers on both sides
Each long face carries its own bank: shallow lined drawers at the top, deep drawers below, so two people use it at once or one person from wherever they stand.
A top at counter height
Nine hundred millimetres, the height of a kitchen worktop, so folding and packing are done standing. Marble, quartz or timber on a plywood sub-top, templated to the island.
What the drawers hold
Jewellery, watches and glasses in lined, divided trays at the top; knitwear, belts and scarves below. Hanging stays on the walls; the island is for what lives flat.
Drawn before the walls
The island and its walkways are drawn first; the wardrobes fit the floor that leaves. An island planned last is always too big for its room.
Lit from above
A pendant or downlights over the top on their own dimmer, and an LED under the plinth so it floats at night. The island is the one piece of a walk-in lit from the ceiling.
ROOM SIZES FOR AN ISLAND DRESSER
A guide, not a rule: your designer measures the room and draws the piece to it.
| Room | What fits | Clear space | Watch for |
|---|---|---|---|
| Minimum · 3.0m × 3.5m | Wardrobes on one wall, a 900mm island with drawers one side | 900mm each side of the island | A peninsula against the wall where the width is short |
| Comfortable · 3.6m × 3.6m Most rooms | Wardrobes on two facing walls, a 1.2m island with drawers both sides | 900mm to 1.0m all round | The door at one end so the walkway is never blocked |
| Generous · 4.0m × 4.0m or more | A U of wardrobes, a 1.5m island with a seat at one end, a lit display wall | 1.0m or more all round | A pendant over the island; power for a charging drawer |
The island, in section
An island is a bank of drawers you can reach from both sides, with a top at 900mm that works as a counter. Each long face carries two shallow lined drawers at the top for jewellery, watches and glasses, and two deep drawers below for knitwear, belts and scarves, back to back across a centre divider. The top is a 20mm marble, quartz or timber on a plywood sub-top with a small overhang, and the island stands on a recessed plinth on adjustable feet so it is levelled on the rug.
Top 900mm high, 20mm stone on a plywood sub-top · Depth 600mm, drawers both sides · Drawers two shallow lined (100mm) and two deep (220mm) per side · Base recessed plinth, adjustable feet, LED option
From the visit to the room, in five steps.
Guides from our designers

Walk-In Wardrobes and Dressing Rooms: How Much Space You Need and What They Cost
A walk-in wardrobe needs less room than most people think. The layouts that work from 1.6 metres wide upwards…
Read the guide
Inside a Fitted Wardrobe: Drawers, Shelves, Rails, Shoe Racks, Tie Racks and Safes
The doors are what you see; the interior is what you live with. Rail heights, drawer sizes, shoe storage, pul…
Read the guide
Fitted Bedroom Furniture: Planning a Whole Room, Not Just a Wardrobe
A wardrobe is one wall. Fitted bedroom furniture is the whole room in one finish: bedsides, a dressing table,…
Read the guide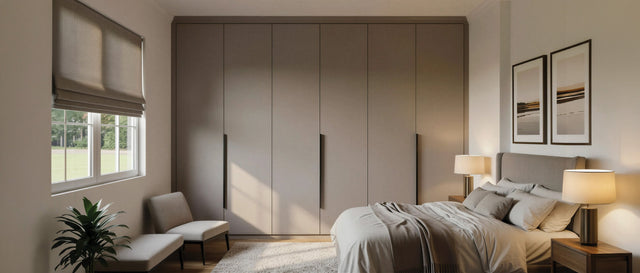
How to Organise a Fitted Wardrobe So It Stays Organised
A wardrobe stays tidy when everything has one home at the height you use it. The zoning method our designers …
Read the guideTrusted by London homeowners
“Excellent from start to finish!! James visited on Saturday to quote and design. On Monday I called to book and today (Wed) 3 people of his team completed my fitted wardrobe. Team was very clean and mindful when moving things around and did an amazing job. Expectations met and exceeded at a very good price. Definitely recommend for high standards.”
“The whole experience from start to finish was extremely professional and friendly. Sumit was the fitter - he was punctual, friendly and highly competent. The room was left in pristine condition. I haven't received this level of professionalism for some years now. I highly recommend this company!”
“Unbelievably good quality and unbeatable pricing. Designer Nitish has been immensely helpful from day 1 and ensured that all promises were delivered. The fitters are very professional too. They go the extra mile for customer satisfaction. Will definitely recommend them to friends and family.”
Questions clients ask about island dressers.
A freestanding bank of drawers for the centre of a walk-in wardrobe or a large bedroom, with a top at counter height, reached from every side. It holds the things that live flat, jewellery and watches in lined drawers at the top and knitwear, belts and scarves below, and its top is where clothes are folded, cases are packed and the day is laid out.
Nine hundred millimetres of clear floor on every side, so the drawers open with the wardrobe doors behind you. With storage on one wall the room needs to be about 3.0 metres wide; with wardrobes on both walls, about 3.6 metres. Lengthways the room needs the island plus 900mm at each end. The island walk-in layout page shows the room sizes in detail.
Drawers and a counter. The shallow top drawers are lined and divided for jewellery, watches and glasses; the deep drawers below take knitwear, belts and scarves. Hanging stays on the walls. A glass-lidded top drawer, a charging drawer and a pull-out tray for packing are options.
Yes, where both sides have a walkway. Each long face of the island is its own bank of drawers, back to back across a centre divider, so two people can use it at once or one person from wherever they stand. Where the island sits against a wall it becomes a peninsula with drawers on the open side only.
Marble, quartz or timber, on a plywood sub-top templated to the island. Marble is the most beautiful and marks; quartz looks similar and does not; timber is warm and can be re-oiled. The top is quoted separately because the stone sets the price, and it is fitted once the island is in place.
Yes. The island is made in the same finish, with the same fronts and handles, as the walk-in wardrobes around it, in the same workshop batch, so the island and the walls read as one dressing room. Oak with brass is shown; walnut, ash and painted colours are made the same way.
Not under about 3 metres wide. Below that the walkways around an island pinch and the island takes floor the wall storage would use better. A peninsula against one wall, a bench at the window end of a galley walk-in, or a dressing chest on the wall gives most of the same use in less space.
Fitted within 21 days of your order being confirmed. The island is built as one piece, delivered through your door and set on its feet in the centre of the room by our own fitters; the top is templated once it is in place and fitted a few days later.
A room to dress in.
One design visit.
Our designer draws the island and its walkways first, then the wardrobes around it, free, at your home, with the finish and stone samples.