
Fitted bedrooms
 Bamburgh Over-Bed WardrobeView this design →
 Chartwell Over-Bed WardrobeView this design →
 Chelsea Shaker WardrobeView this design →
 Devonshire Fitted Bedroom FurnitureView this design →
 Eleanor Hinged WardrobeView this design →
 Fitzrovia Modern Classic Shaker WardrobeView this design →
 Georgiana Hinged WardrobeView this design →
 Grace Mirror Hinged WardrobeView this design →
- Made in our Wembley workshop
- 10-year guarantee
- Fitted in 21 days
Every Metro bedroom is designed around the room, floor to ceiling and wall to wall. From hinged shaker wardrobes to sliding mirror doors and whole-room furniture, everything is made to measure in our London workshop and fitted by our own team.
Start with the wardrobe that suits the room: hinged, sliding, walk-in, loft, over-bed or a run built under the stairs. Then add the pieces that make it a bedroom rather than a cupboard: bedsides, a chest of drawers, a dressing table, a headboard panel and lighting, all in the same finish and handles. For a complete scheme, our fitted bedroom furniture and master bedroom suites pages show whole rooms designed as one.
Every bedroom starts with a free home design visit. It is made in our Wembley workshop, fitted within 21 days and guaranteed for ten years, with prices that include VAT and installation. Choose your doors from the door library, see typical costs in the price guide, or visit the showroom.
- Made in our Wembley workshop
- 10-year guarantee
- Fitted in 21 days

Bedrooms designedaround the way you live.
Twelve fitted bedroom designs from across our range: over-bed, hinged, shaker, sliding and loft wardrobes and whole-room furniture, made to measure in Wembley for London homes. Click any image to open the design.
12 designs · click any image to open it Over-Bed WardrobesBamburgh Over-Bed WardrobeView this design
 Over-Bed WardrobesChartwell Over-Bed WardrobeView this design
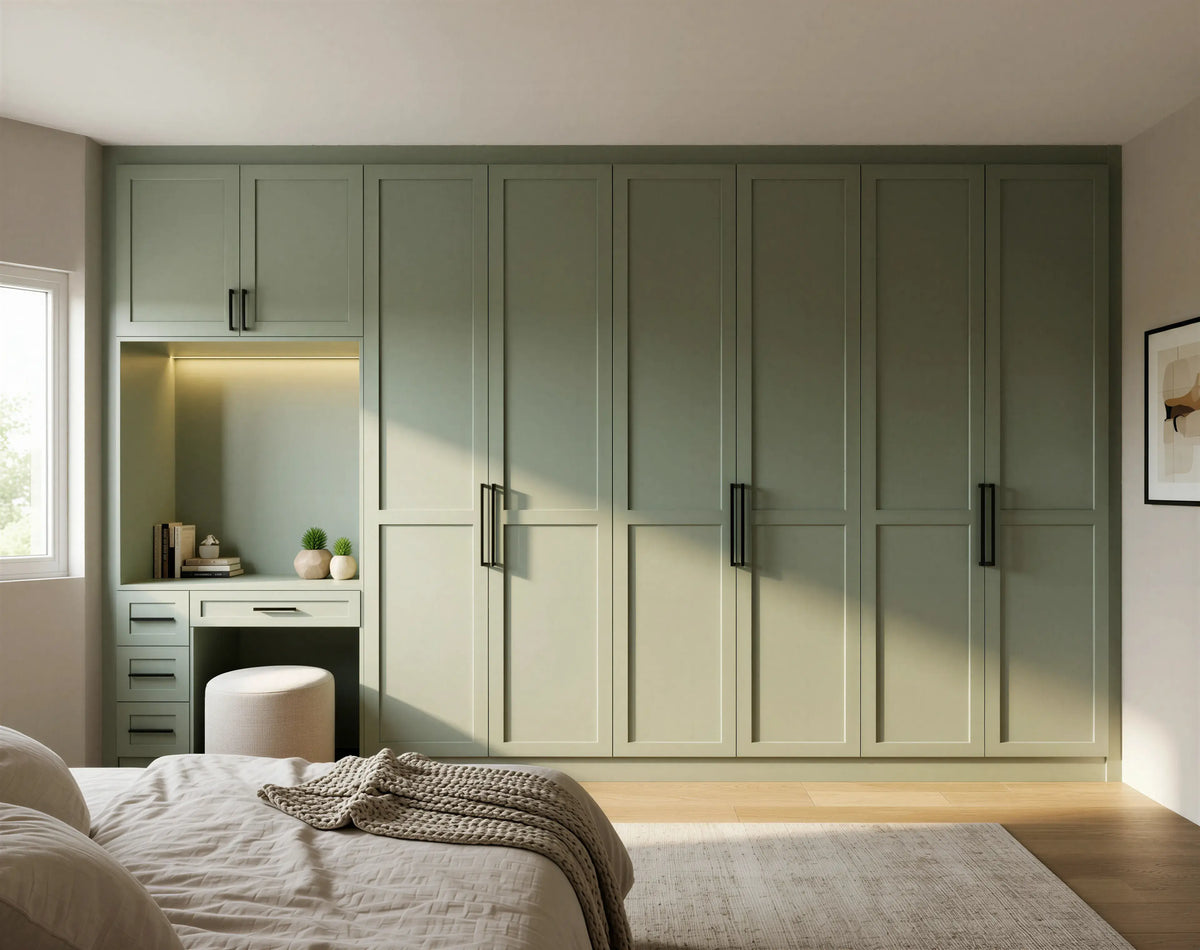 Shaker WardrobesChelsea Shaker WardrobeView this design
 Fitted Bedroom FurnitureDevonshire Fitted Bedroom FurnitureView this design
 Hinged WardrobesEleanor Hinged WardrobeView this design
 Shaker WardrobesFitzrovia Modern Classic Shaker WardrobeView this design
 Hinged WardrobesGeorgiana Hinged WardrobeView this design
 Hinged WardrobesGrace Mirror Hinged WardrobeView this design
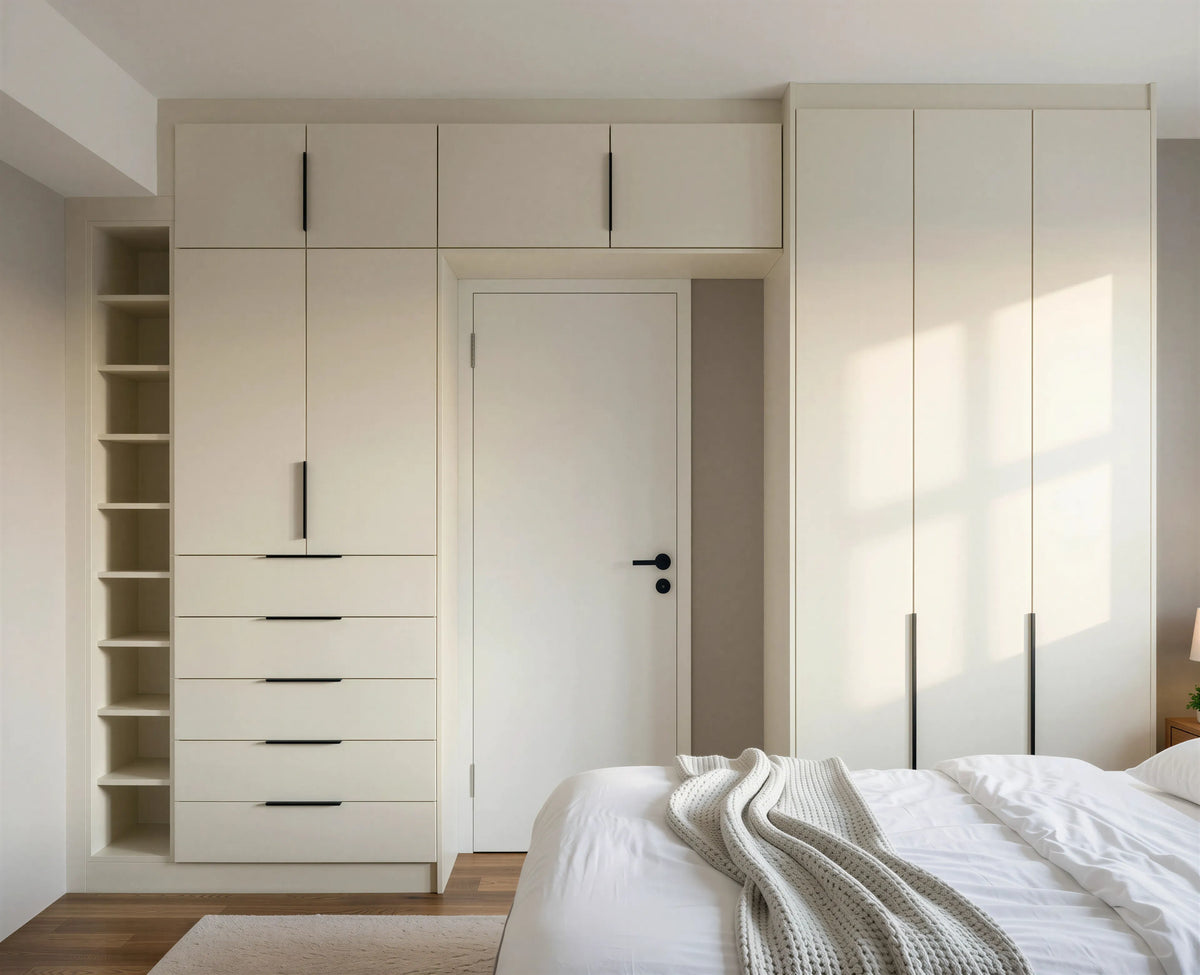 Hinged WardrobesHarriet Hinged WardrobeView this design
 Sliding WardrobesHarrogate Sliding WardrobeView this design
 Loft WardrobesHereford Bespoke Slab Loft WardrobeView this design
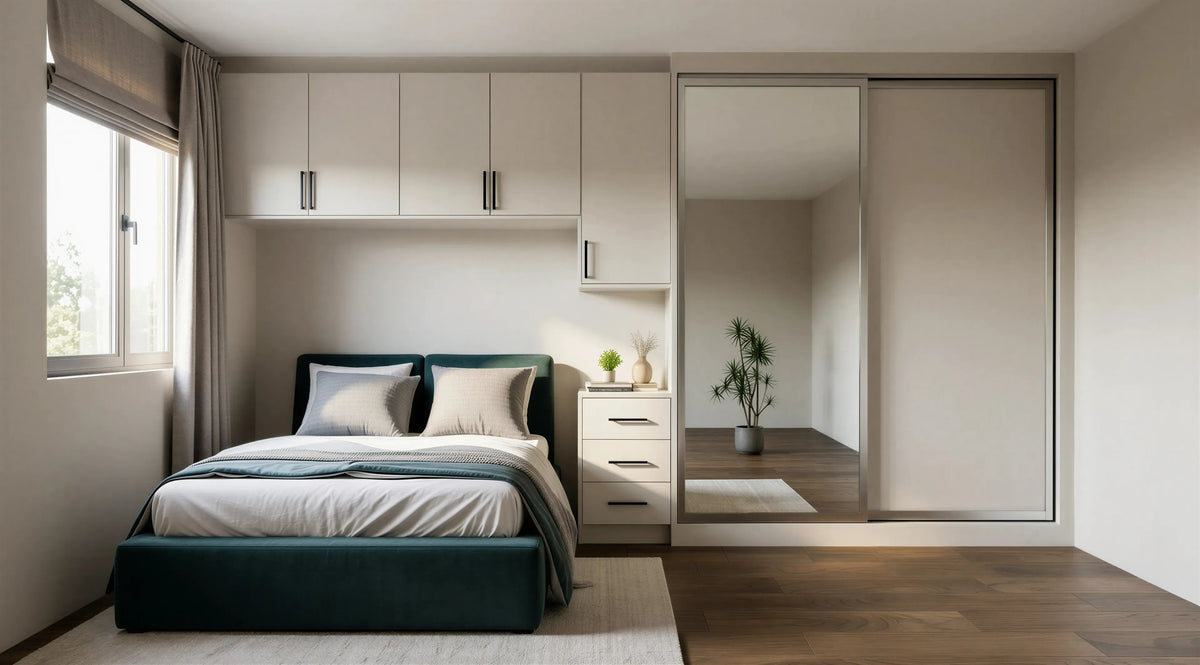 Over-Bed WardrobesHever Over-Bed WardrobeView this design
 Bamburgh Over-Bed Wardrobe London
Bamburgh — Cashmere Grey slab towers either side of the bed, five bridging cabinets above, and a lit slatted timber panel behind the headbo…
Chartwell Over-Bed Wardrobe London
A bespoke over-bed wardrobe with elegant Shaker doors, overhead bridging cabinets, integrated bedside units and fitted desk, designed to ma…
Chelsea Shaker Wardrobe London
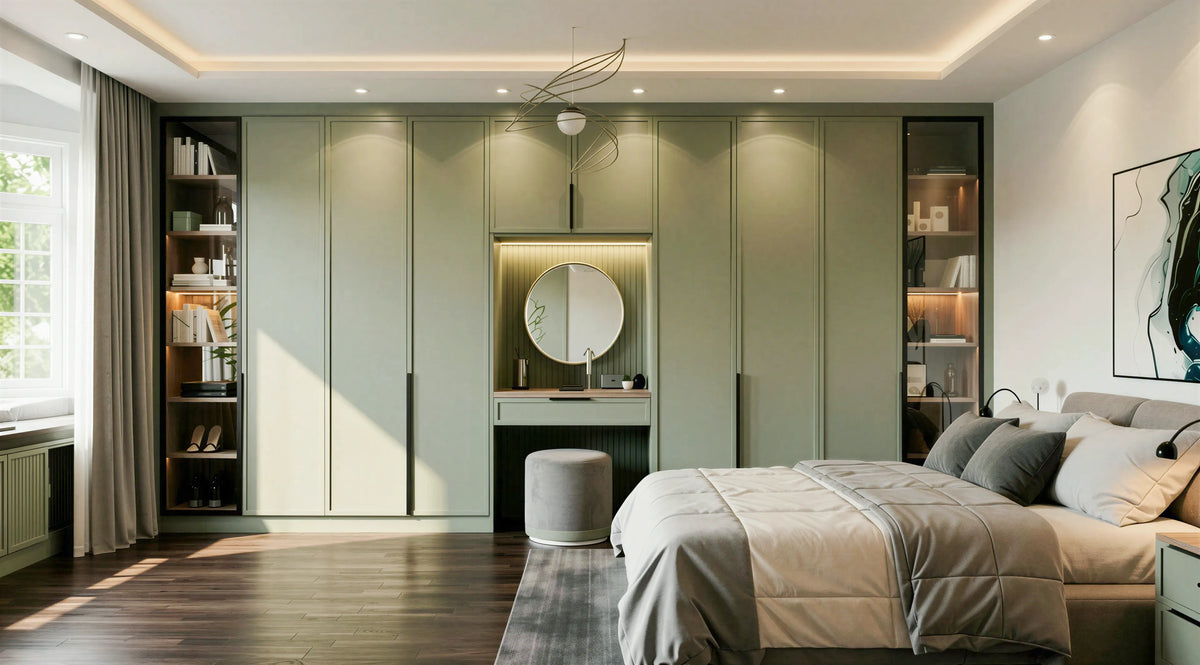
Chelsea — seven Sage Green shaker doors floor to ceiling with matt black bars, and a lit dressing nook with drawers and a top box built int…
Devonshire Fitted Bedroom Furniture
Devonshire — a full wall in Reed Green: six tall wardrobe doors with black profile handles, a lit dressing recess with a round mirror and d…
Eleanor Hinged Wardrobe
A plain floor-to-ceiling hinged wardrobe in Cashmere Grey U702 ST9 with flush slab doors, slim black bar handles and a matching Cashmere Gr…
Fitzrovia Modern Classic Shaker Wardrobe London
Fitzrovia — Cashmere matt doors with a raised, stepped moulding that gives a shaker the profile of a period panel, hung in pairs with slim …
Georgiana Hinged Wardrobe London
A fluted black hinged wardrobe with brushed brass bar handles, broken by two openings in Cotta Cremona Oak — a lit display column at one en…
Grace Mirror Hinged Wardrobe
Grace Mirror — a Premium White slab wardrobe with two mirrored doors at the centre of the run and black profile handles on the solid doors.…

Harriet Hinged Wardrobe
A fitted wardrobe built around a bedroom doorway, with bridging storage above the opening, a five-drawer bank, an open shelving column and …
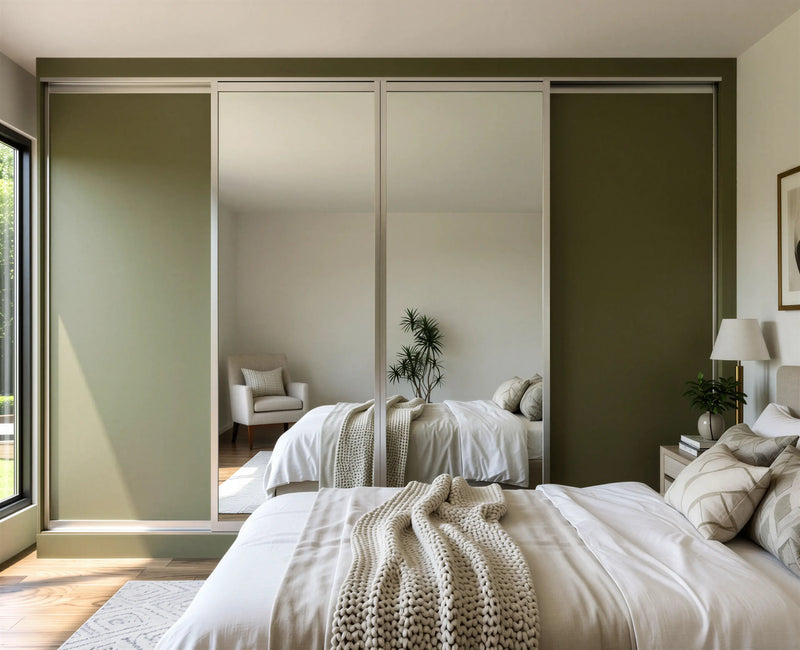
Harrogate Sliding Wardrobe
Harrogate Sliding Wardrobe features contemporary sliding doors, a sophisticated Agave Green finish and a smooth soft-close mechanism.

Hereford Bespoke Slab Loft Wardrobe London
Hereford — Light Cashmere flush slab doors built around a chimney breast: full-height alcove wardrobes, top boxes bridging over the firepla…

Hever Over-Bed Wardrobe London
Hever — Light Grey slab bridging cabinets over the bed with a bedside chest built into the tower, beside a mirrored sliding wardrobe that d…
A bedroom that does more than sleep.
Bedrooms are the most private rooms in the home — and almost always the most poorly considered. They become storage rooms with a bed in them. The wardrobe is bought separately. The bedside is whatever fits. The drawers are too small for what's actually in them.
Metro begins every bedroom commission with a different question — "how do you actually use this room?" The answers shape everything from the way the wardrobe wraps the chimney breast to the height of the bedside reading light. A Metro bedroom is built to make every morning easier and every evening calmer.
Seven bedroom collections. Pick where to start.
Most commissions combine two or three of these — fitted wardrobes with a matching dresser, say, or an over-bed unit with bedside cabinets. The categories below let you start anywhere.

Fitted Bedroom Furniture
Most popular · Wall-to-wall · Maximum storage
Fitted wardrobes plus matching dressers, headboards, bedside cabinets and dressing-table runs — designed to work as one composition. The starting point for most bedroom commissions, and where most of our clients begin their journey.

Master Bedroom Suites
Premium · Whole-room commission · Signature
A complete redesign of the master room — bed surround, wardrobe wall, dressing area, integrated lighting and acoustic detailing — built by one team across every element. For clients who treat the bedroom as the most considered space in the house.

Over-the-Bed Units
Space-saving · London speciality · Bridge cabinetry
Bridging cabinetry that wraps around and above the bed — turning dead space above the headboard into wardrobes, drawers or shelving. Particularly valuable in mansion-block bedrooms, period-conversion flats and family rooms where every inch matters.

Island Dressers
Statement · Freestanding · Walk-in centrepiece
A freestanding island dresser is the centrepiece of a serious walk-in or master bedroom — drawer storage below, surface above for jewellery and watches, often with integrated lighting in the lid. Hand-finished in the same materials as the surrounding wardrobes.

Chest of Drawers
Tallboys · Low chests · Vanity dressers
Drawer banks built to fit what you actually keep in them — pull-out trays for jewellery and watches, divided drawers for socks and ties, deep drawers for jumpers and bedding. Every chest matched to the rest of the room or specified as a standalone accent piece.

Bedsides
Built-in · Floating · Freestanding
Bedside cabinets in three configurations — built into the wardrobe run, floating on the wall, or freestanding as accent pieces. Integrated reading lights and USB charging are options on every variant. Soft-close drawers as standard.

Dressing Tables
Built-in · Floating · Freestanding
Dressing tables made to the wall, the seat and the light: a top at knee height, drawers for make-up and jewellery, a mirror lit around its edge at eye height. On pedestals, floating on a wall rail, or built into the wardrobe run with lit shelving.
Why our bedrooms feel different.
Three things separate Metro bedrooms from off-the-shelf alternatives and most other London makers.
Designed for sleep first
Bedroom furniture lives differently to any other room. Quieter mechanisms (soft-close on everything). Warmer light (2700K integrated throughout). Materials that warm to the touch — natural veneers, painted MDF with proper undercoats, fabric-backed shelving where it counts. The room sounds calmer the moment you walk in.
London-sized solutions
Period flats, mansion blocks, new builds with awkward angles — our designers solve London bedroom problems daily. Sloped ceilings, chimney breasts, narrow rooms with bay windows, conversions where the bed wall isn't square to anything. Our manufacturing process means every piece is built to your room, not the other way around.
One workshop, one team
From the first home visit through manufacture to the day we hand back the keys, every Metro bedroom is delivered by people who work for us. No subcontracted fitters, no third-party manufacturers, no quality drift between design and install. Backed by our 10-year guarantee — and routinely outlasting it.
our door styles, 100+ finishes
Every Metro bedroom is available in any of our our door styles — Shaker, Heritage, Handleless, Slab, In-Frame and more — and any of our 100+ painted colours plus 8 wood veneers. Match your existing trim, your living-room joinery, or commission a colour that exists only in your home.
Lit properly
Three lighting layers — ambient, task and accent — specified during the design phase. Warm dimmable LEDs inside wardrobes on motion sensors. Shelf-edge lighting in walk-ins. Integrated bedside reading lights with USB charging. All on circuits that work with your existing system.
Internal storage choreography
Every drawer, shelf and pull-out specified by what it actually holds. Velvet-lined jewellery trays. Belt rails and tie pulls. Adjustable shoe shelves. Hidden laundry compartments. The internal life of a Metro wardrobe is where the bespoke value really shows.
How a Metro bedroom comes together.
Free home visit
Our designer comes to your home with the material library, measures the room, and listens to how you actually use the bedroom. A 3D visual follows within two to three days of the visit.
Design & specification
Detailed drawings, internal layouts, material samples and a fixed-price quotation. We refine until the design is exactly right — and only then ask for a deposit.
Workshop manufacture
Every cabinet, drawer and door is made in our Wembley workshop. Hand-painted finishes, hand-applied veneers, full quality inspection before anything leaves the building.
Installation
One or two days on site for a wardrobe wall, a little longer for a full master suite. Our own fitters, protective coverings throughout, full clean before handover.
Questions clients ask before they book.
Yes — and we expect to. Most bedroom commissions sit alongside existing finishes that aren't changing. Our designer assesses the room context during the home visit and the workshop matches paint tones, veneer warmth and metalwork accordingly. We've matched everything from 1970s mahogany skirtings to Edwardian dado rails.
Faster than most people expect. Your 3D design and itemised quotation arrive within two to three days of the home visit, revisions included. Once you confirm, the furniture is made in our Wembley workshop and fitted within 21 days for most bedrooms, usually one or two days on site. A full master suite with several rooms of joinery takes longer, and the designer agrees the date with you at the visit.
We plan and fit the lighting, USB points and charging inside the furniture as part of the design. Connecting them to the mains is done by a qualified electrician, yours or one we can recommend, because our terms exclude electrical work; plastering and structural changes likewise sit with your builder, and we coordinate the dates so the joinery goes in once the room is ready.
Yes — most Metro bedrooms grow over time. Many clients start with a wardrobe wall and add a matching dresser or over-bed unit a year or two later. We keep your design specification on file indefinitely so additions match exactly — same paint mix, same hardware, same internal layouts.
Ten years on every cabinet, door, drawer mechanism and finish. Covers parts and labour. We've been servicing the same bedrooms since 2008 — most are still going on the original hardware. If something does fail, we're a short trip from anywhere in London.
Ten years on the furniture we design, make and install: every cabinet, door, drawer mechanism, hinge, light fitting and painted surface, parts and labour, handed over as a certificate on the day the fitters leave.
Guides from our designers

Fitted Bedroom Furniture: Planning a Whole Room, Not Just a Wardrobe
A wardrobe is one wall. Fitted bedroom furniture is the whole room in one finish: bedsides, a dressing table,…
Read the guide
Over-Bed Storage: How Bridging Wardrobes Turn the Bed Wall into the Storage Wall
When the bed takes the only long wall, build around it. How over-bed wardrobes are planned, what goes in the …
Read the guide
Children's Bedroom Fitted Furniture: Storage That Grows With Them
A child's room changes every three years; the furniture should not have to. How fitted wardrobes, desks and s…
Read the guide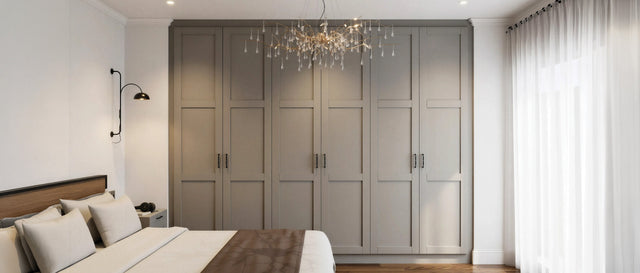
Fitted Wardrobes for Couples: Dividing the Space Fairly (and Ending the Argument)
Two wardrobes' worth of clothes and one wall. How our designers divide a shared fitted wardrobe by what each …
Read the guideTrusted by London homeowners
“Excellent from start to finish!! James visited on Saturday to quote and design. On Monday I called to book and today (Wed) 3 people of his team completed my fitted wardrobe. Team was very clean and mindful when moving things around and did an amazing job. Expectations met and exceeded at a very good price. Definitely recommend for high standards.”
“Good price, great team and good quality work. I liked to work with the whole Metro team for my sliding wardrobe. They provided full support from fitted design, pricing and until assembly with no hassle. They also provided shorter lead time compare to others. Highly recommended.”
“The whole experience from start to finish was extremely professional and friendly. Sumit was the fitter - he was punctual, friendly and highly competent. The room was left in pristine condition. I haven't received this level of professionalism for some years now. I highly recommend this company!”
Your bedroom. Considered properly.
Book your free home visit and let our designer bring samples, take measurements, and show you exactly how the bedroom could be reimagined — in your own light.