
Bespoke Walk-In Wardrobes & Dressing Rooms in London
An island dresser at the centre. Wardrobes that wrap the room. Lighting that flatters morning and evening. Every drawer specified by what it holds. A Metro walk-in is the most considered room in the house.
Bespoke designs forevery space.
Explore our latest installations. Each piece is designed to your exact specifications, crafted in our workshop and fitted seamlessly into your home.


Five layouts. One room.
Walk-in wardrobes start from the shape of the room. The layout dictates how the storage flows, where the island sits and where the daylight lands. Pick the closest match — your designer will adapt it to your space.
Single Wall
One long wall of storage in a narrow dressing room or alcove.
View configurations →Most popularL-Shape
Two walls of storage meeting at a corner. The most efficient layout.
View configurations →U-Shape
Three walls of storage. Maximum capacity. Often paired with a vanity.
View configurations →Parallel
Two facing runs of storage. Generous walking space between.
View configurations →Island
Central island dresser. The signature Metro layout. Needs floor space.
View configurations →MINIMUM ROOM SIZES
| Layout | Minimum room size | What it gives you | Best for |
|---|---|---|---|
| Single Wall | 1.4m × 2.5m | One long run of storage down one wall | Narrow dressing rooms, wide landings, alcoves |
| L-Shape | 2.2m × 2.4m | Two walls meeting at a corner — the most efficient use of most rooms | Converted box rooms and small spare bedrooms |
| Parallel | 2.4m between runs | Two facing runs with generous walking space between | Long, narrow rooms |
| U-Shape | 2.5m × 2.8m | Three walls of storage, maximum capacity, often with a vanity | Square spare bedrooms |
| Island | 2.8m × 3.5m | Central island dresser with storage wrapping the room | Large principal suites and converted double bedrooms |
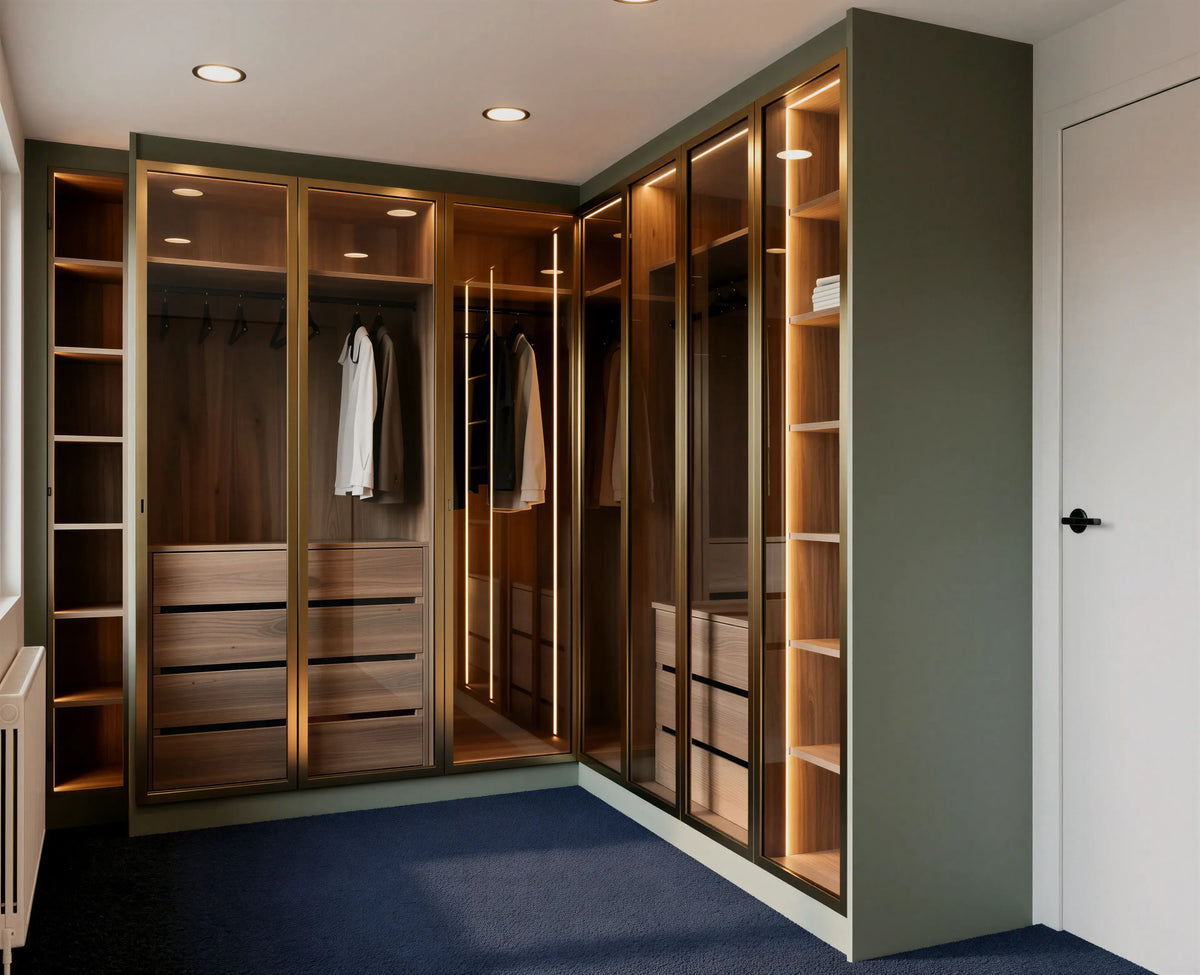
Highgrove Walk-In Wardrobe
A luxury made-to-measure walk-in wardrobe featuring Italian-style glass doors, an Olive Green finish and warm Oak interiors for elegant, ...

Ellington Walk-In Wardrobe London
A bespoke walk-in wardrobe with open shelving, double hanging rails, soft-close drawers and integrated LED lighting, designed to create a...
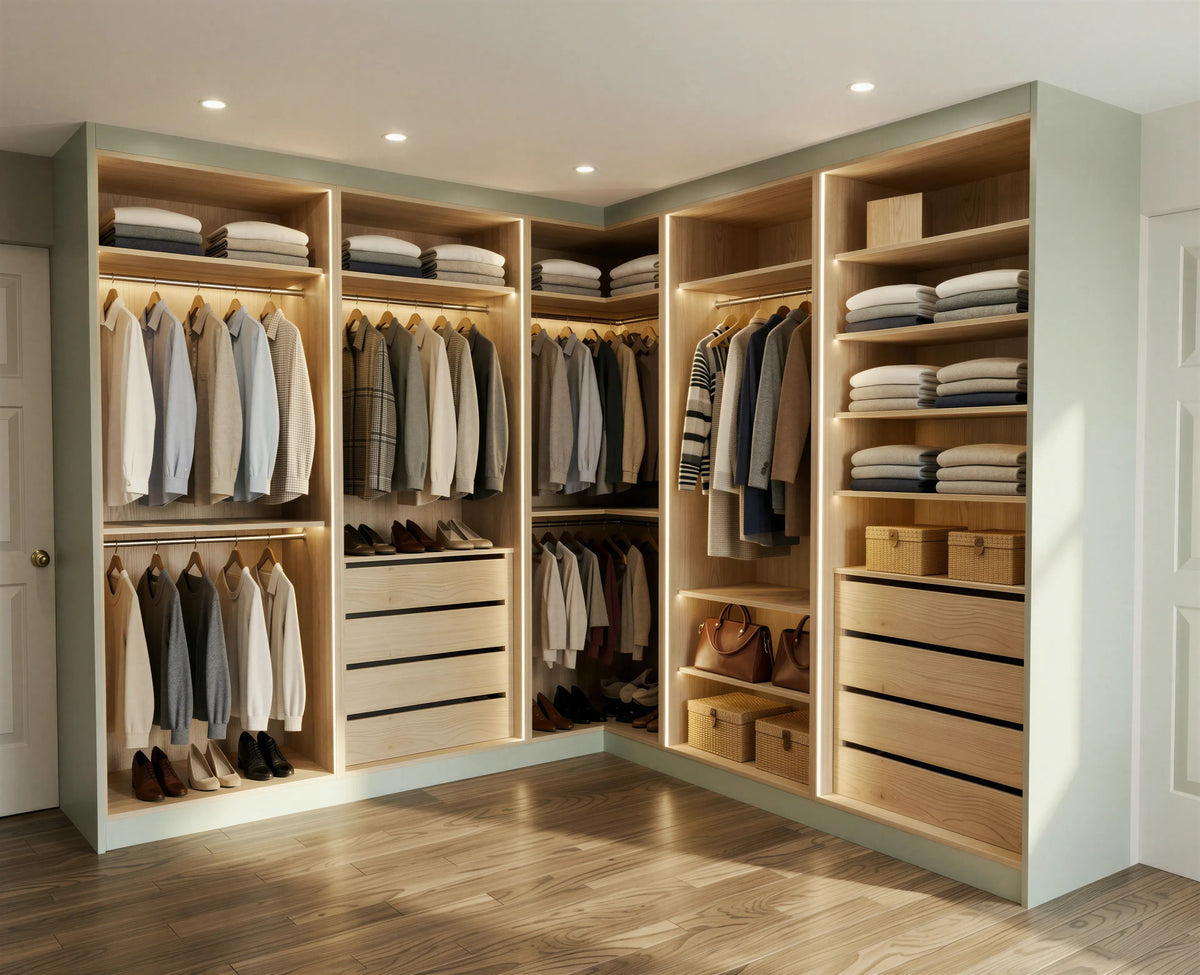
Hawthorne Walk-In Wardrobe London
A bespoke open walk-in wardrobe with a contemporary Sage Green finish, warm Oak interiors and tailored storage for modern dressing spaces.

Westbury Walk-In Wardrobe London
A bespoke walk-in wardrobe in Cashmere Matt with open shelving, soft-close drawers and integrated LED lighting, designed to create a beau...
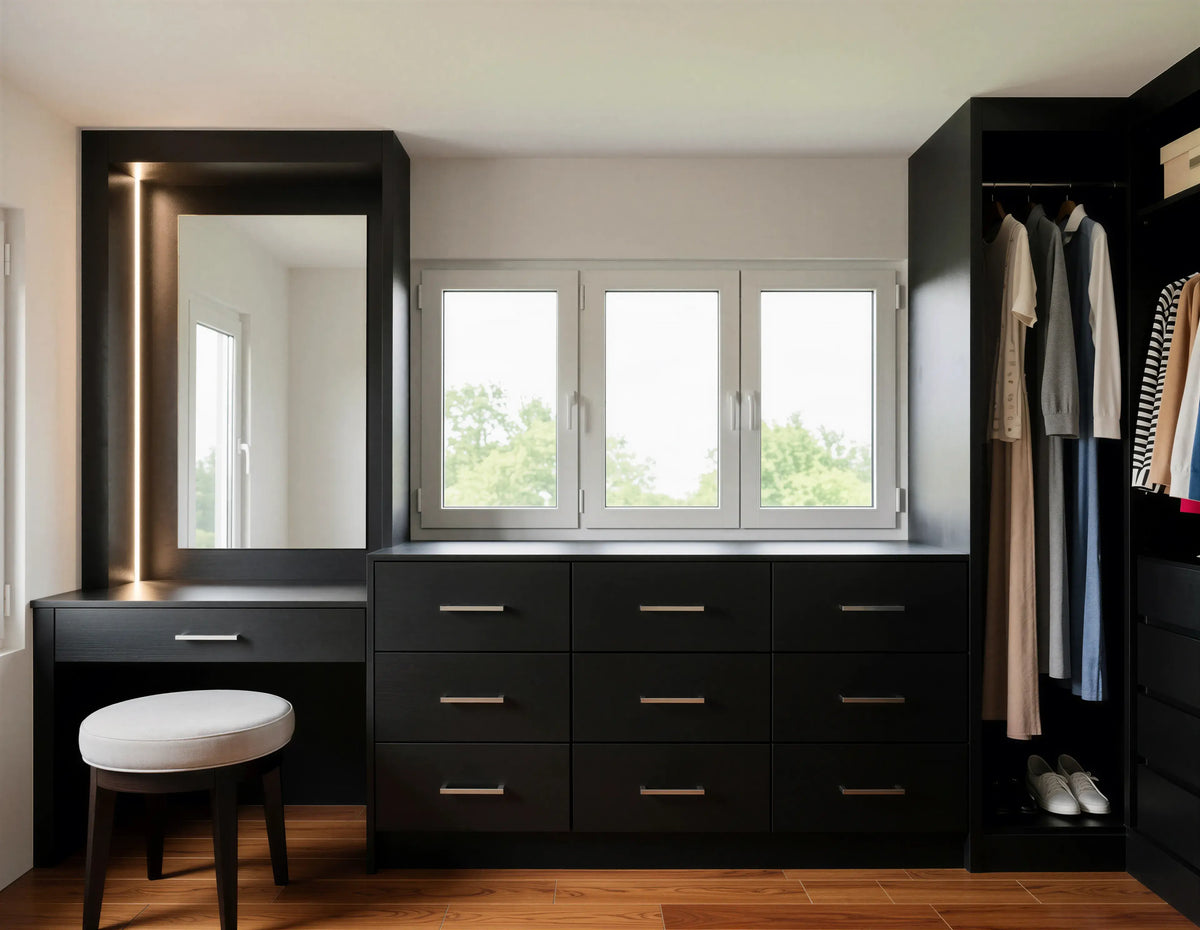
Beaumont Walk-In Wardrobe London
A bespoke walk-in wardrobe in Matt Black Woodgrain with open shelving, soft-close drawers and integrated LED mirror lighting, designed to...

Kingsley Walk-In Wardrobe London
A bespoke walk-in wardrobe in Midnight Blue Super Matt with open shelving, soft-close drawers, black aluminium hanging rails and integrat...

Everything specified.
Nothing as an extra.
Every Metro walk-in includes the elements below — not as upgrades or optional add-ons, but as part of the standard commission. The price you're quoted is the price you pay.
Three decisions, three answers.
Click through the tabs below to see how the three core decisions — layout, storage type, and finish — shape your walk-in. Your designer will walk you through every option in person.

Pick the right shape for the room.
The layout is dictated by the room — its proportions, where doors and windows sit, where daylight falls. L-shape works in most rooms; U-shape and island layouts need more floor area but deliver more storage.
Your designer will sketch two or three options during the home visit, so you can see which feels right before committing.

Specify by what you actually own.
Long hanging for coats and dresses. Double hanging for jackets and shirts. Drawer banks for folded clothes, jewellery and accessories. Shoe walls — angled, lit and dust-protected.
Your designer takes an inventory during the home visit — yes, including counting the shoes and the watches. The walk-in is then specified around what you actually own.
Choose the finish that fits.
Available in any of our 15 door styles and 100+ painted colours. Plus 8 wood veneers, upholstered fabric panels, smoked glass, and brushed brass or oil-rubbed bronze ironmongery.
Real samples brought to your home — paint chips look different in your light than in our showroom.
Your Metro walk-in, step by step.
A typical walk-in commission runs 10 to 14 weeks from first home visit to the day you start hanging clothes.
Where bespoke value lives.
A Metro walk-in is judged by what you see when you open a drawer or run your hand along a shelf edge. Six close-ups of the details we get right.


The dressing room,choreographed properly.
Book your free home visit and let our designer measure the room, bring samples, and sketch initial layouts the same day.
Trusted by London homeowners
I'm delighted with the new metro fitted wardrobes, the bedroom is completely transformed. Very stylish, high quality finish. Very impressed with the service from first enquiry through to final installation. I would highly recommend. Thanks to Mike who designed the wardrobe, Palak for excellent customer service and special Thanks to Pappu Patel and his team for converting the design into practicality.
We chose Metro Wardrobes for our new flat based on earlier Google reviews and it seems fitting to pay it forward for anyone else considering Metro. We first visited their showroom in Wembley for a look-and-feel of the designs. The site has several wardrobes and multi-functional installations in different styles and colour schemes. With an initial design visit, we discussed our needs regarding bespoke storage requirements. Sumit and Palak were instrumental in these early stages with design thinking and providing the right structural and functional guidance. They went through the process step-by-step, taking in our input and applying it to the 3-D Visuals. We were impressed with their ability to design in awkward or restricted spaces. Once the specs were confirmed, an installation date was set for 21 days later. Installation for the two wardrobes took a little over a day. The fitters checked in with us regularly throughout the building process to ensure it was as per our requirements, making tweaks we suggested for better functionality. We found Metro's prices and estimates to be reasonable as well. Overall, we had a very happy experience with Metro Wardrobes and will choose them again in the future.
I recently had the pleasure of meeting with Metro Wardrobes, and I am beyond satisfied with their services. The variety of wardrobe designs they offer is impressive. From start to finish, Palak and Jinal demonstrated professionalism and expertise. The craftsmanship of their wardrobes is outstanding, reflecting their dedication to quality. My wardrobe not only looks beautiful but also offers ample storage and organization tailored to my needs. The installation process was seamless, thanks to their efficient team. What sets Palak apart is her exceptional customer service. She guided me through the selection process, offering valuable insights and making the experience stress-free. I highly recommend Metro Wardrobes for anyone seeking high-quality, customized wardrobes paired with outstanding service. Thank you for transforming my space into a stylish and organized haven.
I would recommend this company. They delivered a very good wardrobe and a very good service too throughout the project.
Questions clients ask at the first home visit.
A workable single-wall walk-in needs roughly 1.4m width by 2.5m depth. An L-shape layout needs about 2.2m × 2.4m, a U-shape about 2.5m × 2.8m, and an island layout at least 2.8m × 3.5m to leave proper walking space around the island. Below these dimensions a fitted wardrobe with sliding or hinged doors will usually give you more usable storage than a walk-in.
Every Metro walk-in wardrobe is priced individually, so the figure depends on your layout, the finish you choose and the level of internal specification. Most commissions fall in the mid four figures, sitting a step above a standard fitted wardrobe, with island layouts, hand-applied veneers, integrated LED lighting and glass-topped jewellery cabinets at the upper end. Every walk-in is priced after a home design visit, based on materials, dimensions and detailing rather than floor area alone.
Yes, and this is the most commonly overlooked part of a walk-in. A sealed room full of fabric with no airflow can develop damp and musty odours, particularly in converted loft spaces and rooms on external walls. We specify ventilated shelving or gaps at carcass backs where airflow is a risk, and recommend keeping an internal door or vent rather than sealing the room entirely. Your designer will assess this during the home visit.
Yes — spare bedroom conversions are the most common way our clients create a walk-in, along with large landing alcoves and oversized en-suites. Because the room already has a door, flooring and usually a window, the work is joinery rather than construction. If a structural wall limits the layout, your designer will either work around it or advise on removal with a structural engineer.
Five, and the right one is dictated by the shape of the room. Single Wall suits narrow rooms and alcoves. L-Shape uses two walls meeting at a corner and is the most efficient in most rooms. U-Shape uses three walls for maximum capacity, often with a vanity. Parallel runs storage down two facing walls. Island places a central dresser in the middle and needs the most floor area.
Not necessarily — all three approaches work. Open fronts suit a dedicated dressing room where the storage is meant to be seen and reached quickly. Full doors, hinged or sliding, give privacy and keep clothing out of direct daylight, which matters for delicate fabrics and dark colours. Frameless glass doors sit between the two, keeping dust off while leaving the contents visible.
Integrated lighting is included as standard on Metro walk-ins — warm 2700K LEDs on shelf edges and hanging rails, on motion sensors so interiors light as you open them. Because this involves mains wiring rather than plug-in strips, it is installed by a qualified electrician, and the lighting circuits are drawn at the design stage rather than added afterwards. Electrical work is typically completed in a single day.
A walk-in wardrobe or dressing room is permanent fitted joinery and forms part of the property, so it is assessed as an improvement rather than furniture you remove on sale. In higher-value London property, dressing rooms are among the features buyers actively look for in a principal bedroom suite. Note the trade-off: converting a spare bedroom removes a bedroom from the count, which can affect valuation — worth discussing with a local agent first.
A walk-in commission typically runs 8 to 12 weeks from the first home visit to completion, longer than a standard fitted wardrobe because of the design detail and hand-finishing involved. The stages are the home visit, detailed design and fixed quotation, manufacture at our Wembley workshop, then three to seven days of installation on site. Your fitters protect floors and doorframes throughout.
Metro walk-ins carry a 10-year guarantee covering all parts and labour — cabinets, drawer mechanisms, hinges, light fittings and painted surfaces — and the guarantee transfers to a new owner if you sell. We keep your full design specification on file indefinitely, so a later phase such as an island dresser, additional shoe wall or extended hanging can be matched exactly, because we manufacture in-house.