

Island Walk-In Wardrobes in London
A central island of drawers with storage around the walls. The dressing-room layout, for a room with the floor to walk around it.
The island layout, in plan
Storage lines the walls as in an L, a U or a parallel layout, and a freestanding island of drawers stands in the middle with a walkway of 900mm on every side of it. The island is what needs the room: with runs on two facing walls it needs about 3.6 metres of width, and the room needs to be long enough to walk around the island’s ends. The island top is where things are laid out, packed and chosen.
Minimum room about 3.0m wide with storage on one wall, 3.6m with storage on both · Island 600mm deep, 900–1200mm long · Walkway 900mm on every side of the island
Getting an island right
Six things a designer checks before an island walk-in is drawn.
Nine hundred all round
The island needs 900mm of clear floor on every side, or its drawers cannot open with the wall runs behind you. That figure, not the wall storage, is what sets the room.
Island size
Six hundred deep and 900 to 1200 long. Bigger than that and it becomes a table you walk around rather than a bank of drawers you use.
The top
Nine hundred millimetres high — counter height — so it works for folding and packing. Solid, with a lipped edge or without.
What the drawers hold
A shallow glass-lidded top drawer for jewellery and watches; deeper drawers below for knitwear, belts and scarves. Hanging stays on the walls.
The walls around it
The wall storage is planned as an L, a U or a parallel layout, and the island sits in the floor those leave clear.
Lighting from above
An island wants a pendant or downlights over its top as well as the strips on the wall runs — it is the one piece of a walk-in that is lit from the ceiling.
Room sizes for an island walk-in
A guide, not a rule — your designer measures the room and adapts the layout to it.
| Room | What it holds | Walkway |
|---|---|---|
| Minimum · 3.0m × 3.5m | One wall of runs, a 900mm island, 900mm clear all round | 900mm each side of the island |
| Comfortable · 3.6m × 3.6m Most rooms | Runs on two facing walls, a 1200mm island with drawers both sides | 900mm–1.0m all round |
| Generous · 4.0m × 4.0m+ | A U of runs, a long island with a seat at one end, a lit display wall | 1.0m+ — a room to dress in |
The island, in section
An island is a bank of drawers you can reach from both sides, with a top at 900mm that works as a counter — for folding, packing a case, laying out the next day. Jewellery and watches go in a shallow top drawer with a glass lid; belts, scarves and knitwear in the deeper ones below. The walls around it carry the hanging and shelves, planned as whichever layout the room allows.
Island top 900mm high, 600mm deep · Drawers shallow at the top, deep below, opening both sides · Walls hanging and shelving as an L, U or parallel run
Planning an island walk-in
Five decisions, in the order your designer makes them.

The island, built
The island is the layout that turns a walk-in into a dressing room: the walls carry the hanging, the island carries the drawers and the counter, and the floor around it is where you stand. It is the layout for a room that has been given over to clothes — a spare bedroom, a converted room beyond the master, a loft.
The wall storage around an island is any of the other four layouts. The Ellington’s facing runs, the Hawthorne’s corner, the Westbury’s galley to a window — each becomes an island layout when the floor between the runs is wide enough to put an island on.
See our walk-in wardrobesGuides from our designers
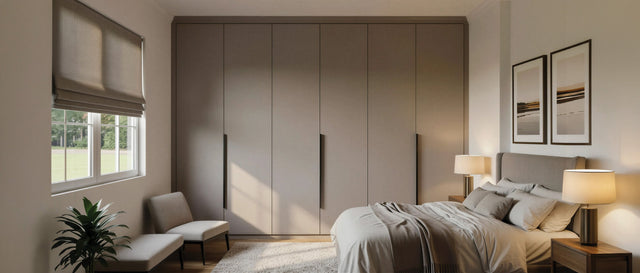
Minimalist Fitted Wardrobes: How to Make a Whole Wall of Storage Disappear
The best minimalist wardrobe is one you stop noticing. The doors, finishes, colours and installation details …
Read the guide
Fitted Wardrobe Materials and Finishes: What Your Doors Are Actually Made Of
The carcase is the same on every Metro wardrobe. The doors are where the choices are: six constructions, from…
Read the guide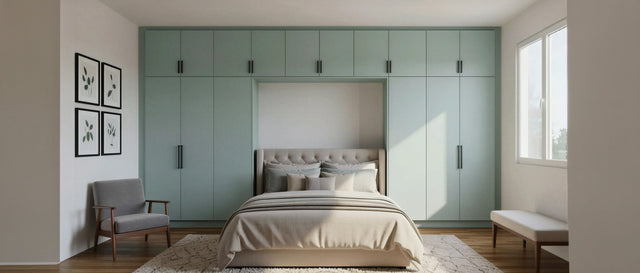
Fitted Wardrobe Colour Ideas: How to Choose a Scheme You Will Still Love in Ten Years
Whites and greys still lead, but sage, navy, taupe and oak are the colours London clients now ask for. Here i…
Read the guide
Wardrobe Handles: How to Choose Bars, Knobs, Cups and Handleless Doors
Handles are the smallest decision on a wardrobe and the one you touch every day. Which shape suits which door…
Read the guideTrusted by London homeowners
“Fantastic customer service as well as great fitted wardrobes by Kinjel and team. I would recommend this company to my friends. Thank you. Swathi”
“Really nice fitted wardrobe job from Metro. We are very satisfied with the process from sales visit up to installation, communication was good, installers were polite and professional. The finished wardrobes fully meet expectations. Thank you Metro!”
“I just love love love our alcove wardrobes. I had some specific design requests because the alcoves are a slightly different size and I wanted the wardrobes to be the same. The designer Luci was flexible to my requests and got it to exactly how I wanted it. Their price is amazing… best out of the several quotes I received. Plus they were so quick and efficient everything including installation done in two weeks. Installation was done swiftly in one day and they left the room spotless. Total gem of a company, I highly recommend. I will be wanting to work with them for other projects for sure.”
Questions about the Island layout.
It is the island that sets the size. A 600mm-deep island needs 900mm of clear floor on every side, so with a run of storage on one wall the room needs about 3 metres of width, and with runs on two facing walls about 3.6 metres. Lengthways the room needs the island plus 900mm at each end — 3.5 metres for a short island. Below that, a bench in a parallel layout does most of what an island does.
Drawers and a counter. The island holds the things that live flat — jewellery and watches in a shallow glass-lidded top drawer, knitwear, belts and scarves below — and its top at 900mm is where clothes are laid out, folded and packed. The hanging stays on the walls. It is the one part of a walk-in you use from both sides.
Yes, where both sides have a walkway. Each side of the island is its own bank of drawers, back to back, so two people can use it at once or one person can use it from wherever they are standing. Where the island sits against a wall run on one side it becomes a peninsula, with drawers on the open side only.
From above, as well as from the walls. The wall runs are lit from strips on their dividers and shelves as in any walk-in; the island wants a pendant or a pair of downlights over its top on their own switch, because the top is a work surface and the strips on the walls do not reach it.
Any of the other four. The island sits in the floor the wall storage leaves clear, so the walls are planned first as an L, a U, a parallel pair or a single wall, and the island is sized to the space between them. A U with an island is the fullest dressing room a house can have; a single wall with an island suits a long room.
Not usually. In a room under about 3 metres wide the walkways around an island pinch, and the island takes floor that the wall runs would use better. A parallel layout with a bench at the window end, or an L with a dressing table cut into the short leg, gives most of the same convenience in less space. The island is for the room that has the floor for it.
A room to dress in. One design visit.
Our designer draws the island and its walkways first, then the walls around it — free, at your home, with the walk-in samples.