
Dressing tables
Bespoke dressing tables, made to measure for bedrooms across London. Dressing tables made to the wall, the seat and the light: a top at knee height, drawers sized for make-up and jewellery, a mirror lit around its edge at eye height, in the same paint and handle as the wardrobes in the room. Freestanding on pedestals, floating on a wall rail or built into the wardrobe run.
A dressing table has three heights to get right and a bought one gets none of them: the top so a stool slides under and knees clear the drawer, the mirror centred at eye height seated, and the light beside the face rather than behind it. Ours are drawn from the person who will sit there. They can be built into the end of a fitted bedroom run, hung on the wall in a master suite, set into a slatted partition, or made to match a pair of bedsides and a chest of drawers, in any finish from the door library. For a central dressing piece in a walk-in, see the island dressers.
Dressing tables start with a free home design visit and are made in our Wembley workshop, fitted by our own team and guaranteed for ten years, with prices including VAT, the mirror, its light and installation. See the other individual pieces we make or the price guide.
- Made in our Wembley workshop
- 10-year guarantee
- Fitted in 21 days

Dressing tables drawnto the seat.
Five bespoke dressing tables with lit mirrors, drawers for make-up and jewellery and lit shelving, made to measure in Wembley for London bedrooms. Click any image to open the design.
5 designs · click any image to open it


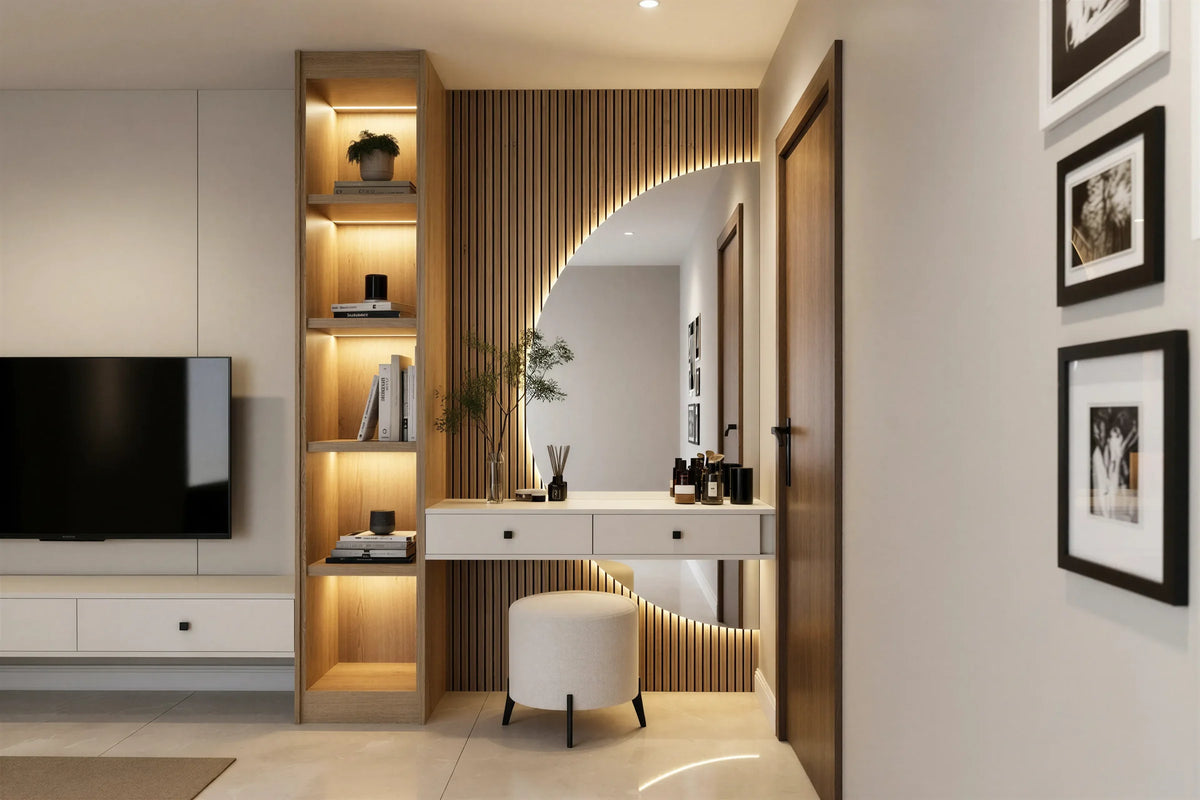


Measured from the seat,
not the floor.
A dressing table is measured from the person who sits at it. The top at 730 to 760mm so a stool slides under and knees clear the drawer; the mirror centred at about 1150mm, eye height seated; and the light beside the face, around the mirror or from a pendant to one side, never from a ceiling light behind the head. Ours are drawn to those three heights at the design visit, and to the wall the piece stands against.
The rest is about belonging. A dressing table in the same paint, the same handle and the same door style as the wardrobes, sprayed in the same batch, makes the bedroom one piece of joinery. Freestanding on two pedestals of drawers, floating on a concealed rail with the floor clear beneath, or built into the wardrobe run with lit shelves around the mirror: the same dressing table, three ways.
Five dressing tables, drawn to their walls.
Built into a slatted partition, floating in walnut, set in a lit column, flanked by shelving towers, or built in beside the wardrobes. Each is made to your wall, your seat and your ceiling; the mirror and its light are included.


Bayswater Dressing Table London
Bayswater: a cream three-drawer dressing table and lit arched mirror set into a slatted light oak partition, with a lit shelving column on …


Cadogan Floating Dressing Table London
Cadogan: a wall-hung walnut dressing table of two drawers with the floor clear beneath, under a large lit pill mirror on a dark green panel…


Curzon Dressing Table London
Curzon: a white two-drawer floating dressing table and lit round mirror set into a slatted oak column with a lit shelving tower on one side…
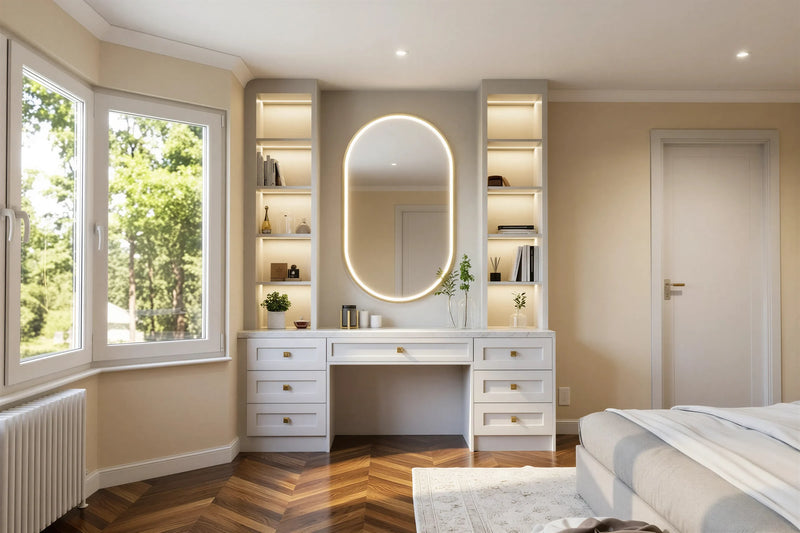
Lancaster Dressing Table London
Lancaster: a white pedestal dressing table with three drawers each side of the knee space, flanked by lit shelving towers to the ceiling, w…
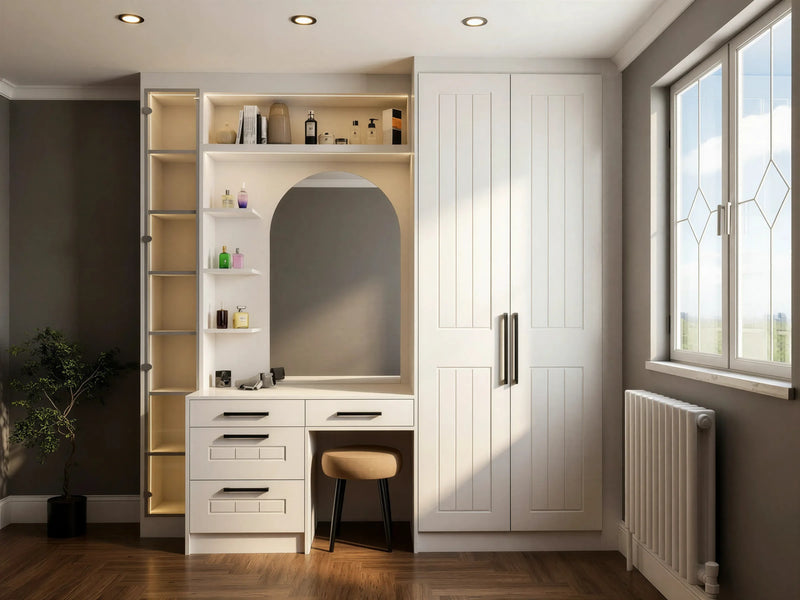
Portman Dressing Table London
Portman: a white pedestal dressing table with drawers, an arched lit mirror set into a lit shelving surround that runs to the ceiling, buil…
The dressing table, at the seat
Three heights fix a dressing table. The top at 730 to 760mm from the floor, so a 450mm stool slides under it and knees clear a 120mm drawer. The mirror centred at about 1150mm, which is eye height for most people seated, with its bottom edge just above the top so the whole face is in it. And the light level with the face: an LED surround on the mirror, or a wall light or pendant either side at about 1100 to 1300mm. A ceiling light behind the head lights the wall and shadows the face. Your designer takes the seat height from you at the visit, and the piece is drawn to it.
Top 730 to 760mm · Knee space 600mm wide, 600mm clear under the top · Stool 450mm seat · Mirror centre about 1150mm · Light at the face, 1100 to 1300mm, in front of the sitter
Six things a designer checks before a dressing table is drawn.
Height from the seat
The one dimension that matters. The top is set from your stool and your knees at the design visit, not from a catalogue, so you sit in, not up to it.
The mirror at eye height
Centred at about 1150mm for most people seated, with its lower edge just above the top, so the whole face is in the glass without leaning.
Light at the face, not behind it
An LED surround on the mirror, or a wall light or pendant either side, so the face is lit evenly. A ceiling light behind the head is the mistake to avoid.
Drawers sized to what goes in them
A shallow top drawer with dividers for make-up and jewellery; a deeper drawer below for the hairdryer and straighteners, with a socket wired inside it.
The same batch as the wardrobes
Same paint mix, same handle, same door style, sprayed in the same run, so the dressing table belongs to the wardrobes rather than standing beside them.
A top that wipes clean
Lacquered board, or a stone or glass top where perfume and powder land every day, banded on every edge so nothing lifts.
THREE WAYS TO FIT A DRESSING TABLE
A guide, not a rule: your designer measures the room and draws the piece to it.
| Type | What it is | Best for | Watch for |
|---|---|---|---|
| Freestanding Most rooms | A top on two pedestals of drawers with a knee space between, on a recessed plinth | Most rooms; a full dressing wall with towers either side | A stool that fits the knee space; a socket for the hairdryer |
| Floating | A drawer box hung on a concealed steel rail with the floor clear beneath | Small rooms, alcoves, a dark feature wall | A 60kg rail with fixings for the wall type; the mirror light wired behind |
| Built in | The dressing table made as part of the wardrobe run or a slatted partition, with lit shelves around the mirror | Fitted bedrooms, master suites, a room divided in two | Drawn with the wardrobes so the run and the table are one carcass |
The dressing table, in plan
A dressing table of 1200 by 480mm against the window wall, a stool of 400mm pulled out to sit, and the wardrobe run on the left wall. What the plan protects is 900mm from the front of the table to anything behind it, so the stool pulls out and a person walks past a seated one; and daylight from the side, not from behind the sitter. In a narrower room the table floats and loses 50mm of depth, or turns into the end of the wardrobe run.
Table 1200mm wide, 450 to 500mm deep · Stool 400mm, pulled out 500mm to sit · Behind the sitter 900mm clear · Daylight from the side · Narrow room a floating table, 400mm deep
From the visit to the room, in five steps.
Guides from our designers

Fitted Bedroom Furniture: Planning a Whole Room, Not Just a Wardrobe
A wardrobe is one wall. Fitted bedroom furniture is the whole room in one finish: bedsides, a dressing table,…
Read the guide
Inside a Fitted Wardrobe: Drawers, Shelves, Rails, Shoe Racks, Tie Racks and Safes
The doors are what you see; the interior is what you live with. Rail heights, drawer sizes, shoe storage, pul…
Read the guide
How to Organise a Fitted Wardrobe So It Stays Organised
A wardrobe stays tidy when everything has one home at the height you use it. The zoning method our designers …
Read the guide
Over-Bed Storage: How Bridging Wardrobes Turn the Bed Wall into the Storage Wall
When the bed takes the only long wall, build around it. How over-bed wardrobes are planned, what goes in the …
Read the guideTrusted by London homeowners
“Hiren and Ajay very professional and efficient service. Finished the job on time and very well made. Left the space clean. Will 100% use them again! Thank you”
“Excellent from start to finish!! James visited on Saturday to quote and design. On Monday I called to book and today (Wed) 3 people of his team completed my fitted wardrobe. Team was very clean and mindful when moving things around and did an amazing job. Expectations met and exceeded at a very good price. Definitely recommend for high standards.”
“I'm delighted with the new metro fitted wardrobes, the bedroom is completely transformed. Very stylish, high quality finish. Very impressed with the service from first enquiry through to final installation. I would highly recommend. Thanks to Mike who designed the wardrobe, Palak for excellent customer service and special Thanks to Pappu Patel and his team for converting the design into practicality.”
Questions clients ask about dressing tables.
The top at 730 to 760mm from the floor. That lets a 450mm stool slide under it and leaves room for a 120mm drawer above your knees. A the 730 to 760mm range works for most; taller sitters go to 760. Ours are set from your stool at the design visit rather than sold at a standard height.
We design, make and fit dressing tables across London, including Wembley, Harrow, North London and North West London, often as part of a fitted bedroom. Book a free home design visit and we’ll measure the space and send you a design with a fixed quote.
The mirror centred at about 1150mm, eye height for most people seated, with its lower edge just above the top. The light at the face: an LED surround on the mirror, or a wall light or pendant either side at 1100 to 1300mm. A ceiling light behind the head lights the wall and leaves the face in shadow, which is the mistake most dressing tables make.
Freestanding where you want the drawers, six of them on two pedestals with a knee space between. Floating where the floor matters or the wall is a feature: a two-drawer box on a concealed rail rated for 60kg. Built in where the room is a fitted bedroom: the table becomes the end of the wardrobe run, or sits in a slatted partition, with lit shelves around the mirror.
Yes, and that is the reason to have it made. It is sprayed in the same batch as the fitted wardrobes, with the same door style, handle and paint mix, so the bedroom reads as one commission. For wardrobes from another supplier we match the paint from a door sample and the handle from its make.
A shallow top drawer of about 120mm with dividers for make-up, brushes and jewellery, and a deeper drawer below for the hairdryer and straighteners, with a socket wired inside the pedestal so they are plugged in where they live. A dressing table with a lit shelving tower adds open shelves for perfume and books.
Yes. Every dressing table on this page is priced with its mirror and the mirror light, round, oval, arched or rectangular, and any lit shelving shown. The stool is not included; your designer will suggest a height and a size that fits the knee space.
A wall of 1000 to 1800mm and 450 to 500mm of depth, plus 900mm clear behind the sitter so the stool pulls out and a person can pass. Where that is tight, a floating table at 400mm deep, or a table built into the end of the wardrobe run, keeps the floor clear.
Fitted within 21 days of your order being confirmed, and delivered with the wardrobes where they are ordered together. A freestanding piece is delivered assembled and levelled in place; a floating or built-in piece is fixed to the wall and its mirror light wired, which takes about a morning.
One wall. One mirror.
One design visit.
Our designer measures the wall and the window, takes your seat height, brings the paint and handle samples, and draws the dressing table to your wardrobes.