
Loft wardrobes
From £900 per metre, so a three-metre run with eaves drawers from £2,700, including VAT and fitting. Book a free design visit for a fixed quote made to your measurements, finishes and colours →
Bespoke loft wardrobes, made to measure for loft conversions across London. Sloping ceilings, knee walls, dormer returns and awkward eaves defeat off-the-shelf wardrobes, and they are the rooms we draw best. Every loft wardrobe is built to the actual roofline of your home, made to measure in London and fitted by our own team.
A loft wardrobe uses the full height where there is height and the full depth where there is not: full-height hanging at the ridge, drawer banks and shelving pushed into the eaves, and doors cut individually to the pitch of the ceiling. Doors can be hinged or, on a straight run, sliding, in any of our door styles and more than a hundred finishes. Many loft commissions include a desk, a dressing table or a media unit in the same run, so the room works as an office or a guest bedroom too.
Everything is surveyed at a free home design visit, made in our Wembley workshop and fitted within 21 days, with a 10-year guarantee. Loft wardrobes start from £900 per metre, so a three-metre single-wall run with eaves drawers from £2,700, including VAT and installation. The price guide explains how the pitch affects the cost, and the rest of our fitted wardrobes are here if the room turns out to be simpler than you thought.
- Made in our Wembley workshop
- 10-year guarantee
- Fitted in 21 days
Six loft wardrobes,cut to the roof.
Fitted loft wardrobes for sloping ceilings and eaves, each door cut to the pitch of a real London loft and made to measure in Wembley. Click any image to open the design.
6 designs · click any image to open it Loft WardrobesSuffolk Bespoke Loft WardrobesView this design
 Loft WardrobesSomerset Slab Loft WardrobeView this design
 Loft WardrobesCotswold Bespoke Shaker Loft WardrobeView this design
 Loft WardrobesHereford Bespoke Slab Loft WardrobeView this design
 Loft WardrobesSurrey Loft WardrobeView this design
 Loft WardrobesWarwick Loft WardrobeView this design
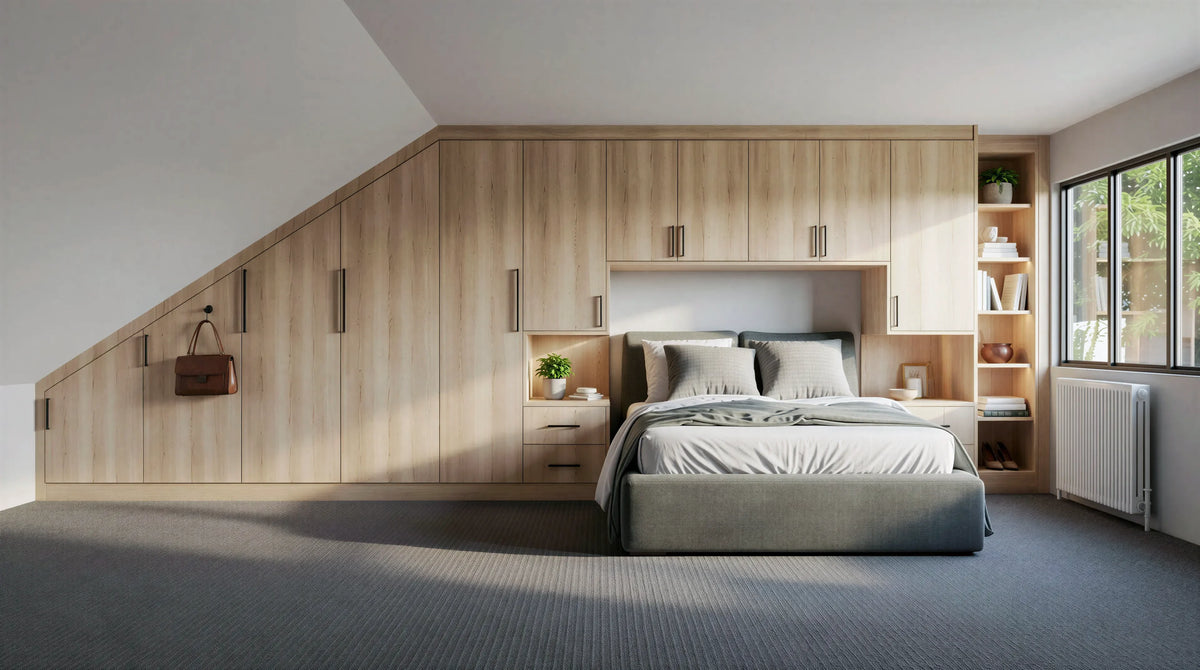
Suffolk Bespoke Loft Wardrobes London
A bespoke loft wardrobe in Natural Oak Woodgrain with flush slab doors, slim black bar handles and soft-close hinges, designed to maximise …

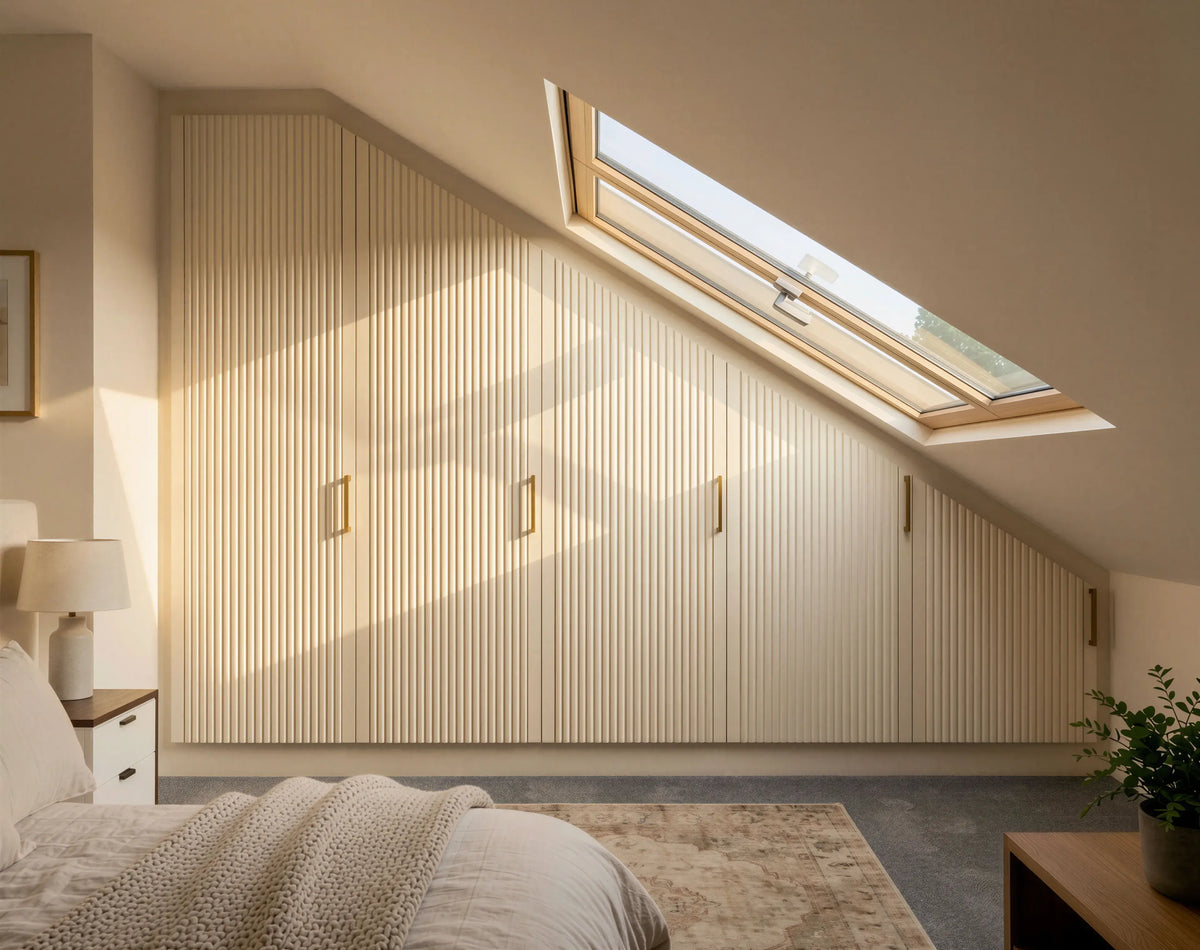
Somerset Slab Loft Wardrobe London
Somerset — fluted Cashmere slab doors with slim brass bars, each door cut to its own height so the run follows the roof slope and the roofl…

Cotswold Bespoke Shaker Loft Wardrobe
Cotswold — a six-metre run of Cashmere woodgrain shaker doors under two rooflights, with a desk at one end, a nine-drawer bank in the middl…

Hereford Bespoke Slab Loft Wardrobe London
Hereford — Light Cashmere flush slab doors built around a chimney breast: full-height alcove wardrobes, top boxes bridging over the firepla…
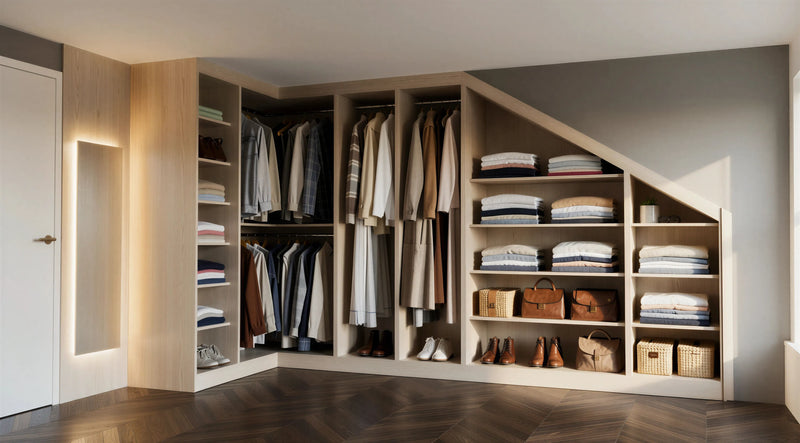
Surrey Loft Wardrobe London
Surrey — an open dressing run in Cotta Cremona Oak that turns the corner and steps under the roof: hanging, shelving, shoe shelves and a li…
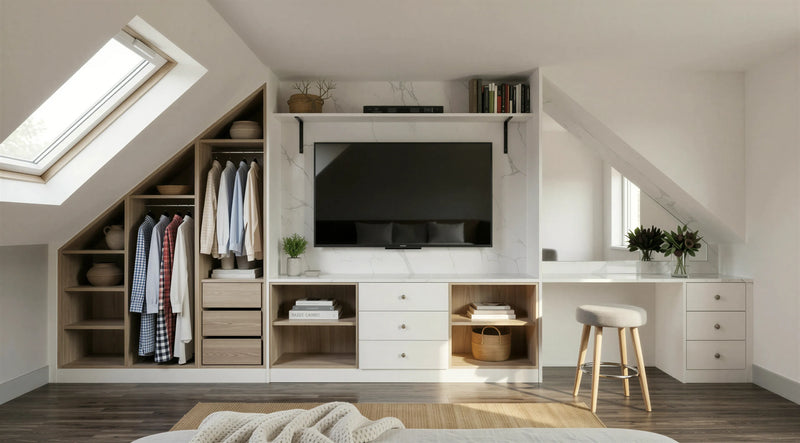
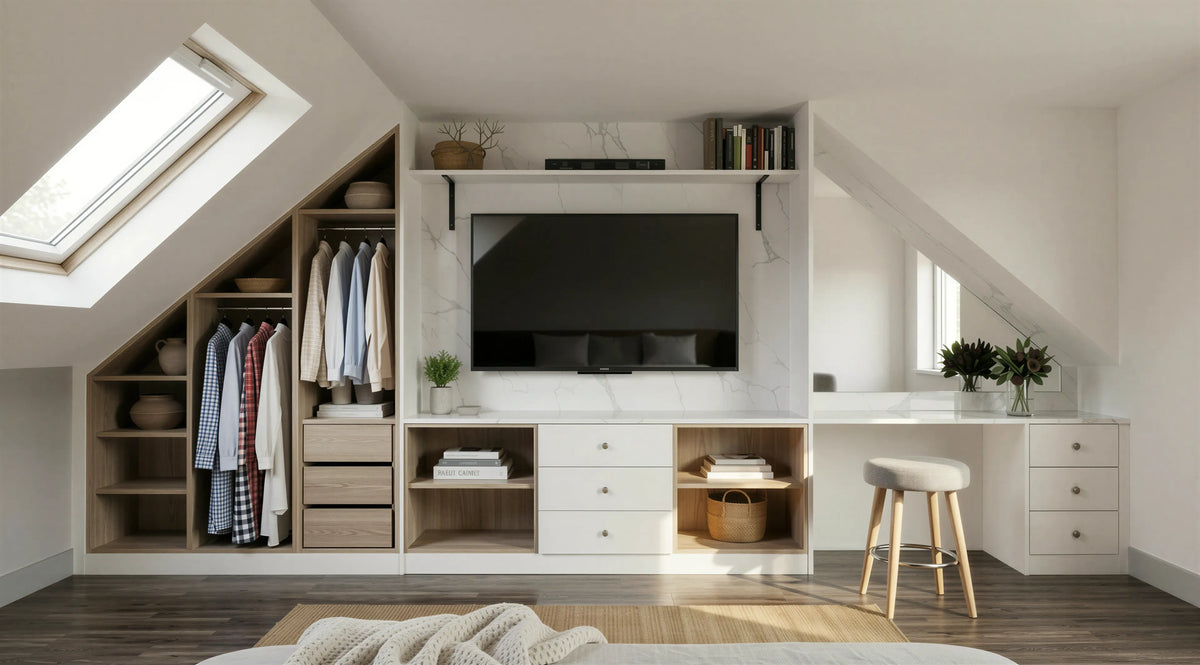
Warwick Loft Wardrobe London
Warwick — open loft storage in white matt and natural oak under the eaves: a hanging bay on the left, a TV media unit in the centre with dr…

The slope is the brief.
Not the obstacle.
Most loft wardrobes are built to a flat ceiling line, with the awkward triangle above filled in plasterboard. That's a wasted half-cubic-metre on every wall — and the wardrobes always look like they don't quite belong in the room.
We build the wardrobe to the actual roofline. Doors stepped down to match the slope. Hanging zones positioned where the ceiling is highest. Drawer banks tucked into the eaves where ceiling height drops too low for hanging. Every millimetre of the loft used; the joinery looking like it grew from the architecture.
Every loft is a different geometry problem.
The sloped ceiling
Pitches typically run 30°–55° depending on the original roof. We measure the slope to the millimetre, then build wardrobes whose doors step down to match — preserving the architectural line rather than fighting it. Each door is cut and finished individually to its own height.
The knee wall
Where the slope meets the floor, the ceiling drops below standing height — typically 800mm–1.2m. Too low for hanging. Perfect for deep drawer banks, pull-out shoe storage, hidden laundry compartments. We turn the dead zone into the most-used part of the wardrobe.
The dormer return
Dormer windows interrupt the slope and create flat-ceilinged pockets within an otherwise pitched room. We build the wardrobe around dormers — flanking storage on either side, sometimes a window seat below, always with the dormer's flat ceiling treated as a feature not an awkward break.
The access constraint
Lofts are reached through staircases that were rarely designed to admit furniture. Our cabinets are built in panels sized to your specific staircase — every loft we visit, we measure the staircase before quoting. Assembled on site without compromising joint quality.
What a Loft Wardrobe Costs
Loft wardrobes follow our twelve-level price guide: from £900 per metre at Level 3, so a three-metre single-wall run with eaves drawer banks from £2,700, and from £5,580 in shaker doors at Level 6, including VAT, delivery and installation. Loft work carries a modest premium over a standard bedroom wardrobe, and the reason is straightforward: every door is cut and finished to its own height, because no two doors on a sloped run are the same. There is no economy of repetition to pass on. Every loft commission is priced after a home visit. The roofline, the staircase access and whether we are working around existing dormers are the variables, alongside the width of the run.

Specified for the conditions a loft actually has.
Adaptive to your roofline
Every cabinet built to your loft's specific pitch angle and ridge height. No standard heights, no filler panels, no plasterboard wedges to hide the gaps. Doors cut individually, finished individually, fitted individually.
Eaves-depth drawer banks
Deep pull-out drawer banks designed for the knee-wall zone where ceiling height is too low for hanging. Typically 600–900mm tall, full-extension drawers, premium soft-close runners throughout.
Skylight-aware lighting
Loft rooms have unusual daylight conditions — strong overhead from skylights, weaker on the gable end. Our lighting scheme compensates: warm 2700K wash on the wardrobe interiors, dimmer accent lighting on shelf edges, motion sensors throughout.
Staircase-aware manufacture
Every cabinet built in panels sized to your specific staircase access. Carcasses assembled on site. Doors and drawer fronts fitted last. No cabinet too large to get up the stairs.
Insulated detailing
Loft walls often house insulation behind plasterboard. Our wardrobes are designed to allow airflow behind, with breather gaps at top and bottom — preventing condensation and protecting both the joinery and the building fabric.
10-year guarantee
Parts and labour, every cabinet. Lofts are environmentally tougher than ground-floor rooms — higher summer temperatures, more humidity fluctuation. Our joinery is built to last in those conditions.
WHAT YOUR ROOFLINE ALLOWS
| Height at that point | What fits | Notes |
|---|---|---|
| 2.0m and above (at the ridge) | Full-height hanging, double hanging, full-height doors | Most converted London lofts run 2.2m to 2.6m at the ridge |
| 1.5m – 2.0m | Short hanging for shirts and jackets, shelving, tall drawer banks | Long hanging becomes impractical below 2.0m |
| 0.8m – 1.2m (the knee wall) | Deep pull-out drawer banks, shoe storage, hidden laundry, out-of-season storage | Use pull-outs, not fixed shelves — anything on a fixed shelf at the back of a low eaves cupboard becomes unreachable |
| Below 0.8m | Shallow pull-out units or a service void | Rarely worth cabinetry; often better left as access |
From staircase measurement to installed handover.
A loft commission follows the same timetable as every Metro wardrobe: 3D design and a fixed quotation within two to three days of the visit, then made and fitted within 21 days of confirming the order. The variable is the roofline: a dormer-flanked or multi-pitch loft takes longer on site, and the date is agreed with you at the visit.
Guides from our designers
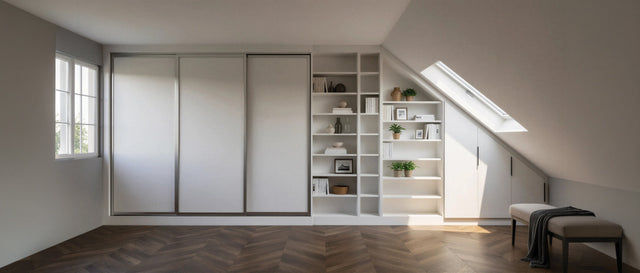
Loft Wardrobes: How to Fit Storage Under a Sloping Ceiling
A loft conversion has more storage in it than any other room in the house, all of it in the awkward wedge und…
Read the guide
Measuring for Fitted Wardrobes: Why Rooms Are Never Square and What We Measure
No London wall is straight and no ceiling is level. What our designers measure at a home visit, why a tape me…
Read the guide
Fitted Wardrobes for Small Bedrooms: 12 Ideas That Add Storage Without Losing Floor
Small London bedrooms need storage that goes up, not out. Twelve fitted-wardrobe ideas our designers use in b…
Read the guide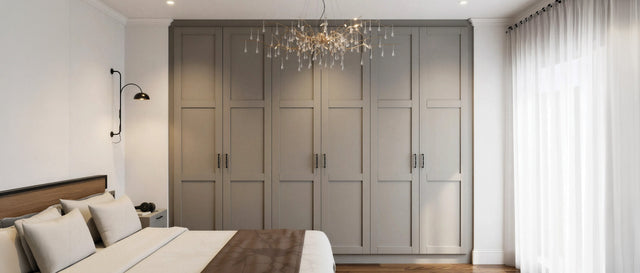
How Much Do Fitted Wardrobes Cost in London? 2026 Prices Explained
Real fitted wardrobe prices for London in 2026: what a double costs within a project, what moves the figure, …
Read the guideTrusted by London homeowners
“It is Very good for Metro Kitchens, I order made to measure of wardrobe, it is very nice and the staffs very professional, they do a great job.”
“Superb job completed by fantastic workmen.So neat and tidy, professional and considerate. V pleased with the product.”
“Incredible piece of work in terms of design, quality build and installation. This is my second wardrobe from Metro, eventhough you feel it bit expensive but every penny worth it. Highly recommend.”
Questions clients ask at the first home visit.
A loft wardrobe is fitted storage built to follow a sloping ceiling rather than stopping short of it. Doors are cut individually to step down with the roof pitch, hanging space is positioned where the ceiling is highest, and drawers or pull-out storage fill the low eaves. The alternative — a straight-topped wardrobe with the triangle above boarded over — wastes roughly half a cubic metre per wall.
We design, make and fit loft wardrobes across London, including Wembley, Harrow, North London and North West London. At a free home design visit we measure the roofline, eaves and dormers and send you a 3D design with a fixed quote.
You need at least 2.0m at the ridge, the highest point, to fit a useful full-height hanging zone. Below 2.0m we can still build drawer banks, eaves cupboards and shelving, but long hanging becomes impractical. Most converted London lofts have ridge heights of 2.2m to 2.6m, which works well. Your designer measures the pitch and ridge during the home visit.
Metro loft wardrobes start from £900 per metre at Level 3 of our price guide, so a three-metre single-wall run with eaves drawer banks from £2,700, including VAT, delivery and installation. Shaker doors (Level 6) are £1,860 per metre and hand-painted timber (Level 11) £3,480 per metre. Loft work carries a modest premium over a standard bedroom wardrobe because every door is cut to its own height. Priced after a home visit.
Ideally we visit during first fix — after insulation, before plasterboard — because we can then coordinate cabinet positions with your builder, plan the electrical routing for wardrobe lighting, and get structural battens placed where our fixings need them. It costs nothing extra and produces a better result. We can equally work in a finished loft; it simply gives us fewer options.
The knee wall zone — where the ceiling drops to roughly 800mm to 1.2m — is too low for hanging but ideal for deep pull-out drawer banks, shoe storage, hidden laundry compartments and out-of-season storage. Pull-out units matter more than doors here, because anything on a fixed shelf at the back of a low eaves cupboard becomes unreachable. This is usually the most-used part of a loft wardrobe.
Yes, because we measure your staircase before quoting and build every cabinet in panels sized to that access route. Loft stairs are typically narrower than ground-floor stairs and often have a tight turn at the head, which standard pre-assembled carcasses cannot clear. Our cabinets are carried up as flat panels and assembled in the loft itself, with doors and drawer fronts fitted last.
Yes. Dormers interrupt the roof pitch and create a flat-ceilinged pocket, which we treat as a feature rather than an obstacle — typically with flanking storage either side and sometimes a window seat or drawer unit below. Because the dormer's ceiling is flat, that section can take full-height doors while the surrounding wardrobes step with the slope.
They can if fitted flat against an insulated slope with no airflow, which is why we leave breather gaps at the top and bottom of every loft cabinet so air can move behind it. Lofts run hotter in summer and see wider humidity swings than ground-floor rooms, so this detail matters more here than anywhere else in the house. We also re-check alignment at 12 months, after a full humidity cycle.
Not for the wardrobes — fitted joinery is internal furniture and needs no permission or building regulations approval. The loft conversion itself is a different matter: permitted development rights, volume allowances and conservation area rules vary by borough and property type, and listed buildings need separate consent. That's your architect or builder's responsibility. We work to whatever space the conversion creates.
Your 3D design and quotation arrive within two to three days of the home visit. Once confirmed, the wardrobe is made in Wembley and fitted within 21 days; every door is cut and finished to its own height, so the drawing stage is where the care goes. A simple single pitch is usually one to two days on site, a dormer-flanked or multi-pitch loft a little longer.
The loft you've already converted, properly used.
Book a free home visit. Our senior designer brings a long laser measure, photographs the geometry, and sketches initial options the same day.