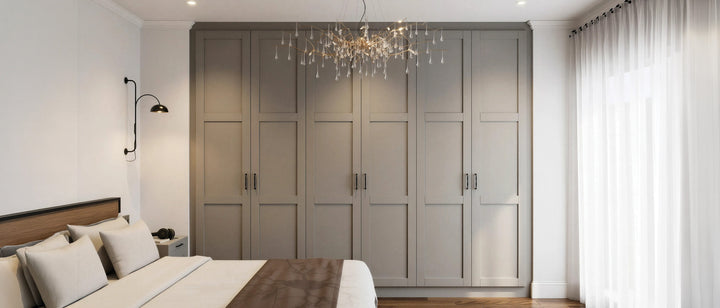
The phrase "made to measure" hides how much measuring there is. A wall in a Victorian terrace can be 30mm out of square over its length; a ceiling in a 1930s semi can fall 20mm from one end of the room to the other; a new-build flat can have a plasterboard wall that bows. A wardrobe cut to a single width and height would fit none of them. This guide explains what a designer measures at a home visit and why, so you know what to expect and how to prepare.
What gets measured
- Wall widths at floor, mid-height and ceiling, because walls lean.
- Ceiling height at several points along the run, because ceilings fall.
- Depth of skirting, cornice, picture rails and dado, so panels scribe around them.
- Positions of sockets, switches, radiators, pipes and light fittings.
- Door and window swings, and the clear floor in front of the wardrobe.
- The route in: stairs, turns, landings and door widths, so panels arrive in sizes that fit.
Walls lean and ceilings fall
A designer measures a wardrobe wall at three heights, not one. If the wall is 3,000mm at the skirting and 3,025mm at the ceiling, the carcases are cut to the smaller figure and the difference is taken up by fillers scribed to the wall, so the run meets it without a tapering gap. Ceiling heights are taken at each end of the run and at the centre; a fall of 20mm is normal in older houses and is absorbed in the top filler. A digital laser measure and a level do this in minutes; a tape measure alone misses it.
The things on the wall
Skirting boards, cornices, picture rails and dado rails all project into the space the wardrobe wants. Each is measured so the side panels and top fillers can be scribed around them rather than the mouldings being hacked off. Sockets and switches behind a wardrobe wall are either relocated by your electrician before installation or, more often, the carcase is built with an access panel so they stay usable. Radiators under a window decide where a run must stop.

Sloping ceilings
In a loft room the slope angle is measured with a digital level, not estimated from a photograph, and the knee-wall height is taken along its length. Doors are then cut to their own heights so the run follows the roof. The loft guide explains what that looks like.
The route in
A wardrobe is only as good as the panels you can get up the stairs. The designer measures the staircase width, the turns and the landing, and the workshop cuts side panels in sections, typically no more than 400mm wide for a tight Victorian stair, that are assembled in the room. This is why we can fit full-height wardrobes in top-floor flats with narrow stairs.
Clearance and swing
The clear floor in front of the wardrobe decides hinged or sliding doors: 600mm or more for hinged. The bedroom door swing, wardrobe door swing and any window opening are drawn so nothing collides. The bed position is drawn in too, because an over-bed run or a bedside built into a tower depends on it.
How to prepare for the visit
- Clear the wardrobe wall as far as you can so it can be measured end to end.
- Decide roughly where the bed will live.
- Count your clothes: metres of hanging, drawers of folded, pairs of shoes.
- Have paint or fabric samples to hand if you want the wardrobe to match them.
- Ask about anything you are unsure of. The visit is free and carries no obligation.
After the visit
Within two to three days you receive a 3D design and an itemised quotation. Once you confirm, a technical survey checks the measurements again before anything is cut, and the manufacturing sheet you approve lists every dimension, colour and handle. The wardrobe is then made in Wembley and installed, usually within 21 days.
Frequently asked questions
Do I need to measure my room before a fitted wardrobe visit?
No. The designer measures everything at the free home visit, at several heights, with a laser measure and a level. Clearing the wall and knowing roughly where the bed will go is enough preparation.
What if my walls are not straight?
They rarely are. Carcases are cut to the smallest measurement and fillers are scribed to the wall and ceiling on site, so the run meets them without gaps. Alcoves of different widths get their own carcases.
Can fitted wardrobes go up a narrow staircase?
Yes. Side panels are cut in sections small enough for the stairs, typically 400mm for a tight Victorian stair, and assembled in the room.
What happens to sockets behind a fitted wardrobe?
They are either moved by your electrician before installation or kept usable through an access panel built into the carcase. The designer notes every socket and switch at the visit.
Explore Metro
Ready to see what your room could hold?
Book a free home design visit. A Metro designer measures the room, brings full-size door and finish samples, and returns a 3D design with an itemised, fixed price within two to three days. No deposit is taken at the visit and there is no obligation. Or see every door style at our Wembley showroom, next to the workshop that makes them.