
Fitted foyer and hallway units
Bespoke hallway storage built to your entrance: a coat cupboard, a bench with shoe drawers, hooks on a panel and a lit shelf, planned as one run and made to measure in our London workshop, then fitted by the team that built it.
A hallway unit is drawn around the front door swing, the radiator and the stairs. Tall cupboards take coats and the vacuum, a bench at sitting height hides shoes in drawers or lift-up boxes, a panel above carries hooks and a mirror, and a lit shelf gives keys and post a home. Where the stairs run beside it, the unit can continue into under-stairs storage; the doors and colours come from the same door library as our fitted wardrobes, and the timber can match slatted panelling further down the hall.
Every unit starts with a free home design visit, is made in our Wembley workshop, fitted within 21 days and guaranteed for ten years, with prices including VAT and installation. See the design below, the price guide or the inspiration gallery.
- Made in our Wembley workshop
- 10-year guarantee
- Fitted in 21 days
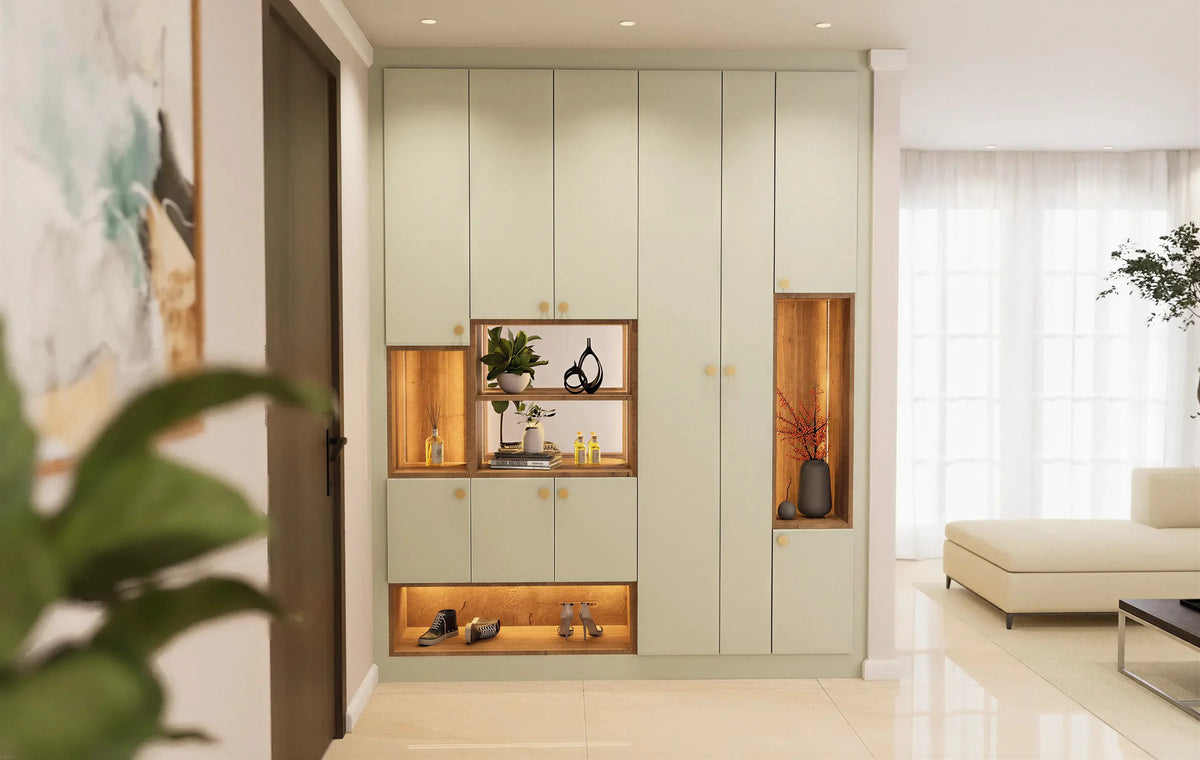
The wall by the front door,put to work.
Five bespoke hallway units with lit niches, shoe bays, coat storage, benches and mirrors, made to measure in Wembley for London hallways. Click any image to open the design.
5 designs · click any image to open it
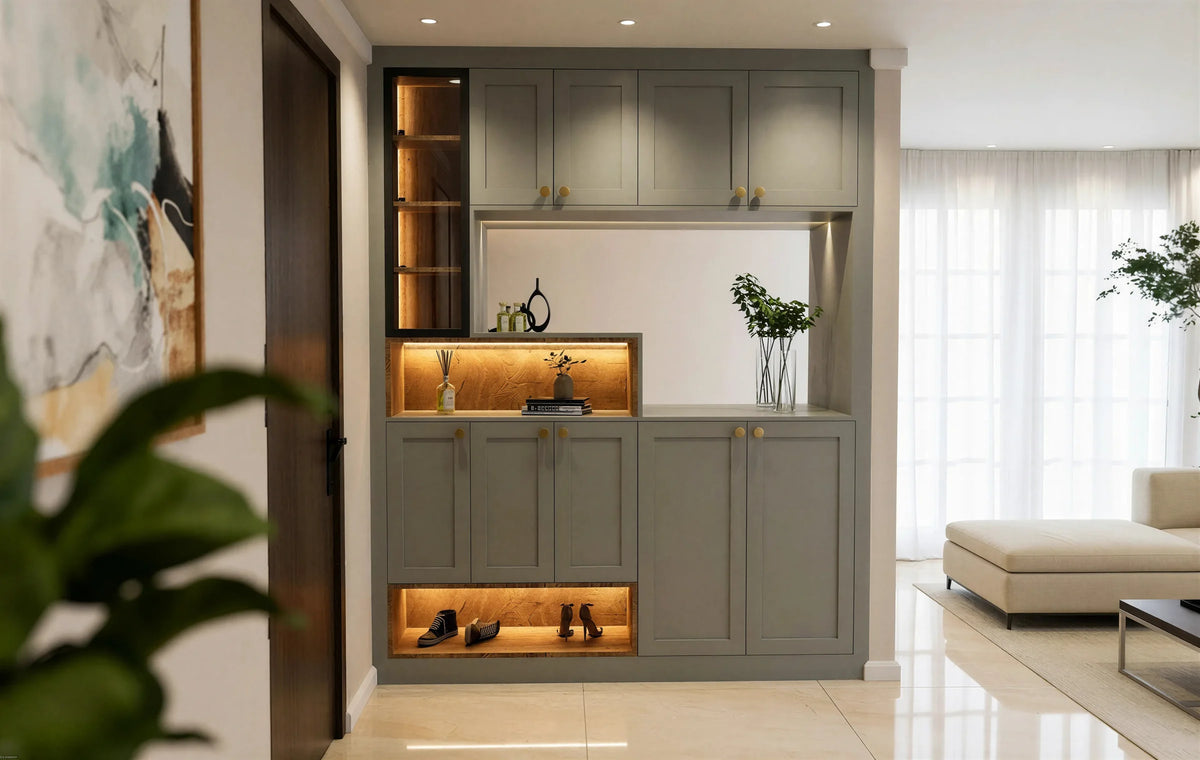


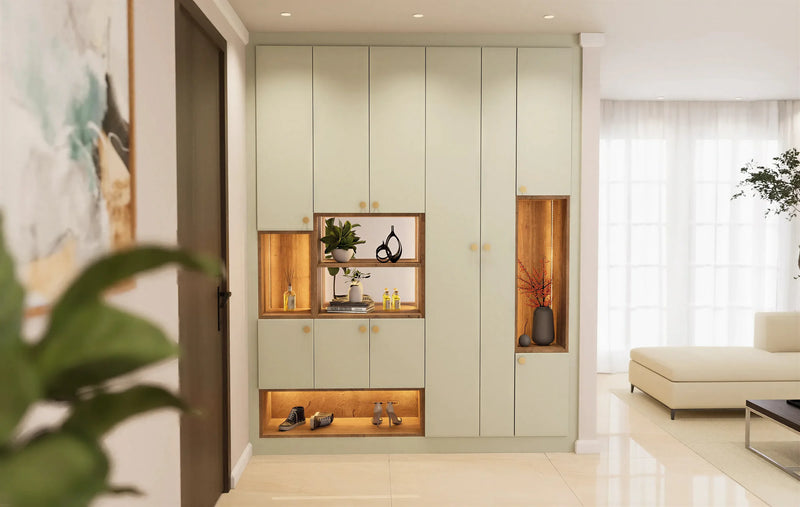
Albany Fitted Foyer Unit London
Albany — a floor-to-ceiling sage slab hallway unit with brass knobs: cupboards above and below, two oak-lined lit display niches with a she…
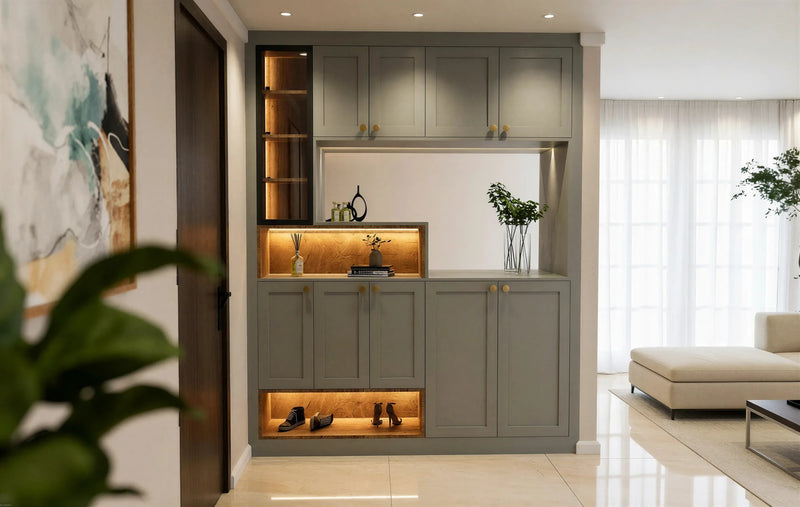
Hanover Fitted Foyer Unit London
Hanover — a grey-green shaker hallway unit with brass knobs: upper cupboards, a wide lit niche at worktop height with a mirror back for key…

Wilton Fitted Foyer Unit London
Wilton — a handleless stone slab hallway wall: three stepped oak-lined niches lit from above over a bank of drawers, an open lit shoe bay a…

Savile Fitted Foyer Unit London
Savile — a low hallway console in cream slab with brass knobs on an oak top and plinth, a cushioned bench at one end, and a walnut slatted …

Marlow Fitted Foyer Unit London
Marlow — olive green shaker hallway run: a full-height coat cupboard, a cushioned bench over three drawers with a slatted panel and four br…

The hall is used for thirty seconds at a time.
That is why it gets untidy.
Coats go over the banister because the hook is too far from the door. Shoes gather by the mat because there is nowhere to sit and take them off. Post lands on the stairs. None of it is untidiness; it is a hallway with no furniture planned for the way people come in.
A fitted foyer unit puts the sequence on one wall in the order it happens: a bench where you stop, hooks at the height you reach, drawers where a shoe comes off, a shelf for the keys and the post, and a cupboard for everything else. Built to the width of the hall and up to the ceiling, so it reads as part of the house rather than a piece of furniture pushed against a wall.
Four things a hallway needs, on one wall.
Somewhere to sit
A bench at the right height to pull a boot off, with a cushion that lifts off to be cleaned. Under it, drawers on full-extension runners for the shoes that would otherwise be by the mat. The seat is a solid board on its own carcass, because a hall bench is sat on, stood on and kicked every day.
Somewhere to hang
Hooks on a slatted panel behind the bench for the coats in use, screwed through the slats into a solid back board rather than into plaster, and a full-height cupboard with a rail for the coats that are not. Hooks can be set at two heights where there are children.
Somewhere to put things down
A lit shelf above the hooks for baskets and post, and a niche with a worktop for keys, a plant and a hand wash, lit from above. The things that land in a hallway get a place to land.
Somewhere to hide the rest
Upper cupboards to the ceiling for the things used twice a year, and a base cupboard for the vacuum, the shopping bags and the scooter, with a charging point inside if you want one. Doors on concealed soft-close hinges, so the hall stays quiet.
Specified for a room that gets wet boots.
Built to the ceiling
The run is made to your hall width and ceiling height, finishing at the cornice with no boxed gap above. Where the hall is narrow it is built shallower, with the bench reduced to a perch, so there is always a clear walkway past it.
Solid-back carcasses
Every cupboard and the bench carcass has a solid 18mm back, fixed to the wall, so the run stands square on a hallway floor that rarely is. Skirting and floor are scribed on installation.
Softened edges low down
The bench front, the drawers under the seat and the base doors carry a 2mm softened edge, because those are the fronts at boot and bag height. The doors above keep a square edge for the cleanest line.
Soft-close throughout
Doors on concealed hinges that close themselves quietly, drawers on runners that pull fully out and glide back. Handles in brass, black or a plain knob, picked from the samples at your visit.
Lighting on the hall switch
LED strip under the shelf and in the niche, in warm white, white or yellow, wired to the hall light or its own switch by the door, so the bench and the hooks are lit when you come in.
10-year guarantee
Every cabinet, drawer, hinge and light fitting is covered for ten years, parts and labour. The people who built the run are the people who fitted it, so a single phone call deals with anything that ever needs looking at.
From hall survey to installed handover.
Because a foyer unit sits on a single wall, it is among the shortest jobs we do. Order to installation takes three weeks at most, and the fitting itself is normally finished in a day.
Guides from our designers
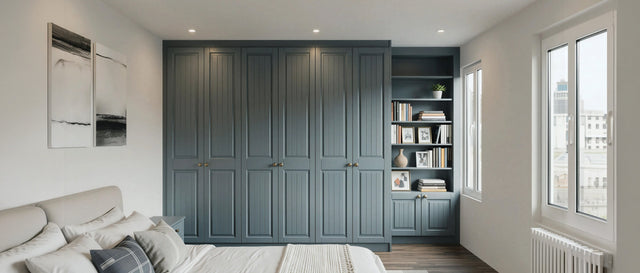
Alcove Storage Ideas: Fitted Cupboards and Shelving Either Side of a Chimney Breast
The alcoves either side of a chimney breast are the most useful 600mm in a London house. What to build in the…
Read the guide
Fitted Home Office Guide: Desks, Storage and Hidden Workspaces That Close Away
A fitted home office puts the desk where the room allows it and hides the work when the day ends. Desk dimens…
Read the guide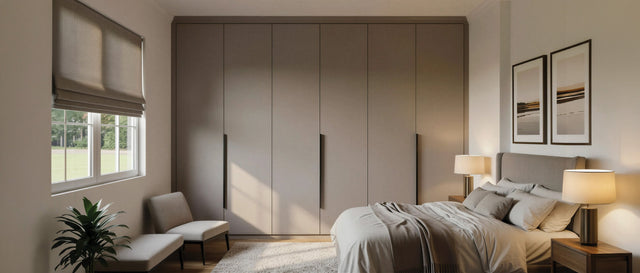
How to Organise a Fitted Wardrobe So It Stays Organised
A wardrobe stays tidy when everything has one home at the height you use it. The zoning method our designers …
Read the guide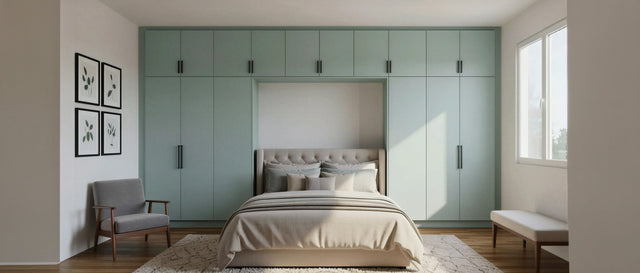
Fitted Wardrobe Colour Ideas: How to Choose a Scheme You Will Still Love in Ten Years
Whites and greys still lead, but sage, navy, taupe and oak are the colours London clients now ask for. Here i…
Read the guideTrusted by London homeowners
“Superb job completed by fantastic workmen.So neat and tidy, professional and considerate. V pleased with the product.”
“They’ve done a great job from start to finish. I’ve had to deal with so many builders, handymen etc. due to a complete house refurbishment and I can honestly say Metro was one of the rarest ones that didn’t cause any headache. We’ve asked them to a wardrobe for the porch and a shoe cabinet opposite to that one but the shoe cabinet area wasn’t ready to be installed yet at the time of delivery so they’ve come back again after a few weeks and completed everything perfectly. I’d like to thank especially the last installation team, sorry don’t know their names.”
“Top company. Very professional. Super clean work. The build quality. The design phase and customer service is the best around. They accommodated all our requirements and the customer care after sales was what made them stand out. Don’t hesitate to go with a company that prices match beat the best.”
Questions clients ask at the first home visit.
A run of made-to-measure hallway furniture built to one wall of your entrance: usually a coat cupboard, a bench with drawers beneath it, hooks on a panel, a shelf and cupboards above and below. It is built to the width of the hall and up to the ceiling, so it uses the wall you already walk past rather than adding freestanding pieces to a narrow room.
A full run with a coat cupboard, bench and cupboards takes about 2.5 to 3 metres of wall. With less, the bench and the hooks alone take about 1.2 metres, and a coat cupboard with a bench about 1.8 metres. Depth is the other measure: most London halls take a run between 350mm and 450mm deep without narrowing the walkway, and the bench can sit a little proud of the cupboards either side.
Usually, yes. The run is built shallower where the hall is narrow, with the bench reduced to a perch and the cupboards taken up to the ceiling to make up the storage. The front door swing, the stair string and the radiator are measured at the visit and the run is planned around them.
Priced after a home visit, once the wall has been measured and the run drawn to it. The variables are the width of the wall, the number of pieces in the run and the doors: slab is the entry point, shaker and upholstery add to it. Your designer gives a fixed price with the drawings.
Yes. The hooks are screwed through the slatted panel into a solid back board, so they can be set at two heights, and the bench height is chosen at the design visit. The drawers under the seat can be divided for boots and trainers.
Any of our painted colours or woodgrains, in slab or shaker doors, with brass, black or knob handles. The Marlow is shown in olive green shaker with an oak-effect slatted panel and a cream cushion. Interiors come in Cotta Cremona Oak or matched to the outside. Samples are brought to your home so the colour is chosen in your hallway light.
Yes. The same pieces are planned to a utility or boot room, with deeper bench drawers for wellies, a rail for wet coats and a shelf for helmets and kit, and around an existing downstairs cloakroom with a vanity and concealed storage. It is drawn to the room at the design visit.
Fitted within 21 days of your order being confirmed, usually in a single day on site. Our own fitters fix the carcasses to the wall, scribe them to the floor and skirting, then hang the doors, fit the drawers, the panel and the cushion, and wire the lighting. The hall is back in use that evening.
One wall by the door. The whole hall stored.
Book a free home visit. Our designer arrives with the finish samples, measures the hall from the front door to the stairs, and leaves you with a sketch of the run.