
Fitted kitchens
Cabinetry from £3,900, delivered and fitted, including VAT; worktops and appliances are quoted separately. Book a free design visit for a fixed quote made to your measurements, finishes and colours →
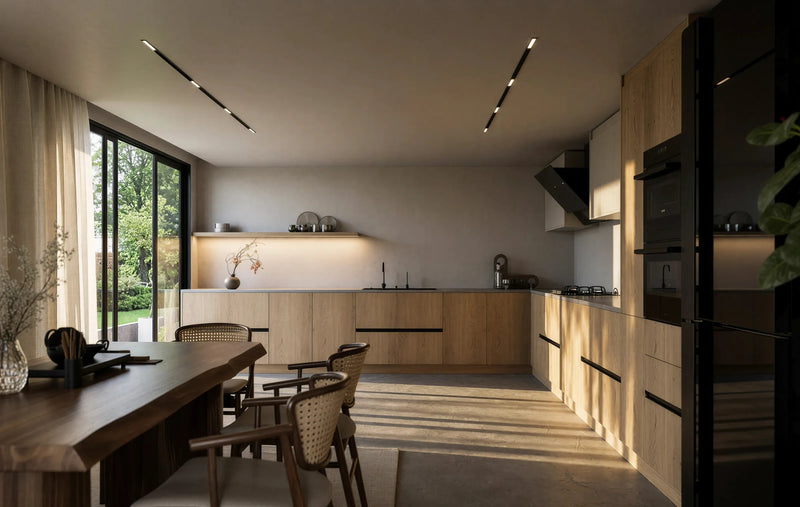 Shoreditch Oak Handleless KitchenView this design →
 Maida Vale Handleless KitchenView this design →
 Blackheath Slab Island KitchenView this design →
 St John's Wood Shaker Island KitchenView this design →
 Kensington Island KitchenView this design →
 Hampstead Shaker KitchenView this design →
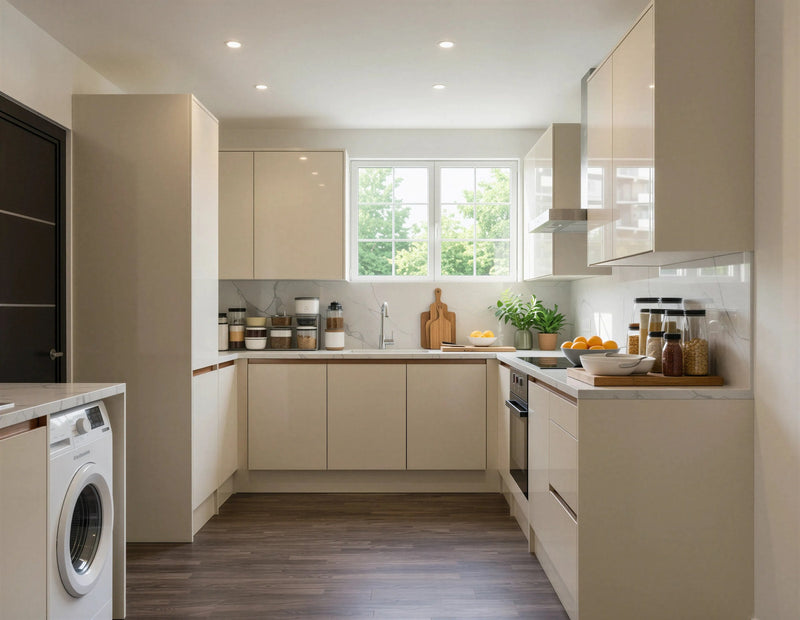 Chiswick Gloss KitchenView this design →
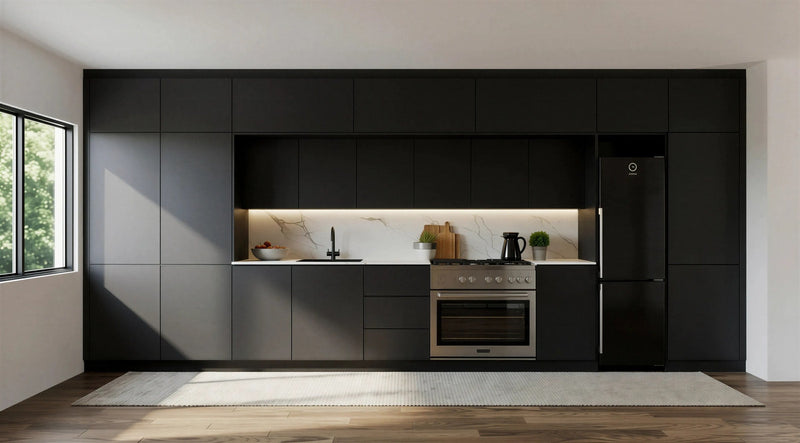 Belgravia Black Island KitchenView this design →
- Made in our Wembley workshop
- 10-year guarantee
- Fitted in 21 days
Bespoke fitted kitchens, made to measure for homes across London. Whether you are planning a complete kitchen or replacing tired cabinets, you will find made-to-measure fitted kitchens here at Metro, drawn to the room they are built for and made in our London workshop, with door styles, worktops and storage to suit every home.
Ten kitchens are shown below, each drawn to a real room: island, peninsula, L-shape, U-shape and single wall, in shaker, slab, gloss and woodgrain doors from the same door library as our wardrobes. A senior designer plans the layout in your home around the window, the door swings and the services, and the same workshop makes the utility room and laundry room beside it, or a bar at the end of the run, so the whole ground floor matches.
Cabinetry is made in Wembley and fitted by our own team, usually within four to six weeks of the order being confirmed, with a 10-year guarantee. Cabinetry starts from £3,900 delivered and fitted, including VAT; worktops and appliances are quoted separately. Book a free home design visit or visit the showroom to see the doors and worktops.
- Made in our Wembley workshop
- 10-year guarantee
- Fitted in 21 days
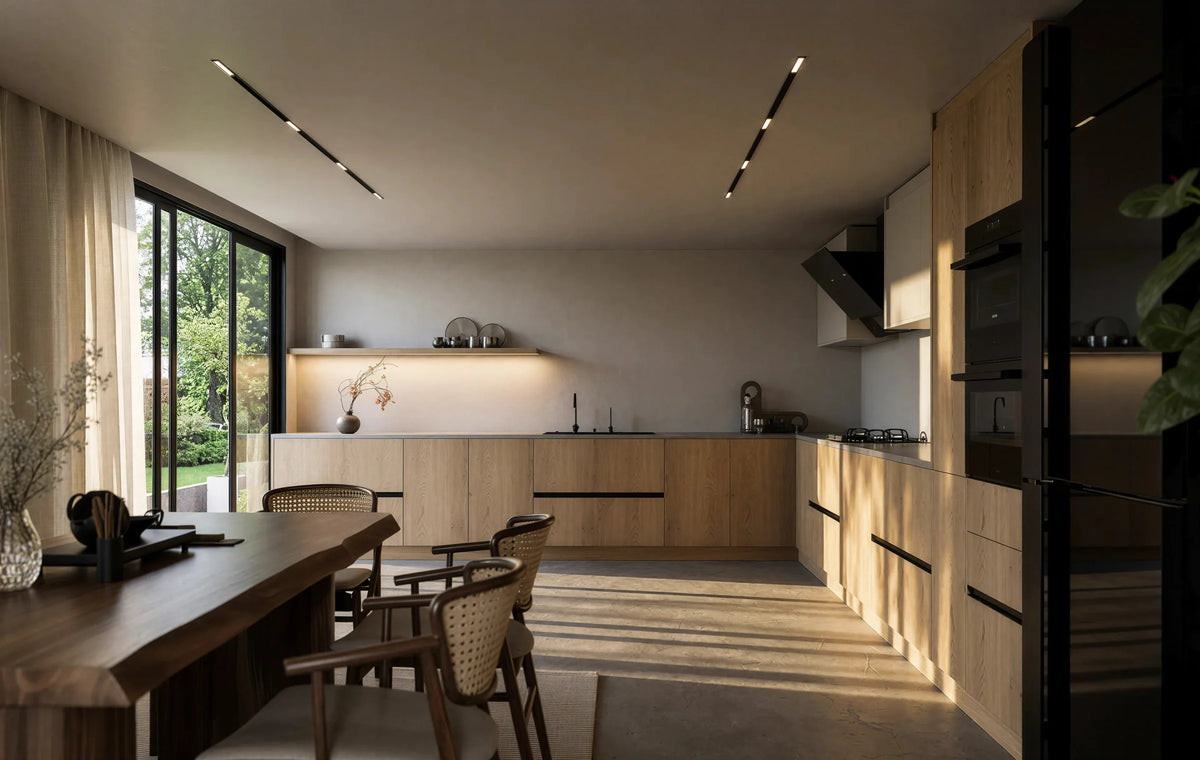
Bespoke kitchens,made to your room.
Ten kitchens, each drawn to a real room: its window, its door swings, its services. The four newest are first. Click any kitchen for its full specification, construction detail and questions.
10 designs · click any image to open it Fitted KitchensShoreditch Oak Handleless KitchenView this design
 Fitted KitchensMaida Vale Handleless KitchenView this design
 Fitted KitchensBlackheath Slab Island KitchenView this design
 Fitted KitchensSt John's Wood Shaker Island KitchenView this design
 Fitted KitchensKensington Island KitchenView this design
 Fitted KitchensHampstead Shaker KitchenView this design
 Fitted KitchensChiswick Gloss KitchenView this design
 Fitted KitchensBelgravia Black Island KitchenView this design
 Fitted KitchensClapham Shaker KitchenView this design
 Fitted KitchensMarylebone Slab KitchenView this design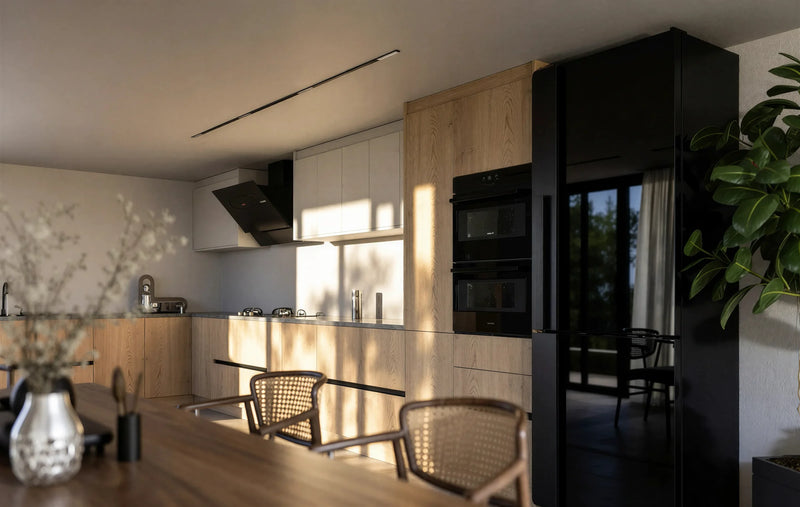
Shoreditch Oak Handleless Kitchen London
Shoreditch — light oak woodgrain handleless doors on an L-shaped run, dark grey stone worktop, black oven and fridge-freezer tower, lit wal…

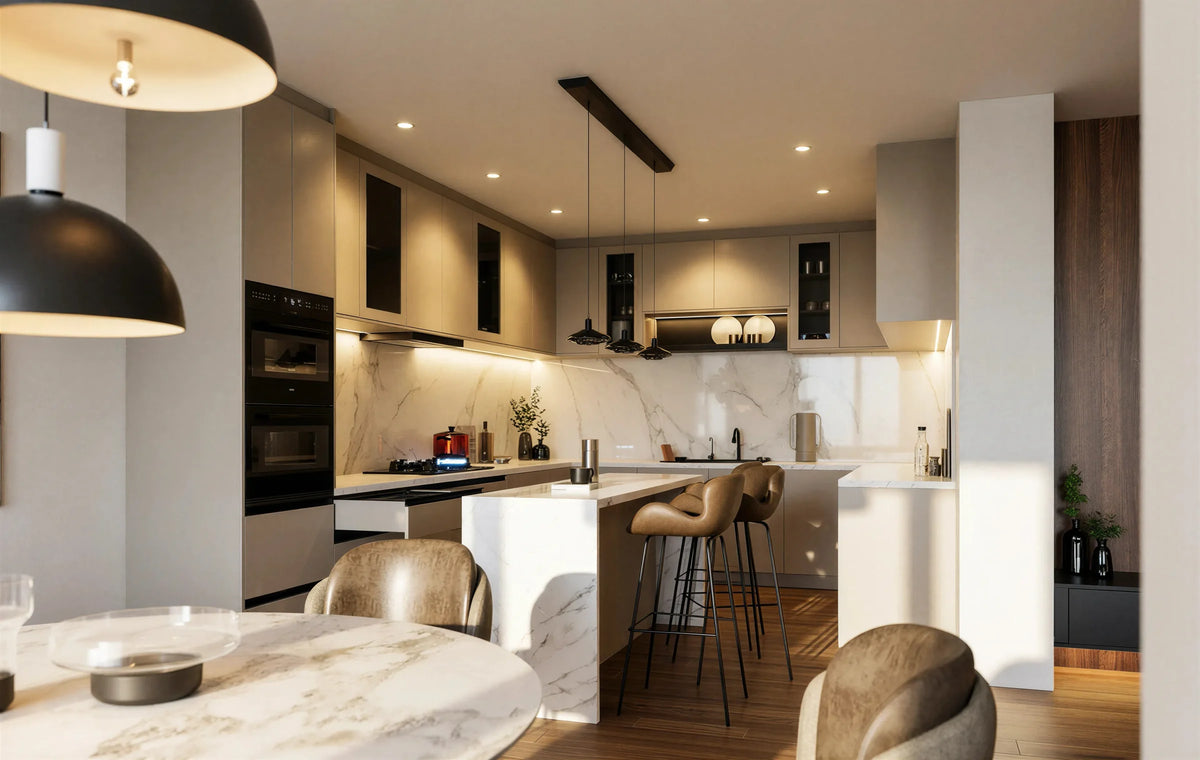
Maida Vale Handleless Kitchen London
Maida Vale — cream matt handleless doors with a white marble-effect worktop that wraps a peninsula breakfast bar for two, walnut tall units…
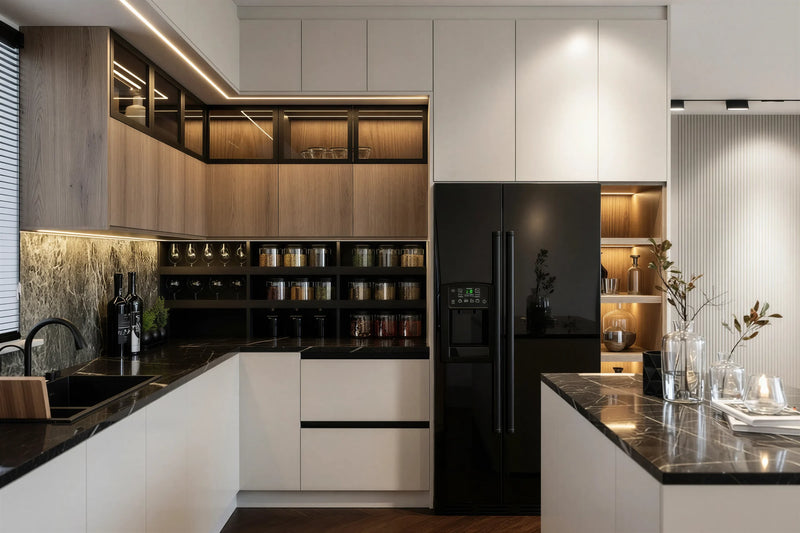
Blackheath Slab Island Kitchen London
Blackheath — matt white slab base units under oak wall units, a black marble-effect island top with timber stools, a black marble-effect sp…

St John's Wood Shaker Island Kitchen London
St John's Wood — sage green in-frame shaker doors with brass handles, a white marble island with a breakfast bar for three, a range cooker …
Kensington Island Kitchen London
Kensington — pale sage handleless slab cabinetry with a white quartz island and breakfast bar for two, wall units and a black fridge-freeze…

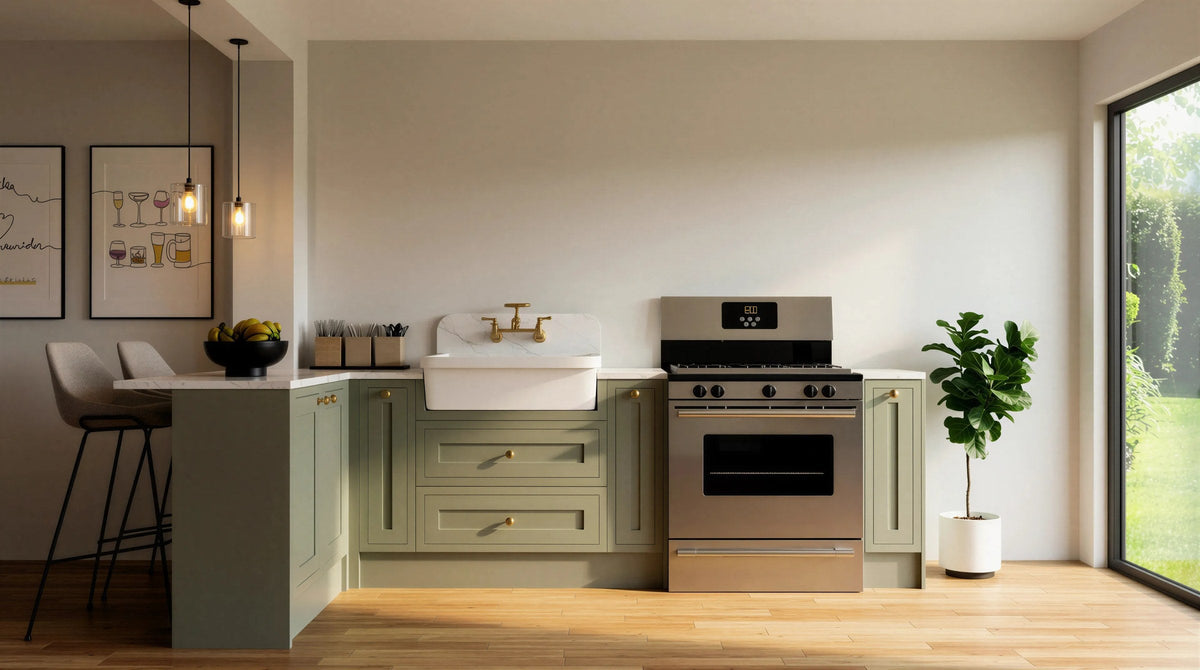
Hampstead Shaker Kitchen London
Hampstead — sage green shaker doors and drawers with brass cup handles, a white ceramic butler sink with a brass tap, a freestanding range …
Chiswick Gloss Kitchen London
Chiswick — cream high-gloss handleless doors on a U-shaped plan, wall units to the ceiling, a marble-effect splashback, the sink under the …
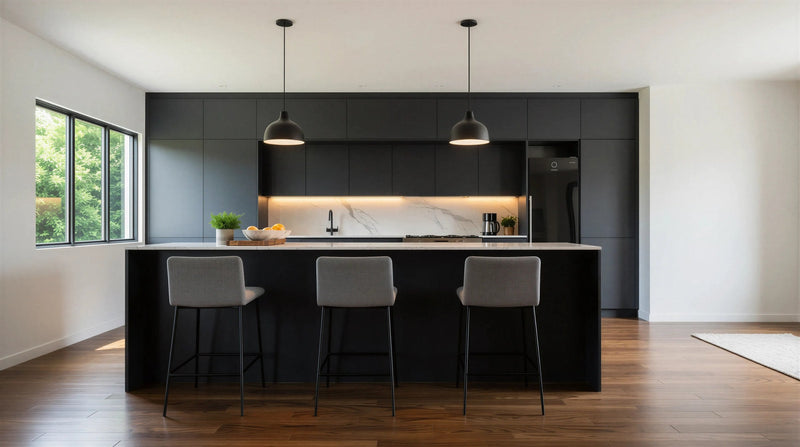
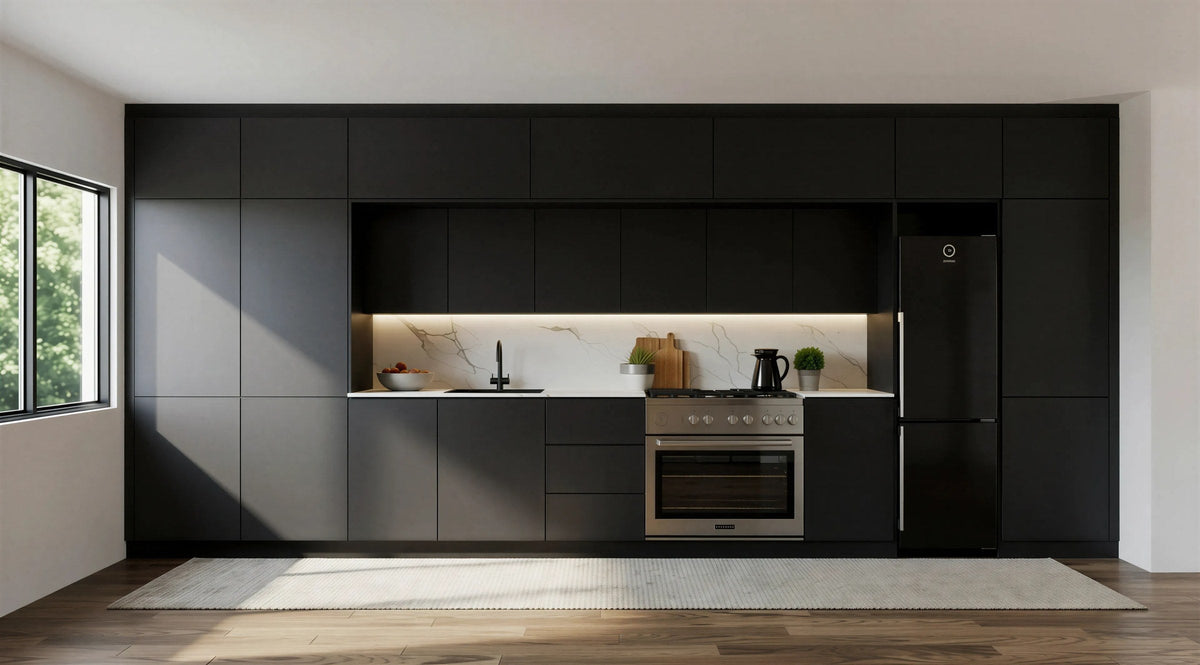
Belgravia Black Island Kitchen London
Belgravia — a full wall of matt black handleless cabinets, base and wall, around a lit white marble splashback and a range cooker, with a b…

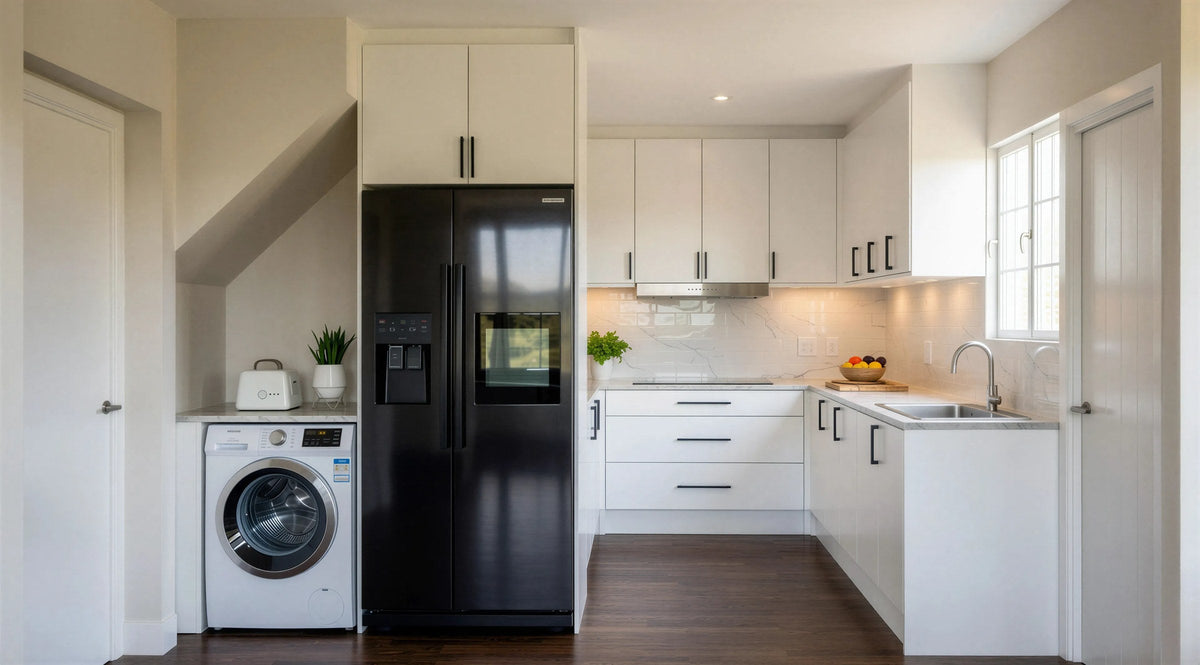
Clapham Shaker Kitchen London
Clapham — white shaker doors and drawers with black bar handles on a compact U-shaped plan, a black fridge-freezer beside the door, a marbl…
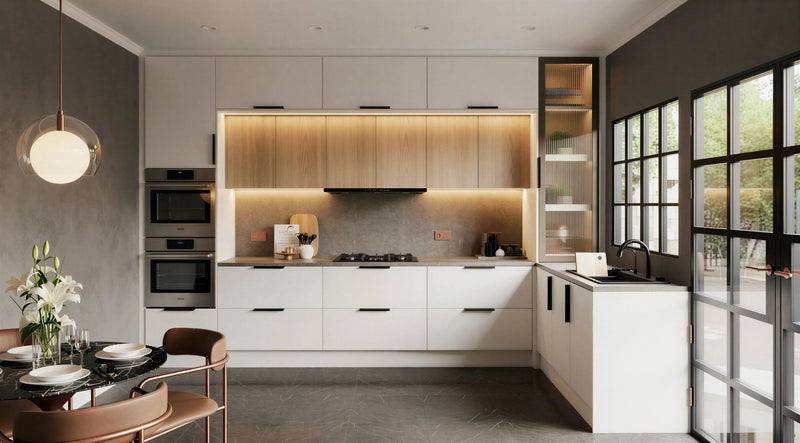
Marylebone Slab Kitchen London
Marylebone — white slab base and wall units on an L, a lit oak slatted feature panel over the hob, a dark stone splashback, an integrated o…

A kitchen begins
with the room.
Most kitchens fail because they were designed before the room was understood. A typical mistake: an island ordered for a room that's actually too narrow for one, leaving 600mm circulation gaps that the family bumps into for the next ten years.
A Metro kitchen commission begins with the layout — the basic geometry of how the room wants to be used. Once the layout is right, every other decision (cabinetry, materials, appliances, lighting) becomes easier. Below are the six standard kitchen layouts. Pick the closest match — your designer will adapt it to your specific room.
Six layouts. One room.
A fitted kitchen starts from the shape of the room. The layout decides how the cook moves, where the island sits and where the light lands. The ten kitchens above cover five of these six layouts; your designer adapts the closest one to your room.
Single Wall
One wall of cabinetry. Narrow apartments, mews kitchens, lateral flats.
Read the layout guideMost popularL-Shape
Two adjoining walls. Victorian terraces, family kitchens, most-commissioned.
Read the layout guideGalley
Two parallel runs. Period kitchens, side returns, professional cook spaces.
Read the layout guideU-Shape
Three walls of storage. Edwardian kitchens, broken-plan layouts, max capacity.
Read the layout guidesignatureIsland
Open-plan with central island. Statement kitchens, entertainer's favourite.
Read the layout guidePeninsula
Island that returns to the wall. Open-plan without enough room for a true island.
Read the layout guideHOW MUCH ROOM EACH LAYOUT NEEDS
| Layout | Room needs | Best for | Watch for |
|---|---|---|---|
| Single Wall | Any width; 2.4m+ run | Narrow apartments, mews kitchens, lateral flats | Limited worktop between hob and sink |
| Galley | 1.2m minimum between runs, 1.5m comfortable | Period kitchens, side returns, serious cooks | Two people passing; door swings at either end |
| L-Shape | Most square and rectangular rooms | Victorian terraces and family kitchens — our most commissioned | Corner cabinet access; specify a pull-out |
| U-Shape | 2.4m+ between opposite runs | Edwardian kitchens, broken-plan layouts, maximum capacity | Needs width or it becomes a corridor |
| Peninsula | Room 3.2m+ wide | Open-plan rooms without space for a true island | Circulation at the open end |
| Island | Room 3.6m absolute minimum, 4.2m comfortable | Open-plan statement kitchens | 1,000mm clear on every walked side, 1,200mmwhere a dishwasher or oven opens into the gap |
LEAD TIME
The kitchen commission process: four to six weeks from order confirmation to handover. Most kitchens are fitted within four to six weeks of the order being confirmed, with two to three weeks in our Wembley workshop and one to two weeks on site, and the worktop templated once the cabinets are in.
Before the order, the design stage runs at your pace: the free home visit, a 3D design within two to three days, and the drawings and fixed price to approve.
The most common cause of delay is appliance lead times, which are outside our control. Some premium ovens and refrigeration run to sixteen weeks, so we confirm availability early and order at design sign-off.

Every Metro kitchen, six commitments.
Six things included in every Metro kitchen commission as standard — regardless of layout, size or specification level.
Senior designer visit
A senior kitchen designer visits your home — never a junior, never a salesperson. Two to three hours on site with the full Door Library, laser measure and CAD tablet. Layout drawn on the spot.
3D design in two to three days
Within two to three days of the visit you see the layout, the materials and every cabinet position in a full 3D design, with an itemised fixed quotation, before a single panel is cut. Revisions are included.
Bespoke cabinetry
Every cabinet built to your room, never an off-the-shelf carcass with a filler panel beside it. 18mm E1-grade board on solid 18mm backs, concealed soft-close hinges, full-extension drawers throughout.
Appliance integration
We integrate the appliances you choose, from any of the major makers, and build the cabinetry to the appliance rather than the appliance to a standard cabinet. Housings are cut to the model numbers, with ventilation routed, before the run leaves the workshop.
Worktop & splashback
Stone, quartz, hand-finished timber, hand-formed concrete or stainless steel — your worktop sourced and templated by our specialist stone partner. Matching or contrasting splashback specified during the design phase.
Installation by our team
Our own fitters install your kitchen — never subcontracted. Protective coverings throughout the property, coordination with plumber and electrician where required. 10-year guarantee on every cabinet, door, drawer mechanism and finish.
Kitchen worktop materials, honestly compared
The worktop is the surface you touch every day and the one most likely to be regretted. Below is how each material actually behaves in a working kitchen — including what each one does badly, because that is the part most showrooms leave out.
| Material | What it is | Performance | Worth knowing before you choose |
|---|---|---|---|
| Quartz composite | Around 90% ground quartz bound in resin | Non-porous, never needs sealing, resists stains and scratches | The resin binder is the weak point — a hot pan straight from the hob can scorch it, so always use a trivet. Can fade in prolonged direct sunlight, worth noting in a south-facing extension |
| Granite | Natural igneous stone | Very hard, tolerates heat directly, huge colour range | Porous to varying degrees depending on the slab, so it needs resealing periodically — roughly annually on lighter stones. Edges can chip on impact |
| Quartzite | Natural metamorphic stone | Harder than granite, resists etching far better than marble, and looks like marble | A great deal of stone sold as quartzite is actually dolomite, which behaves differently. Ask your supplier for the geological name rather than the trade name |
| Porcelain & sintered stone | Mineral powders fired under heat and pressure. Sintered stone | The best heat and UV resistance available. Non-porous, no sealing, works outdoors, available in very thin slabs | Brittle at the edges — a hard knock chips it, and chips are difficult to repair invisibly. On many products the pattern is surface-printed, so a deep chip reveals a different colour underneath |
| Marble | Natural calcium carbonate | Nothing else looks like it, and it stays naturally cool — which is why pastry cooks choose it | It etches. Lemon, wine and vinegar dull the polish on contact, and that is chemistry rather than a defect. Choose it only if you will accept a patina developing. A honed finish hides etching far better than a polished one |
| Dolomite | Natural stone sitting between marble and quartzite | Harder than marble, softer than quartzite | Frequently mis-sold as quartzite. It still etches, just more slowly than marble. If a supplier cannot tell you which of the two it is, assume dolomite and price accordingly |
| Timber | Solid hardwood, usually oak or walnut | Warm underhand, and the only surface you can sand back and refinish rather than replace | Needs oiling two or three times a year. Moves with humidity, and it will mark around a sink however well it is maintained |
| Concrete | Hand-formed and sealed, cast in the workshop or on site | Genuinely one-off, and can be cast to almost any shape or edge profile | Porous, so it needs sealing. Fine hairline cracking is normal in cast concrete and should be understood as character before you commit rather than discovered afterwards |
| Stainless steel | Fabricated sheet, often with an integrated seamless sink | Hygienic, completely heat-proof, and the only material giving a truly seamless worktop-to-sink junction | It scratches from the first week and settles into a patina. Professional kitchens accept this; domestic clients frequently do not. It also shows fingerprints and can dent |
Four to six weeks from order to handover.
Kitchens are the one exception to our 21-day promise. Appliances, worktop templating and the plumber and electrician set the pace, so most kitchens are fitted within four to six weeks of the order being confirmed. Your designer agrees the date with you at the visit.
Guides from our designers
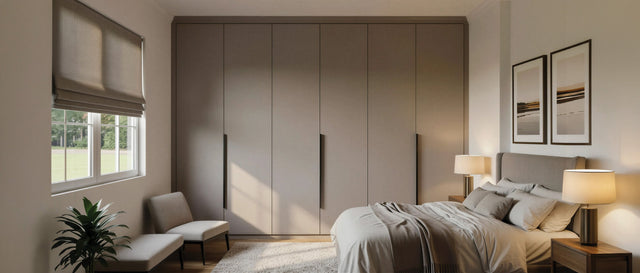
Minimalist Fitted Wardrobes: How to Make a Whole Wall of Storage Disappear
The best minimalist wardrobe is one you stop noticing. The doors, finishes, colours and installation details …
Read the guide
Fitted Wardrobe Materials and Finishes: What Your Doors Are Actually Made Of
The carcase is the same on every Metro wardrobe. The doors are where the choices are: six constructions, from…
Read the guide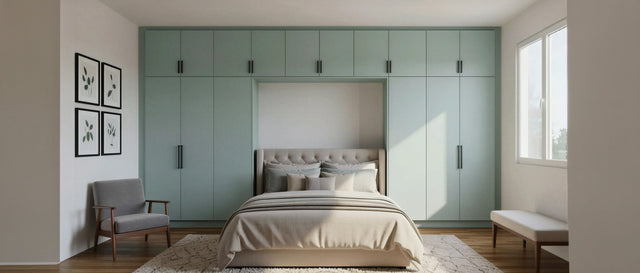
Fitted Wardrobe Colour Ideas: How to Choose a Scheme You Will Still Love in Ten Years
Whites and greys still lead, but sage, navy, taupe and oak are the colours London clients now ask for. Here i…
Read the guide
Wardrobe Handles: How to Choose Bars, Knobs, Cups and Handleless Doors
Handles are the smallest decision on a wardrobe and the one you touch every day. Which shape suits which door…
Read the guideTrusted by London homeowners
“Really pleased with our fitted bedroom furniture from Metro. The design and finish look great, the storage works well, and the installation team did a good job. A few small snagging points were handled very professionally. We’re very happy with the result and already thinking about our next project with them!”
“Great company!! The designer came to my property, measured everything up, showed me the available colours and helped me deciding the internals after I explained my storage requirements and after 3 weeks my wardrobe was installed! Highly recommended! Thank you”
“Great experience from design through to installation!”
Questions clients ask at the first home visit.
Metro kitchens start at £3,900 for a single wall of about eight units in a slab door, and most complete kitchens come to between £5,000 and £11,000 for the cabinetry, made to measure, delivered and fitted. As a guide that is £500 to £700 per unit fitted, including VAT: a galley from £4,900, an L-shape from £5,900, a peninsula from £6,900, a U-shape from £7,500 and an island kitchen from £8,900. Shaker doors add 20 to 30% over slab; gloss, super-matt and textured finishes add 20 to 25%. Prices include VAT, delivery and installation by our own fitters; worktops, appliances, sink and tap are quoted separately. A design visit gives you a fixed written price for your room.
For context, a national retailer's mid-range kitchen fitted with worktops and appliances is typically £8,000 to £15,000, and a trade supplier's twelve-unit premium range is £5,500 to £7,900 for the units before £1,500 to £4,000 of fitting. Because everything is made in our own Wembley factory and installed by our own team, our cabinetry usually lands 10 to 15% below those figures for a made-to-measure kitchen rather than a standard-size one.
We design, make and fit kitchens across London, including Wembley, Harrow, North London and North West London. Book a free home design visit and we’ll measure the room, talk through layout, doors and worktops, and send you a 3D design with a fixed quote.
Off-the-shelf kitchens use standard carcass widths — typically 300, 400, 500 and 600mm — so your room is filled with the nearest combination and the remainder is closed with filler panels. A bespoke kitchen is built to your room's actual dimensions, so cabinets run wall to wall with no fillers, awkward corners are designed around rather than boxed off, and internal layouts suit how you cook.
Four to six weeks from the order being confirmed to handover: two to three weeks of manufacture in our Wembley workshop and one to two weeks on site, with the worktop templated once the cabinets are in. The design stage before the order, the home visit, the 3D design and the drawings, runs at your pace. Appliance lead times are the most common cause of delay and are outside our control: some premium ovens and refrigeration run to sixteen weeks, so we confirm availability early and order at design sign-off.
The room dictates it more than preference does. Galley suits narrow rooms and is the most efficient for one cook. L-shape works in most square and rectangular rooms and leaves space for a table. U-shape maximises worktop and storage but needs width. Island layouts need substantial floor area. Single-wall suits flats and open-plan spaces. Peninsula gives island benefits where a full island won't fit.
You need at least 1,000mm of clear circulation on every side you'll walk around, and 1,200mm is much more comfortable where two people pass or where a dishwasher and oven open into the gap. That means a room roughly 3.6m wide as an absolute minimum for a modest island, and closer to 4.2m to be genuinely comfortable. Below that, a peninsula gives most of the benefit without the pinch points.
Either. We integrate appliances from any of the major makers, and the cabinetry is built to the appliance dimensions rather than the appliance being forced into a standard cabinet. If you are supplying your own, we need the exact model numbers at the design stage, because housing dimensions and ventilation requirements vary considerably between models.
Quartz composite is the most practical all-round choice — non-porous, stain-resistant and needs no sealing. Granite and quartzite are natural stone with similar durability. Marble and dolomite are the most beautiful and the least forgiving, since both etch from lemon, wine and vinegar. Sintered stone and porcelain handle heat best. Timber is warm but needs oiling. Your designer will discuss the trade-offs honestly against how you actually cook.
We design and install the cabinetry and coordinate closely with your plumber and electrician, but we don't employ them directly. Most clients use their own trades; where you don't have established relationships we can recommend kitchen-experienced contractors. Structural work — removing a wall, moving a soil stack, steel beams — is a separate building project that needs to be complete before our installation begins.
Most clients do, but plan for one to two weeks without a functioning kitchen. Water and power are typically off for parts of the first week, and the worktop is templated only after cabinets are installed — meaning a gap of several days before the stone arrives and the sink and hob become usable. A temporary setup elsewhere with a kettle, microwave and fridge makes the period considerably easier.
Ten years, parts and labour, on every cabinet, door, drawer mechanism, painted or veneered finish and item of integrated hardware we supply. It covers structural integrity, finish defects and hardware failure. It excludes wear from misuse, damage from third-party building work after installation, and impact or staining damage to stone worktops. Appliances carry their own manufacturer warranties.
Ten kitchens to start from. One drawn to your room.
Book a free home visit with our senior kitchen designer: two to three hours, the door and finish samples, a laser measure, and a layout sketched before they leave.