
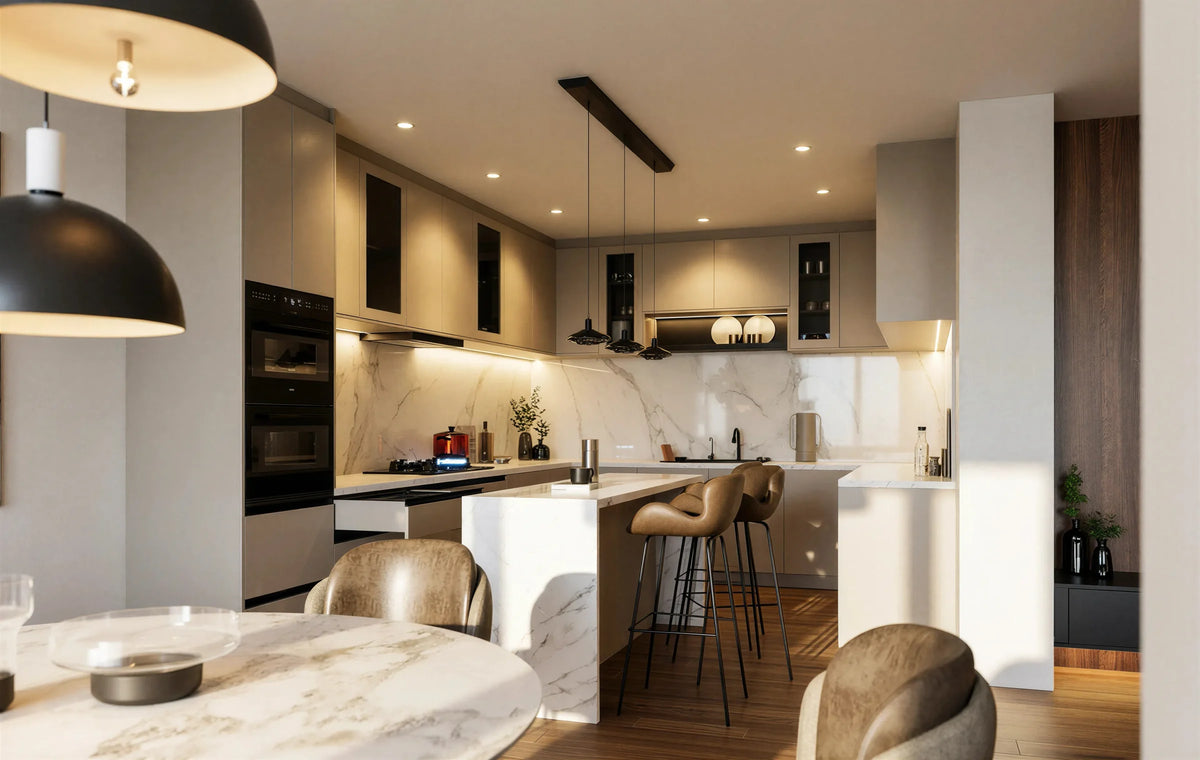


Inside the Maida Vale door
Cream matt on 18mm board · handleless rail routed into the top edge · white marble-effect worktop above · oak-lined drawers

Why this build matters
Maida Vale Handleless Kitchen London
A cream handleless kitchen with a white marble-effect worktop, peninsula breakfast bar, walnut tall units and black pendants.
About This Style
The Maida Vale Handleless Kitchen is a cream matt handleless kitchen built around a white marble-effect worktop that wraps a peninsula with a breakfast bar for two. Walnut tall units frame the ovens on one side, cream wall units with a lit underside run over the sink, and two black pendant lights hang over the bar.
The two renders show the peninsula from the dining side, with its stools and pendants, and an open cutlery drawer lined in oak under the worktop. Cabinets are made to the room in Wembley, installed by the team that built them, with ten years of cover on every part.
Specifications
| Product | Maida Vale Handleless Kitchen |
| Reference Number | KI1009 |
| Category | Fitted Kitchens |
| Layout | Peninsula with Back Run and Tall Units |
| Door Style | Handleless Slab |
| Door Material | 18mm MFC E1 Grade |
| External Finish | Cream Matt with Walnut Tall Units |
| Opening | Routed Handleless Rail |
| Worktop | White Marble-Effect Quartz with Matching Upstand and Peninsula Overhang |
| Drawers | Oak-Lined Cutlery and Utensil Drawers with Fitted Dividers |
| Appliances Shown | Eye-Level Oven Tower, Induction Hob, Integrated Dishwasher |
| Lighting | LED Under the Wall Units, Two Black Pendants Over the Bar |
| Example Run | About 3.0m Back Run Plus 2.2m Peninsula |
| Carcass | 18mm Solid-Back E1-Grade Melamine-Faced Board |
| Carcass Interior | Cotta Cremona Oak |
| Hinges | Concealed Soft-Close Hinges |
| Drawer Runners | Full-Extension Soft-Close |
| Construction | Made-to-Measure |
| Manufacturing | HA9 Wembley, North London |
| Installation | Professional Installation Included |
| Guarantee | 10-Year Guarantee, Parts and Labour |
Maida Vale Handleless Kitchen
Designed at home, made in London, fitted by our own team
Made in London
Designed and built in our Wembley factory — not imported flat-pack.
Free Home Design Visit
Your personal designer comes to you with full sample books. Zero obligation.
Fitted by Our Own Team
Our fitters install every kitchen, coordinating with your plumber and electrician.
10-Year Guarantee
Every cabinet, door, drawer mechanism and finish is covered for a full decade.
Serving London & Surrounding Areas
Bespoke fitted kitchens for London and the Home Counties, designed, made and fitted by Metro Home Interiors. Every Maida Vale is drawn to your room by a senior designer, cut in our Wembley workshop, and fitted by our own team working alongside your plumber and electrician. From the free home design visit to the templated worktop, one team plans the run, the peninsula and the appliances as one kitchen.
Trusted by London homeowners
“Really pleased with our fitted bedroom furniture from Metro. The design and finish look great, the storage works well, and the installation team did a good job. A few small snagging points were handled very professionally. We’re very happy with the result and already thinking about our next project with them!”
“Highly recommend. The service and quality are excellent. Our designer visited the house, took measurements and later showed us 3D renders of the finished wardrobe. The fitting team left the flat immaculately clean.”
“It is Very good for Metro Kitchens, I order made to measure of wardrobe, it is very nice and the staffs very professional, they do a great job.”
Maida Vale Handleless Kitchen FAQs
What is the Maida Vale Handleless Kitchen?
Peninsula or island?
What is the handleless rail?
Is the worktop real marble?
Are the oak-lined drawers standard?
Can I have a different colour?

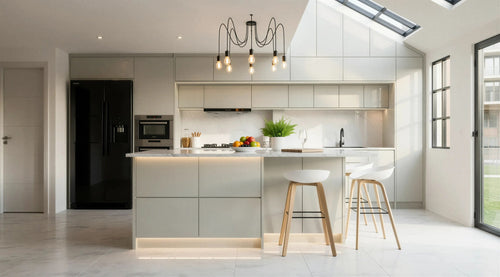
The Three Kitchen Edge Details



Guides for this design
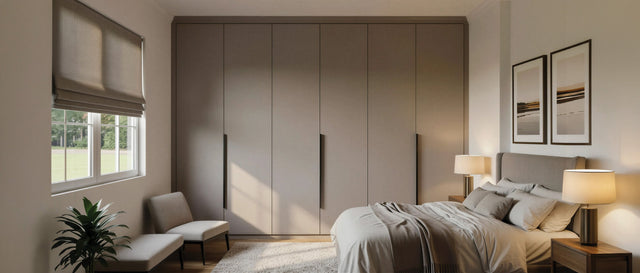
Minimalist Fitted Wardrobes: How to Make a Whole Wall of Storage Disappear
The best minimalist wardrobe is one you stop noticing. The doors, finishes, colours and installation details …
Read the guide
Fitted Wardrobe Materials and Finishes: What Your Doors Are Actually Made Of
The carcase is the same on every Metro wardrobe. The doors are where the choices are: six constructions, from…
Read the guide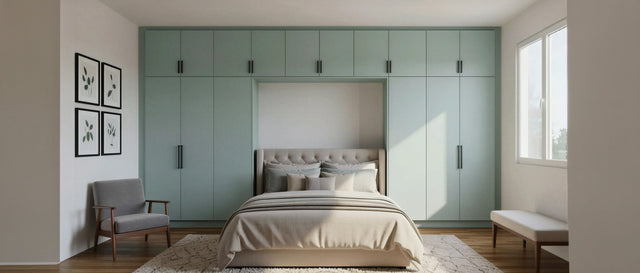
Fitted Wardrobe Colour Ideas: How to Choose a Scheme You Will Still Love in Ten Years
Whites and greys still lead, but sage, navy, taupe and oak are the colours London clients now ask for. Here i…
Read the guide
Wardrobe Handles: How to Choose Bars, Knobs, Cups and Handleless Doors
Handles are the smallest decision on a wardrobe and the one you touch every day. Which shape suits which door…
Read the guide