
Home offices
From £3,000 for an alcove desk with bookcases above, including VAT and installation. Book a free design visit for a fixed quote made to your measurements, finishes and colours →
Bespoke home office furniture, made to measure for homes across London. Fitted home offices designed around how you actually work: a built-in desk at the right height, shelving and cupboards that hide the paperwork, and lighting and cable routes planned before the first panel is cut. Made to measure in our London workshop for spare rooms, alcoves and lofts.
A fitted office starts with the desk: its depth for the screens, its height for the chair, and where the daylight falls. Around it go drawers, a printer cupboard, open shelving for the things you reach for and closed cupboards for the things you do not, in doors from the door library. In a loft the desk runs under the window with drawers in the eaves; in a spare room it can close behind doors to become a guest room again; a full wall of shelving becomes a library. Panelling and acoustic backing from our wall panel range keep video calls quiet.
Every office starts with a free home design visit, is made in our Wembley workshop, fitted by our own team within 21 days and guaranteed for ten years, with prices including VAT and installation. See the three offices below, the rest of our office spaces or the price guide.
- Made in our Wembley workshop
- 10-year guarantee
- Fitted in 21 days

A desk that fitsthe room you have.
Three fitted home offices with built-in desks, shelving and storage walls, made to measure in Wembley for London spare rooms, alcoves and lofts. Click any image to open the design.
3 designs · click any image to open it


Faraday Home Office
Faraday — a low run in Natural Casella Oak built under two dormer windows: cupboards on the left, a four-drawer bank, a desk with a pedesta…
Ravenswood Office Space
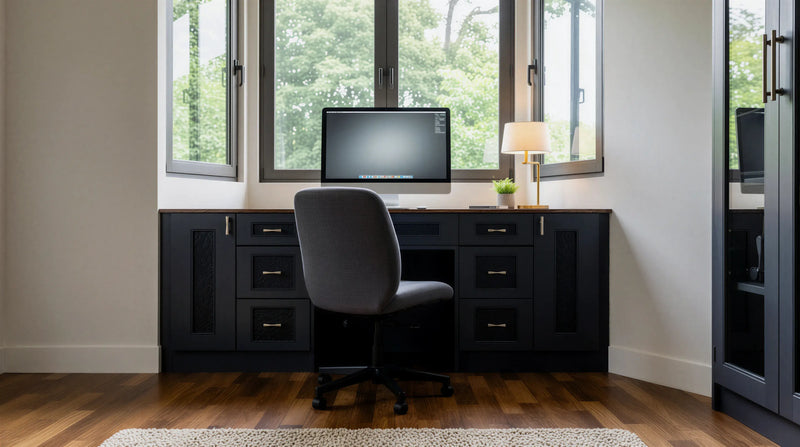
Ravenswood — a desk built under the window between two drawer pedestals in a dark textured slab finish with slim bar handles, with a tall s…

Churchill Home Office
Churchill — a textured woodgrain Black shaker library wall: open shelving either side of a lit arched alcove, three drawers and shaker cupb…

Six rooms.
Six different ways to work.
The home office brief has changed completely in five years. Pre-2020, it was a spare bedroom with a desk. Today, it's the most-used room in the house for many of our clients. Hybrid workers need acoustic treatment for calls. Executives need a statement bookcase wall. Couples need acoustic separation between two desks. Families need a study that doubles as homework space.
Each of the six commissions below is designed around a specific use pattern. Most clients recognise their own brief within the first two — your designer will help refine the specification at the home visit.
THE SIX COMMISSIONS
| Commission | The brief | What we build | From |
|---|---|---|---|
| The alcove desk | One person, part-time, in a room that has another purpose | A desk spanning the alcove beside a chimney breast with bookcases above and drawers below | £3,000 |
| The hybrid worker | Frequent video calls from a room that also has to look presentable on camera | Desk, storage wall, fabric acoustic panelling behind the seat, task lighting positioned for the camera rather than the desk | £4,200 |
| The study wall | A dedicated room; books, files and papers as well as a screen | Floor-to-ceiling bookcases across one wall with a built-in desk, filing drawers and integrated power | £4,800 |
| The twin office | Two people working from home at the same time | Two desks on facing walls rather than side by side, with fabric panelling between — the arrangement that actually works when both take calls | £5,500 |
| The disappearing office | A guest room, dining room or spare bedroom that must convert back | A desk on runners that slides away, cupboard doors closing over the monitor and paperwork, and a wall bed built into the same run | £5,800 |
| The under-stair office | No spare room at all | A pull-out desk with integrated power, task lighting, and a drawer column, closing flush with the hallway wall when not in use | £5,800 |
Guides from our designers

Fitted Home Office Guide: Desks, Storage and Hidden Workspaces That Close Away
A fitted home office puts the desk where the room allows it and hides the work when the day ends. Desk dimens…
Read the guide
Built-In Bookshelves and Home Libraries: Shelf Spacing, Depth, Lighting and Cost
Books are heavy, come in six sizes and need light. How a fitted bookcase or library wall is designed around t…
Read the guide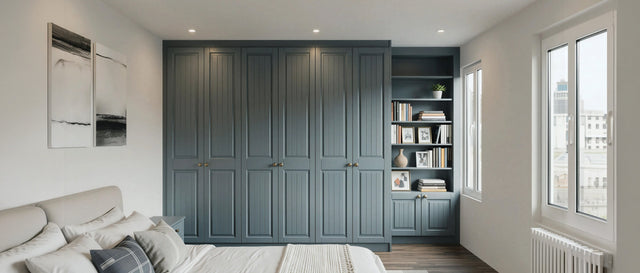
Alcove Storage Ideas: Fitted Cupboards and Shelving Either Side of a Chimney Breast
The alcoves either side of a chimney breast are the most useful 600mm in a London house. What to build in the…
Read the guide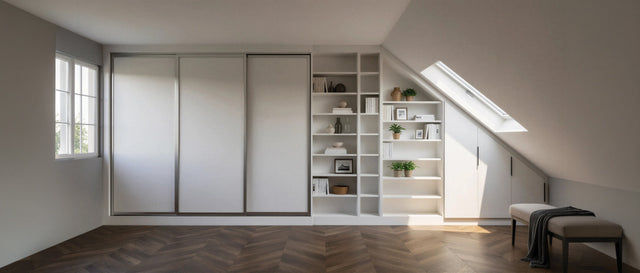
Loft Wardrobes: How to Fit Storage Under a Sloping Ceiling
A loft conversion has more storage in it than any other room in the house, all of it in the awkward wedge und…
Read the guideTrusted by London homeowners
“Excellent from start to finish!! James visited on Saturday to quote and design. On Monday I called to book and today (Wed) 3 people of his team completed my fitted wardrobe. Team was very clean and mindful when moving things around and did an amazing job. Expectations met and exceeded at a very good price. Definitely recommend for high standards.”
“Nitish was great. He surveyed my mother’s bedroom and the team produced accurate drawings of what we wanted. On the day, the installation team were respectful and polite and worked all day until the wardrobes were fitted. They look beautiful and mum is over the moon with it all. Magda was also brilliant at keeping us informed and I personally loved the instant responses she provided to my queries. Thank you Nitesh & the Metro Wardrobes team!”
“I am delighted with our new wardrobes. The quality matched my expectations entirely. The installation was completed ahead of schedule, and the fitters were professional, pleasant and worked with real care.”
DIMENSIONS
| Element | Specification | Why |
|---|---|---|
| Desk height | 720mm – 750mm | Suits most people at a standard chair height |
| Desk depth | 700mm – 800mm | Puts a monitor at arm's length; shallower and you sit too close |
| Single desk footprint | 1.4m wide × 1.6m deep including chair clearance | Fits most alcoves and box rooms |
| Twin desks side by side | 2.8m of run | You will hear each other's calls |
| Twin desks facing walls | 2.4m between walls | Neither of you speaks towards the other's microphone — much better acoustically |
| Sit-stand desk | Say so at design stage | The mechanism needs clearance and the surrounding joinery has to be drawn around its travel |
Everything you need to know
If you have a question that isn't answered here, please don't hesitate to get in touch — or book a free design visit and speak directly with one of our designers.
A fitted home office is bespoke joinery built into a room to create a permanent workspace — typically a desk built into the wall rather than standing against it, with storage above and beside, integrated power and data, concealed cabling and task lighting. Because it's built to the room, it uses alcoves, chimney breast returns and awkward corners that freestanding desks and shelving units leave empty.
We design, make and fit home office furniture across London, including Wembley, Harrow, North London and North West London. At a free home design visit we measure the room, plan the desk, storage and cable routes with you and send a 3D design with a fixed quote.
From £3,000 for a fitted desk with
overhead storage, integrated power and concealed cabling. Most home office
commissions run £3,000 to £6,000.
A full study wall with bookcases,
filing and a bespoke desk sits at the upper end of that range. Acoustic fabric
panelling, twin-desk layouts and joinery that closes away entirely to convert
the room sit above it. Every commission is priced after a home visit.
A workable single desk needs about 1,400mm of width and 700mm of depth, with 900mm of clear floor behind for the chair — so a footprint of roughly 1.4m × 1.6m. That fits into most alcoves and box rooms. A twin-desk office needs 2.8m of run if side by side, or two facing walls at least 2.4m apart. Your designer confirms this on site.
Yes, and these are the three most common briefs. Alcoves either side of a chimney breast take a desk between them with bookcases above. Spare bedrooms convert well because they usually have adequate daylight and a door that closes. Under-stair spaces suit a pull-out desk that shuts flush when not in use, though headroom limits what's possible at the low end.
Hard surfaces cause the echo that makes home-office calls sound unprofessional. Upholstered fabric panels, fully filled bookcases and a rug absorb reflections and noticeably improve how you sound. Solid-core doors with proper seals reduce noise coming in. It's worth being clear about the limit: this treats acoustics within the room. Genuine sound isolation from the rest of the house requires building work, not joinery.
Standard desk height is 720mm to 750mm, which suits most people at a typical chair height. Depth of 700mm to 800mm is right for a monitor at arm's length — shallower than that and you sit too close to the screen. If you want a sit-stand desk, say so at design stage: the mechanism needs clearance and the surrounding joinery has to be drawn around its travel.
Power and data are routed inside the joinery to grommets or a hinged flap in the desk surface, with a ventilated cable tray beneath holding the plugs, adaptors and router. Sockets are positioned inside cupboards rather than on the wall behind, so nothing is visible. Mains work is done by a qualified electrician, and we draw the socket positions at design stage so the first fix happens before the joinery arrives.
Yes, and this is an increasingly common brief. Two arrangements work: side by side along one wall, which is simplest but means you hear each other's calls; or facing opposite walls, which is much better acoustically because neither of you speaks towards the other's microphone. Where both take frequent calls, opposite walls with fabric panelling between is the arrangement that actually works.
Yes — the usual approach is joinery that conceals the working parts. Desks on runners that slide away, cupboard doors that close over the monitor and paperwork, and a wall bed built into the same run so the room converts in a minute. This matters more than it sounds: a visible desk makes a guest room feel like an office with a bed in it.
Fitted joinery is a permanent improvement rather than furniture you remove on sale, and dedicated workspace has been a consistent feature in buyer demand since 2020. The caveat is the same as for dressing rooms: if you convert a bedroom, the property loses a bedroom from its count, which can affect valuation more than the office adds. On tax treatment for a home office, speak to an accountant — the rules around exclusive business use and capital gains are easy to get wrong.
Six commissions, one workshop.
Book a free home visit with our senior designer. Two to three hours, no charge, complete Door Library and material samples.