
Utility rooms
The room that does the washing, the drying, the boots and the dog, and is usually planned last. We design it first: the machines, the sink, the drying rail and the storage on one wall or two, built to the room in our London workshop and fitted by our own team.
A utility room is planned around the appliances: stacked or side by side under a worktop you can fold on, with a sink that takes a soak, tall cupboards for the ironing board and the vacuum, and an open bay for boots and coats. Where the room is really a laundry, our laundry room page shows the fuller version with a drying cabinet and a linen press. Doors and worktops match the fitted kitchen next door, and the same joinery can carry on into a hallway unit or under-stairs storage.
Every utility room starts with a free home design visit, is made in our Wembley workshop, fitted by our own team and guaranteed for ten years, with cabinetry prices including VAT and installation. See the design below or visit the showroom.
The hardest-working room,properly fitted.
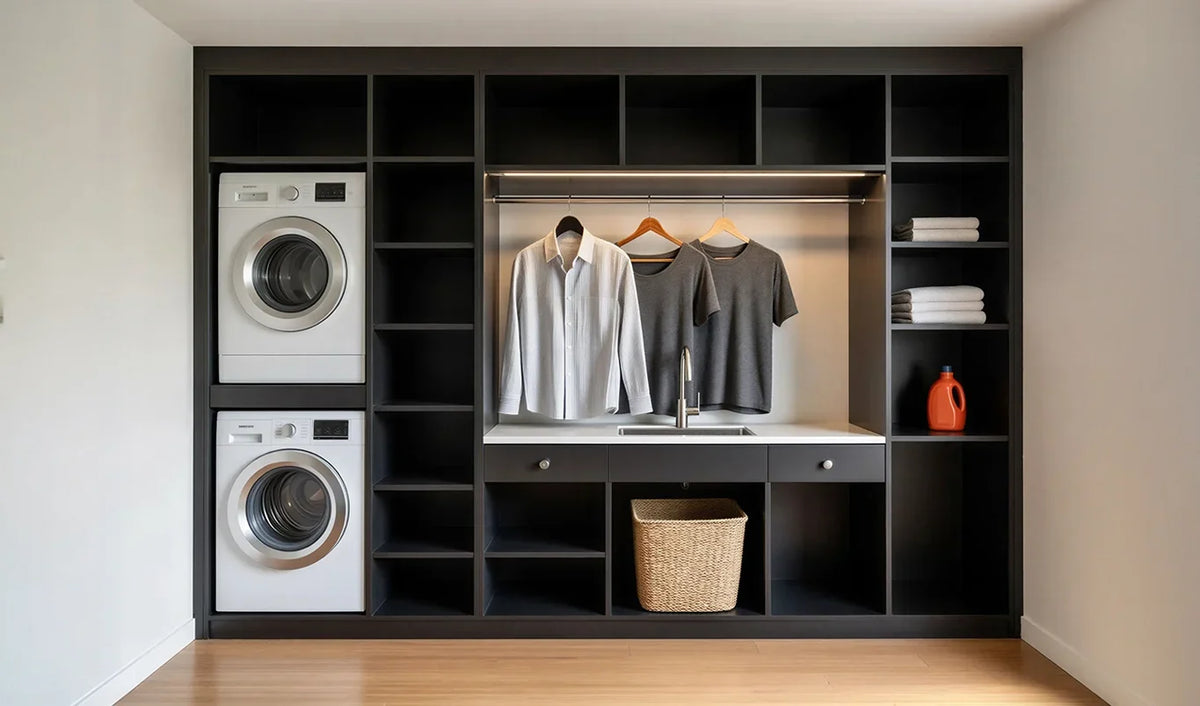
A bespoke utility room with stacked appliances, a sink run, tall cupboards and drying space, made to measure in Wembley for London homes. Click the image to open the design.


The room that
earns its keep.
A fitted utility room is the most useful room in a London house and the one least often designed. The washing goes out of the kitchen, the boots stay out of the hall, the hoover has a cupboard, and the drying rail means nothing hangs on the radiators. Done well, it is the reason the rest of the house stays calm.
Most utilities fail because they are made from leftover kitchen units in a leftover room. We draw the utility from the job it does: what comes in, what has to be washed, dried, folded and put away, and what goes back out. The machines, the sink, the rail and the storage are then placed in that order, at the heights of the person who uses it.
One wall. The whole laundry.
The Dalston puts a stacked washer and dryer, a lit drying rail, a sink and worktop, drawers and open storage on a single wall. Its page carries the full specification, construction and questions.
A galley utility, in plan
The most common London utility is a narrow room off the kitchen, about 1.8 metres wide. It works as a galley: a wet run on one side with the stacked machines, the sink and a short worktop, and a dry run facing it with tall cupboards for the hoover, the ironing board and the cleaning store, then a bench under a drying rail towards the door. Six hundred millimetres between the two runs is enough to open a machine door and stand at the sink; the window goes over the sink so the wet side has the light.
Room width 1.5m for a single wall, 1.8m for a galley · Runs 600mm deep · Between the runs 600mm minimum, 900mm to pass · Stack washer and dryer in one 600mm housing · Tall cupboards 600mm, broom and laundry store
Six things a designer checks before a utility is drawn.
Start with what comes in
Washing, boots, coats, the dog, the recycling. The room is drawn from that list, not from a run of spare kitchen units, so each thing has a place it can be dropped into with one hand.
Stack the machines
A washer and dryer stacked in a ventilated housing save 600mm of width and put the dryer at a height that spares your back. Side by side under a worktop only where the room is wide enough to earn it.
A sink that takes a bucket
A deep single bowl, undermounted in a quartz top, with a tall mixer tap that a bucket or a boot fits under. The kitchen sink is for food; this one is for everything else.
A drying rail, lit
A solid rail over the worktop with an LED strip above it dries what the dryer should not, over a surface that does not mind the drips, and keeps the radiators clear.
Tall storage, not wall units
The hoover, the ironing board, the mop and the bulk buys need height, not wall cupboards. One or two tall cupboards on the dry side take all of it behind one door each.
Matched to the kitchen
The same door, the same paint mix and the same handles as the kitchen next door, made in the same workshop batch, so the two rooms read as one house and not two suppliers.
WHAT EACH UTILITY ROOM HOLDS
Four rooms we fit most, from a cupboard to a boot room. Your designer measures the room and draws the run to it.
| Room | What fits | Room needs | Watch for |
|---|---|---|---|
| Utility cupboard | A stacked washer and dryer, a shelf above, a basket bay beside | 700mm wide, 2.1m high, a door in front | Ventilation for the dryer; a door that opens fully |
| Single wall Most rooms | Stacked machines, sink and worktop, drawers, a drying rail and a column of shelves, as the Dalston | 1.5m deep, 2.4 to 3.6m of wall | The window over the sink; 1.0m clear in front of the run |
| Galley | Wet run of machines, sink and worktop; dry run of tall cupboards, a bench and the rail | 1.8m wide, 2.4m or longer | 600mm between the runs at the least, 900mm to pass |
| Boot room | A galley with a bench, hooks and boot drawers by the door, a dog shower with a raised tray, and a drying cupboard | 2.5m wide or more, a door to the garden | A tanked floor around the shower; a drain and a hot supply |
The wet wall, in elevation
One wall does the washing. The stack takes the height at one end: the washer at the bottom, the dryer above it at a height that saves bending, and a linen cupboard over both. The sink and the prep worktop take the width, at 910mm like a kitchen, with drawers beneath for pegs, powders and the ironing. Wall units over the worktop hold the bottles, and under them a drying rail with an LED strip above it hangs the shirts over the worktop rather than over the radiator.
Worktop 910mm high, quartz or laminate · Stack washer 100 to 950mm, dryer to 1,800mm, cupboard above · Wall units from 1,500mm · Drying rail at about 1,420mm, lit from above · Sink deep single bowl, tall tap
From a spare room to a working one.
Five steps, and the plumber's first fix between the drawings and the fitting.
Guides from our designers
How to Organise a Fitted Wardrobe So It Stays Organised
A wardrobe stays tidy when everything has one home at the height you use it. The zoning method our designers …
Read the guide
Fitted Wardrobe Materials and Finishes: What Your Doors Are Actually Made Of
The carcase is the same on every Metro wardrobe. The doors are where the choices are: six constructions, from…
Read the guide
How to Clean and Maintain Fitted Wardrobes: Doors, Mirrors, Hinges and Tracks
A fitted wardrobe needs ten minutes a month. The right cloth for each finish, how to keep sliding doors glidi…
Read the guide
Minimalist Fitted Wardrobes: How to Make a Whole Wall of Storage Disappear
The best minimalist wardrobe is one you stop noticing. The doors, finishes, colours and installation details …
Read the guideTrusted by London homeowners
“We ordered two cabinets through this company and were very pleased. The staff is responsive, they work quickly, everything is on time and there is nothing to complain about. Thank you for helping make our dream come true!”
“Fantastic service and good quality work.”
“A wonderful experience from start to finish. I designed four wardrobes — the team's expertise and flexibility were outstanding. Every person I dealt with was warm, professional and genuinely invested in getting it right.”
Questions clients ask about utility rooms.
A room, or one wall of a room, of bespoke joinery built around the washing and the dirty work of a house: housings for the washer and dryer, a deep sink in a worktop, a drying rail, tall cupboards for the hoover and the ironing board, and storage sized to the baskets, boots and bottles you actually own. It is built to the room's dimensions in our Wembley workshop rather than assembled from spare kitchen units.
A single wall needs a room 1.5 metres deep and about 2.4 metres of wall for stacked machines, a sink and some worktop. A galley needs 1.8 metres of width, so two 600mm runs face each other across 600mm of floor. A boot room with a bench, a dog shower and drying wants 2.5 metres or more and a door to the garden. In less than a metre and a half, a utility cupboard with the machines stacked behind a door does most of the job.
Stacked, in most London rooms. A stack takes 600mm of width instead of 1,200mm, puts the dryer at a height that saves bending, and leaves the worktop free for the sink and the folding. Side by side under the worktop suits a wide room and gives a longer surface. Either way the housing is ventilated so the machines run cool with the joinery around them.
Yes, and it is the most asked-for addition to a boot room. A raised tray at about 400mm saves bending, a handheld mixer tap reaches a dog or a boot, the surround is tiled or tanked, and a drying cupboard beside it takes the wet towels. It needs a hot and cold supply and a waste, which are drawn in for your plumber before the joinery is made.
Quartz composite: non-porous, unmarked by bleach and detergent, and it needs no sealing. Laminate is the economical choice and performs well. Solid timber is warm but marks around a sink. Marble is the one to avoid here, because cleaning products and standing water etch it faster than anywhere else in the house.
Yes, and most do. We work from your kitchen's door style, paint mix and handle family, and where the kitchen and the utility are commissioned together they are made in the same workshop batch, so the paint and the finish match exactly. Where the utility is seen from the kitchen, the same doors close the bays; where it is a separate room, open joinery like the Dalston is quicker to use.
We design the joinery around the services and draw the supply, the waste, the vent and the power positions for your plumber and electrician, but we do not employ them. The first fix is done before we fit and the plumber returns to connect the machines and the sink on the last day. Most clients use their own trades; we can recommend ones we work with where you have none.
Off the kitchen with a door to the garden is the ideal, so washing, boots and the dog come in from outside without crossing the house. The end of a landing works for a laundry room, because the bedrooms are where the washing comes from. Where there is no room, the space under the stairs takes a stacked washer and dryer behind a door, and a fitted foyer unit by the front door takes the boots and coats.
Usually four to six weeks from the order being confirmed, in step with our kitchens, and often fitted in the same week where the two are commissioned together. Your plumber's first fix happens while the joinery is made, and fitting takes one to two days. Appliance delivery is the one thing that can extend it, so we confirm the machine models at the design visit.
Ten years, parts and labour, on every cabinet, door, drawer runner, hinge and finish we supply. It excludes wear from misuse and damage from third-party building work after the installation. The appliances carry their own manufacturer warranties, and the plumbing is your plumber's work.
The utility room,
properly resolved.
Book a free home visit. Our senior designer measures the room and the services, lists what the room has to take, and draws the utility from the job it does.