
Dalston Fitted Utility Room London
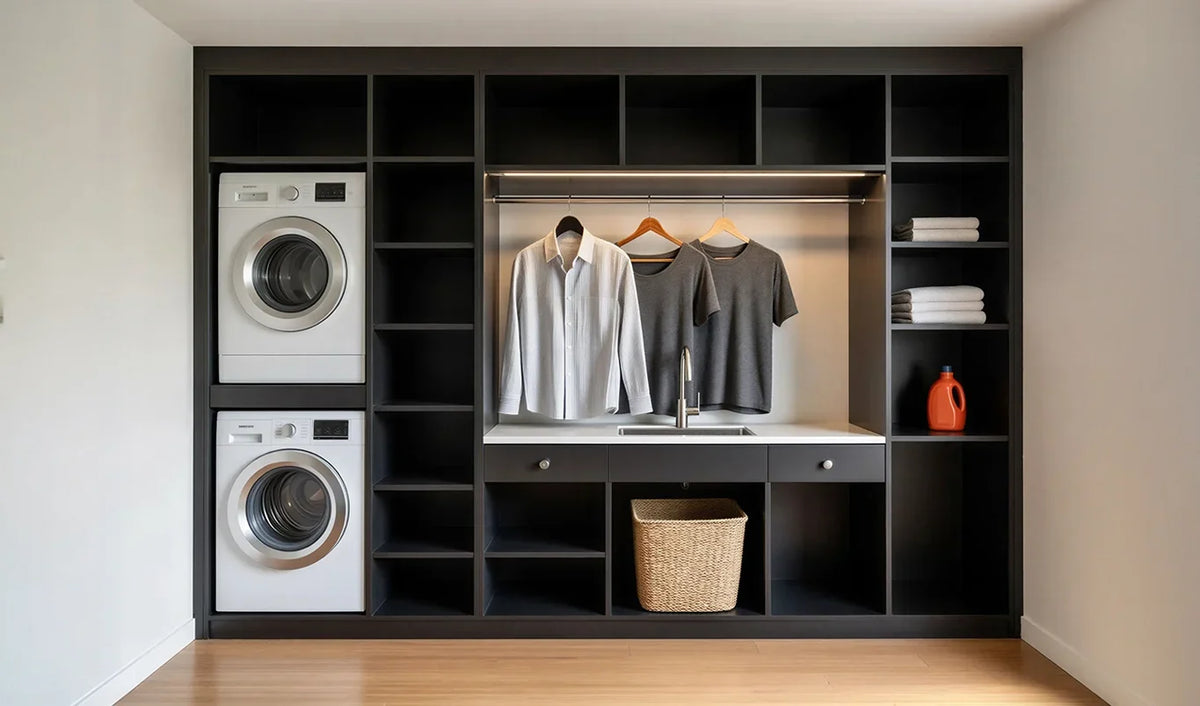
A matt black laundry wall: stacked washer and dryer, a lit drying rail over the sink, drawers and open cubbies.
About This Style
The Dalston Fitted Utility Room puts the whole laundry on one wall: a washer and dryer stacked in a housing at one end, a lit drying rail over a white worktop with an inset sink, three drawers beneath it, open cubbies for baskets and a column of shelves for towels and detergent, all in matt black open joinery from floor to ceiling.
Built to your wall in our Wembley workshop on solid-back carcasses, with the plumbing and the ventilation for the appliances planned into the drawings, fitted by our own team and guaranteed for ten years.
Specifications
| Product | Dalston Fitted Utility Room |
| Reference Number | UT1001 |
| Category | Fitted Utility Rooms |
| Style | Single-Wall Laundry Run, Open Joinery |
| Door Style | Open Bays with Slab Drawer Fronts |
| Material | 18mm MFC E1 Grade |
| External Finish | Matt Black Woodgrain |
| Carcass | 18mm Solid-Back E1-Grade Melamine-Faced Board |
| Carcass Interior | Matt Black Woodgrain |
| Appliances | Washer and Dryer Stacked in a Ventilated Housing |
| Worktop | 20mm White Quartz with an Undermount Sink |
| Tap | Tall Mixer Tap |
| Drying Rail | Solid Bar on End Brackets, LED Above |
| Drawers | Three, Full-Extension Soft-Close Runners |
| Storage | Open Cubbies, Linen Shelves, Basket Bays |
| Lighting | LED Over the Rail, Sensor Switched |
| Typical Wall | About 3.0m Wide Shown; Drawn to Your Wall |
| Construction | Made-to-Measure |
| Manufacturing | HA9 Wembley, North London |
| Installation | Professional Installation Included |
| Guarantee | 10-Year Guarantee, Parts and Labour |
Dalston Fitted Utility Room
Handmade in London, fitted by our own team
Made in London
Designed and built in our Wembley factory — not imported flat-pack.
Free Home Design Visit
Your personal designer comes to you with full sample books. Zero obligation.
Fitted in 21 Days
From order confirmation to completed installation, typically 3 weeks.
10-Year Guarantee
Every component and every hour of labour is covered for a full decade.
Serving London & Surrounding Areas
Metro Home Interiors designs, makes and installs fitted utility rooms and laundry walls for homes across London and the surrounding counties. The Dalston is measured at a free home visit, built in our Wembley factory and fitted by our own team within three weeks of the plumber's first fix, with a 10-year guarantee on every part.
Trusted by London homeowners
“We found Metro Wardrobes on the internet and without a personal recommendations we were a bit worried. However, they fitted beautiful wardrobes in two bedrooms. Good finish in a short time and clean and tidy fitters. Price was better than anywhere else we got a quote from. Would highly recommend.”
“Fantastic customer service as well as great fitted wardrobes by Kinjel and team. I would recommend this company to my friends. Thank you. Swathi”
“Top company. Very professional. Super clean work. The build quality. The design phase and customer service is the best around. They accommodated all our requirements and the customer care after sales was what made them stand out. Don’t hesitate to go with a company that prices match beat the best.”
Dalston Fitted Utility Room FAQs
What is the Dalston Fitted Utility Room?
Can the washer and dryer go side by side instead?
Does it need doors?
Who does the plumbing?
Where does the dryer vent?
How long does it take to fit?

Guides for this design
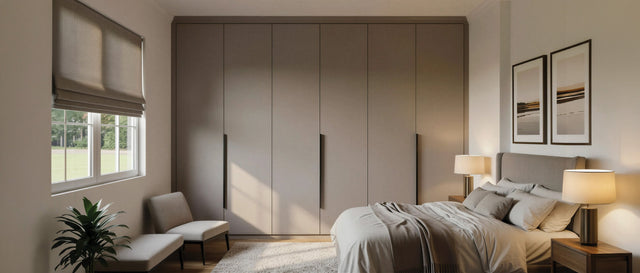
How to Organise a Fitted Wardrobe So It Stays Organised
A wardrobe stays tidy when everything has one home at the height you use it. The zoning method our designers …
Read the guide
Fitted Wardrobe Materials and Finishes: What Your Doors Are Actually Made Of
The carcase is the same on every Metro wardrobe. The doors are where the choices are: six constructions, from…
Read the guide
How to Clean and Maintain Fitted Wardrobes: Doors, Mirrors, Hinges and Tracks
A fitted wardrobe needs ten minutes a month. The right cloth for each finish, how to keep sliding doors glidi…
Read the guide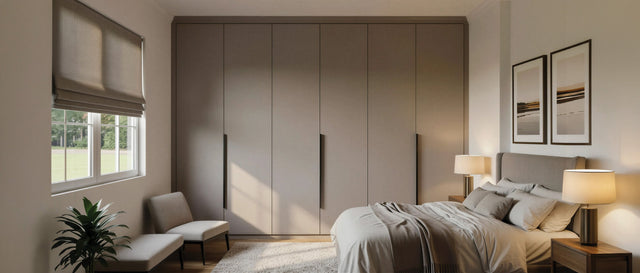
Minimalist Fitted Wardrobes: How to Make a Whole Wall of Storage Disappear
The best minimalist wardrobe is one you stop noticing. The doors, finishes, colours and installation details …
Read the guide