
Laundry rooms
A room built around the washing: machines under a worktop you can fold on, a sink that takes a soak, a rail or drying cabinet, an ironing board that disappears and a linen press that breathes. Drawn to your room and your routine, made in our London workshop and fitted by our own team.
The difference between a utility room and a laundry room is time: a laundry room is planned so that washing, drying, ironing and putting away happen in one place without anything being carried through the house. Housings for the washer and dryer are ventilated, the worktop is set at folding height, and the linen press has slatted shelves. Doors and worktops match the fitted kitchen, and the room can share a wall of storage with a foyer unit or boot room.
Every laundry room starts with a free home design visit, is made in our Wembley workshop, fitted by our own team and guaranteed for ten years, with cabinetry prices including VAT and installation. See the two designs below or visit the showroom.
- Made in our Wembley workshop
- 10-year guarantee
- Fitted in 21 days
Three laundry rooms,built around the machines.
A single-wall fluted laundry, a fitted laundry room and a laundry and boot room, with washer and dryer housings, worktops, sinks and lit shelving, made to measure in Wembley for London homes. Click any image to open the design.
3 designs · click any image to open it


Balham Fitted Laundry Room London
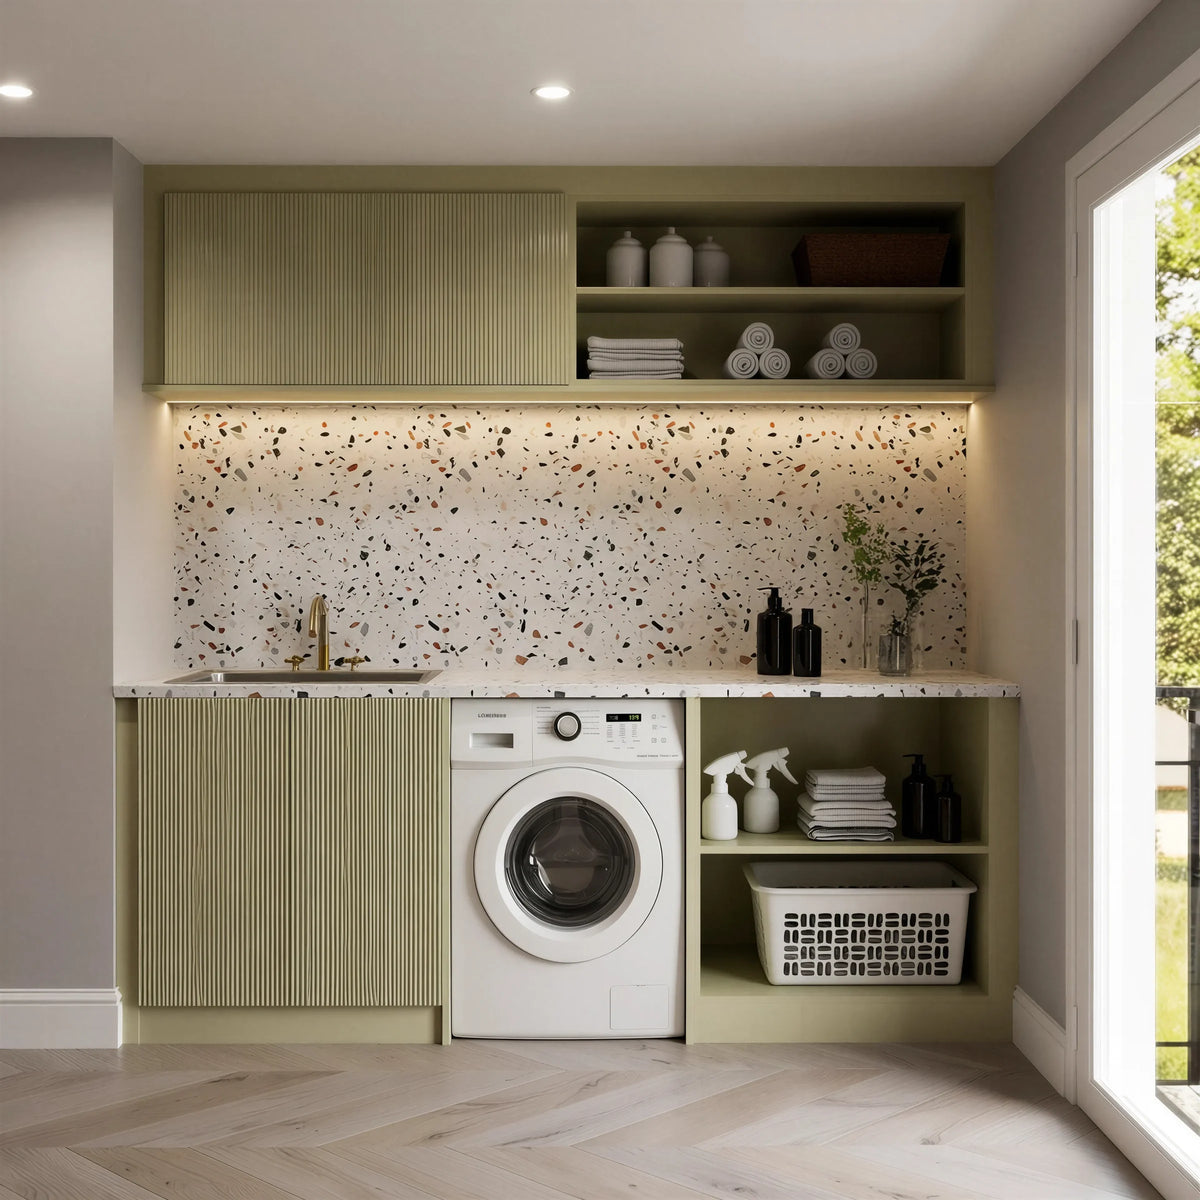
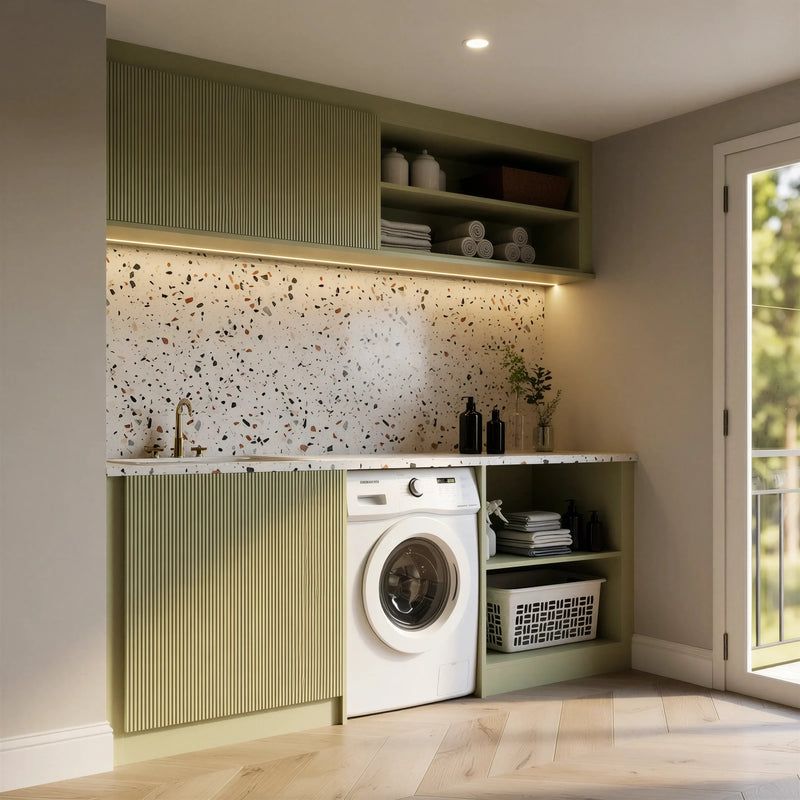
Balham — a single-wall laundry in sage green fluted doors: a fluted sink base with a brass tap, the washing machine under a terrazzo workto…
Fulham Fitted Laundry Room London
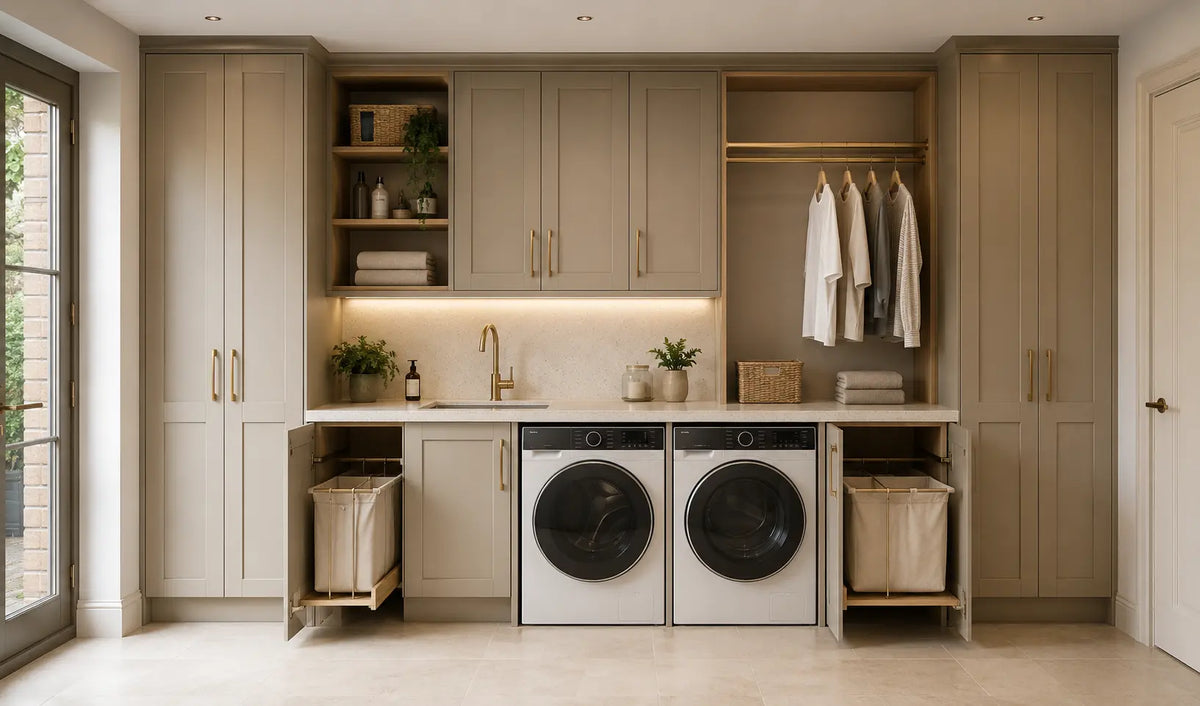
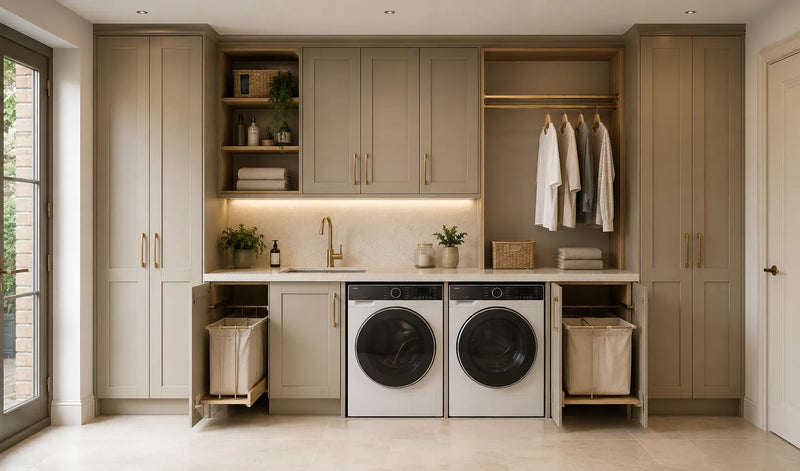
Fulham — a full wall of greige shaker cabinets: tall cupboards at each end, a washer and dryer side by side under a stone worktop with a br…
Wandsworth Laundry and Boot Room London
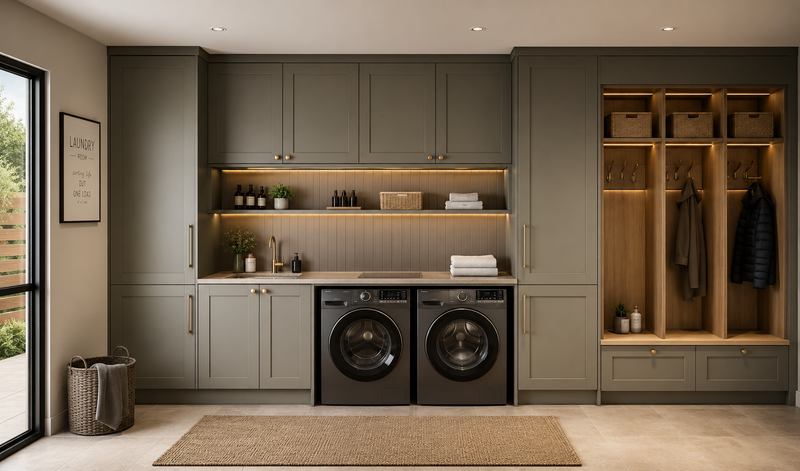
Wandsworth — an olive green shaker run with the washer and dryer under a worktop and sink, a lit tongue-and-groove splashback with shelves,…

Laundry designed around
how you actually live.
A dedicated laundry room is one of the most asked-for additions to a London home, not because anyone enjoys washing but because it takes the machines, the airers and the ironing board out of the kitchen and the bedrooms. The kitchen stops humming, the radiators stop being airers, and the washing is done in one room in one go.
A laundry room is not a utility room. It has no boots, no dog and no recycling to house, which frees the wall for the washing itself: a worktop long enough to fold on, a bay for hanging or a drying cabinet, a press for the linen and a drawer for the board. We draw it from your routine, stacked or side by side, at the heights of the person who does the washing.
Three rooms, drawn to their walls.
A fluted single-wall laundry beside the garden door, a shaker laundry with a hanging bay, and a laundry with a boot bay. Each page carries the full specification, construction and questions.
A small laundry room, in plan
A laundry room works in a room 2.4 by 2.0 metres. The machines sit side by side under a folding worktop on the back wall, with the sink at the window end so the light falls on the work; the drying cabinet and the linen press stand on the return, tall, so the floor stays clear. The ironing board pulls out of a drawer under the worktop into the middle of the room. What the plan protects is the metre of clear floor in front of the machine doors, which is where the baskets go down and the folding happens.
Stacked cupboard 700mm wide, 650mm deep · Side by side with a worktop 1.4m of wall · With a sink 2.0m of wall · Full room 2.4m or more, with a drying cabinet and a linen press on the return · Clear floor 1.0m in front of the machines
Six things a laundry room is made of.
Stacked or side by side, a drying cabinet, an ironing station, a linen press and a hanging zone: which of them your room takes is decided at the design visit.
Stacked
Washer and dryer stacked in a single housing, taking roughly 700mm of width. The right answer in a narrow room or a converted cupboard, though it puts the dryer door at chest height, which is awkward with heavy loads.
Side-by-side
Appliances beside each other with a continuous worktop above — the single most useful surface in a laundry room, because folding needs somewhere to happen. Needs about 1.4m of width and is worth it wherever the room allows.
Drying cabinet
A tall heated cupboard that dries on hangers using warm circulating air rather than tumbling. Gentler on delicates and it returns clothes ready to hang. It earns its floor area in households washing daily.
Ironing station
A pull-out board housed in a drawer unit that disappears when not in use, or a fixed padded surface for higher volumes. Heat-resistant iron rest and a dedicated socket included either way.
Linen press
Shallow ventilated shelves at 300 to 400mm depth, so sheets and towels stay reachable rather than buried. Ventilation matters here: linen stored slightly damp in a sealed cupboard will smell. Allow a shelf per bed.
Hanging zone
A run of rail for drip-drying and for anything that comes out of the machine needing to hang immediately. Positioned under the extraction route so the moisture leaves the room rather than settling in it.
WHAT EACH ARRANGEMENT NEEDS
Four arrangements, from a cupboard to a full room. Your designer measures the room and draws the run to it.
| Arrangement | What fits | Wall needed | Watch for |
|---|---|---|---|
| Stacked appliance cupboard | Washer and dryer stacked in one housing behind a door, a shelf above | 700mm wide, 650mm deep, 2.1m high | The dryer door ends up at chest height; ventilate the housing |
| Side by side with a folding worktop Most rooms | Two machines under a continuous worktop, drawers or baskets beside them | 1.4m of wall | The most useful surface in the room; keep it clear of the sink |
| With a deep sink | Machines, worktop and an undermounted sink with a tall tap | 2.0m of wall | The sink at the window; the services inside the sink unit |
| Full room with ironing and linen press | Machines and sink, a drying cabinet, a pull-out ironing board and a ventilated linen press | 2.4m or more, on two walls | A metre of clear floor in front of the machine doors; extraction for the drying |
The laundry wall, in elevation
Opened out flat, the wall reads in the order of the job. A drying cabinet at one end takes the delicates on hangers. The washer and the dryer stand side by side under the folding worktop, with the hanging rail lit beneath the wall units above them, so shirts go from the dryer to a hanger without touching the floor. The sink and its tap take the soaking at the end of the worktop, and the linen press closes the wall: shallow ventilated shelves, a shelf per bed, so nothing is buried and nothing is stored damp.
Worktop 910mm high over the machines · Wall units 650mm high from 1,500mm, lit beneath · Hanging rail under the wall units, over the worktop · Drying cabinet full height, 600mm wide · Linen press full height, shelves 300mm apart, ventilated
From the machines in the kitchen to a room of their own.
Five steps, with the plumber's and electrician's first fix between the drawings and the fitting.
Guides from our designers
How to Organise a Fitted Wardrobe So It Stays Organised
A wardrobe stays tidy when everything has one home at the height you use it. The zoning method our designers …
Read the guide
Fitted Wardrobe Materials and Finishes: What Your Doors Are Actually Made Of
The carcase is the same on every Metro wardrobe. The doors are where the choices are: six constructions, from…
Read the guide
How to Clean and Maintain Fitted Wardrobes: Doors, Mirrors, Hinges and Tracks
A fitted wardrobe needs ten minutes a month. The right cloth for each finish, how to keep sliding doors glidi…
Read the guide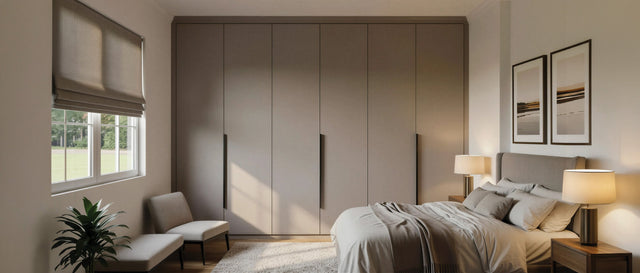
Minimalist Fitted Wardrobes: How to Make a Whole Wall of Storage Disappear
The best minimalist wardrobe is one you stop noticing. The doors, finishes, colours and installation details …
Read the guideTrusted by London homeowners
“Excellent Job from Metro Wardrobes. Not cheap but you definitely get your money worth, plus a 10 year guarantee. The builder Kinjal along with his colleague Naitik performed very well and completed essentially everything in one day. They had to come back the next day to install handles to drawers and doors as my personal selection was not available in time but they came in within 24hrs of the wardrobe installation. Happy with everything and hopefully I will not need to use the guarantee.”
“I was very pleased with my wardrobe fitted by Metro. By having a custom design I could have exactly the spacing and layout I wanted. They came out to me so we could match the colour to my existing inbuilt wardrobe. Any changes I wanted in the design Mike was quick to do and send me updated previews. It also came in considerably cheaper than a well known wardrobes brand. A couple of snagging issues as you'd expect, and other than some mild chasing I had to do they put it right and all was good. I'd happily recommend them.”
“I'm delighted with the new metro fitted wardrobes, the bedroom is completely transformed. Very stylish, high quality finish. Very impressed with the service from first enquiry through to final installation. I would highly recommend. Thanks to Mike who designed the wardrobe, Palak for excellent customer service and special Thanks to Pappu Patel and his team for converting the design into practicality.”
Questions clients ask about laundry rooms.
Bespoke joinery designed around washing, drying, ironing and linen: appliance housings, a folding worktop, a deep sink, a rail or a drying cabinet, an ironing station and a linen press, all sized to your household and your room. It differs from a fitted utility room, which also has to take the boots, the coats, the cleaning cupboard and the dog.
Every laundry room is priced after the free home visit, from the drawing of your room. What moves the figure is the arrangement, from a stacked cupboard to a full room with a drying cabinet, an ironing station and a linen press, the finish, and how far the plumbing and the extraction have to move. Machines and the worktop are quoted separately. The two rooms on this page show starting prices for their walls.
Stacking saves floor width and is usually right in a narrow room or a converted cupboard, but it puts the dryer door at chest height, which is awkward for heavy loads. Side by side gives you a continuous worktop above for folding — the single most useful surface in a laundry room. If width allows, side by side is almost always the better arrangement.
A stacked appliance cupboard needs about 700mm of width and 650mm of depth. A side-by-side run with a folding worktop above needs about 1.4 metres of wall. Adding a sink takes it to 2 metres, and a full room with an ironing station and a linen press wants 2.4 metres or more, usually on two walls. Allow a metre of clear floor in front of the machine doors. Where there is no room at all, a stacked pair fits under the stairs behind a door.
A drying cabinet is a tall heated cupboard that dries clothes on hangers using warm circulating air, rather than tumbling them. It's gentler than a tumble dryer, handles items that shouldn't be tumbled, and returns them ready to hang. It's a premium item and it uses floor area a cupboard could otherwise use, so it earns its place mainly in households doing daily washing or with a lot of delicates.
Ventilation, and designing for it from the start. Drying laundry releases a great deal of moisture, so a laundry room needs either mechanical extraction or a properly sized vent — not just a closed door. We specify air gaps behind and beneath cabinetry so air can move, and we plan the extraction route at design stage. A sealed laundry cupboard with no airflow will develop damp.
Three options, depending on space. A pull-out ironing board housed in a drawer unit disappears completely when not in use and is the neatest solution. A wall-mounted fold-down board is cheaper and takes no cabinet space but stays visible. A dedicated ironing station with a fixed padded surface suits households doing large volumes. All three can include a heat-resistant iron rest and socket.
A linen press — shallow, well-ventilated shelves at 300 to 400mm depth — keeps sheets and towels accessible without burying them, which is what happens on deep shelving. Ventilated shelf fronts or a gap at the back matter here, because linen stored in a sealed cupboard while slightly damp will smell. Allocate a shelf per bed for made-up sets.
Yes. We work from the existing door style, paint mix and handle family, and where the laundry is commissioned with a kitchen or a utility room, all of it is made in the same workshop batch so the finishes match exactly. Your specification stays on file, so a laundry room added years later is still matched.
Usually four to six weeks from the order being confirmed, in step with our kitchens, with one to two days on site and the plumber's and electrician's first fix done while the joinery is made. Where the laundry is commissioned with a kitchen or a utility room the work is scheduled together. Every commission carries the Metro 10-year guarantee on parts and labour.
The laundry room,
properly resolved.
Book a free home visit. Our senior designer measures the room and the services, asks how the washing is done, and draws the laundry from your routine.