
Master bedroom suites
Wardrobe walls from £900 per metre, so a two-metre wall from £1,800, including VAT and installation. Book a free design visit for a fixed quote made to your measurements, finishes and colours →
 Lincoln Fitted Bedroom FurnitureView this design →
 Phoenix High Gloss Fitted WardrobeView this design →
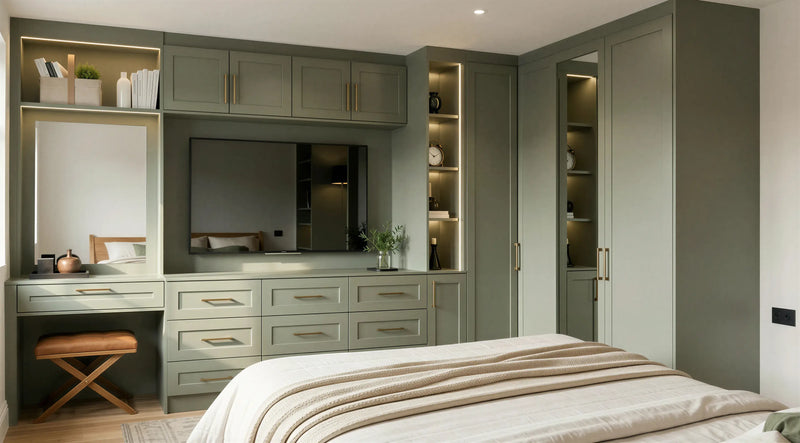 Richmond Shaker Media WardrobeView this design →
 Chartwell Over-Bed WardrobeView this design →
 Seraphina Fitted Bedroom FurnitureView this design →
 Devonshire Fitted Bedroom FurnitureView this design →
- Made in our Wembley workshop
- 10-year guarantee
- Fitted in 21 days
The bedroom treated as the most considered room in the house. Bed, wardrobes, dressing area, lighting and acoustics designed as one composition, built by one London workshop and signed off in one walk-through.
A master suite usually combines a wardrobe wall, hinged or sliding, with built-in bedsides, a lit headboard panel, a dressing table and a media recess, and where the room allows, a walk-in dressing room with an island dresser. Doors come from the door library; for period houses the Heritage suite uses hand-painted shaker and in-frame doors with brass ironmongery. Six whole-room schemes are shown below.
Every suite starts with a free home design visit, is made in our Wembley workshop, fitted by our own team and guaranteed for ten years. Suites start from £900 per metre for the wardrobe wall, including VAT and installation; the price guide shows what larger rooms cost, and the showroom has a full suite on display.
- Made in our Wembley workshop
- 10-year guarantee
- Fitted in 21 days
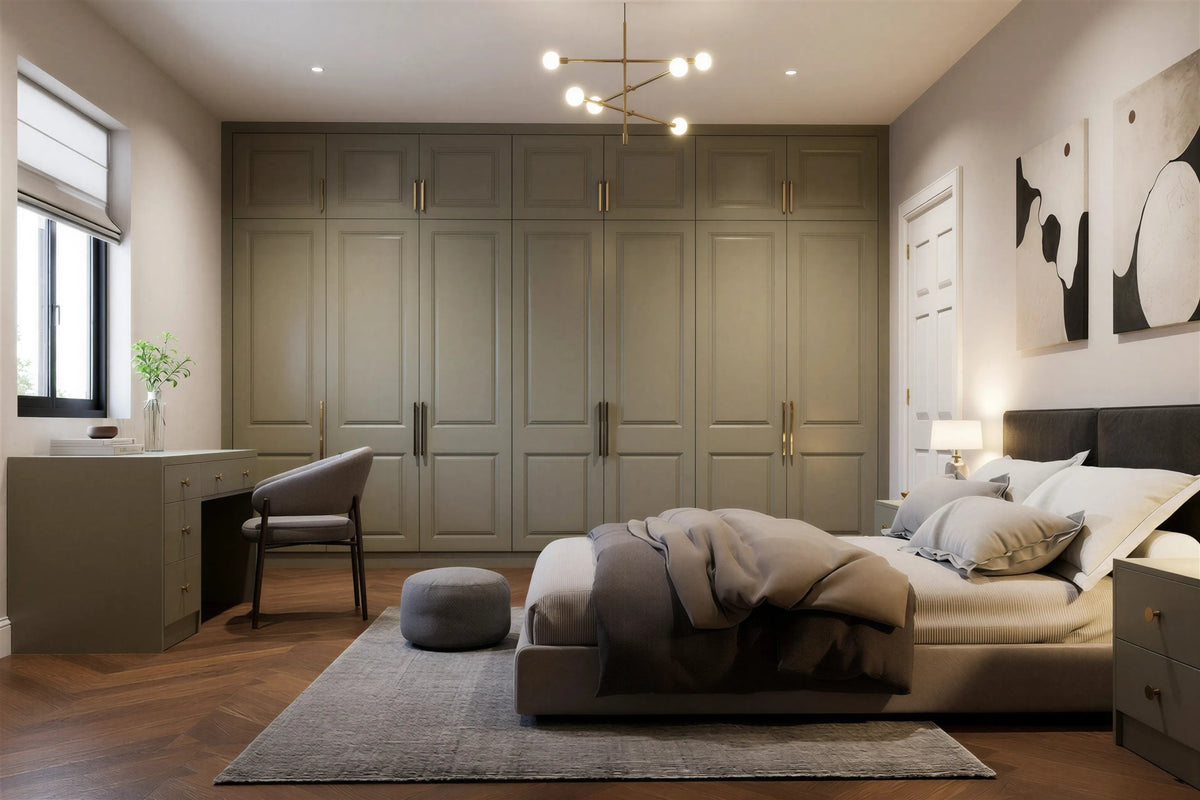
The whole suite,designed as one.
Six whole-bedroom schemes: wardrobe walls with dressing tables, built-in bedsides, lit headboard panels, media recesses and over-bed storage, designed as one and made to measure in Wembley. Click any image to open the design.
6 designs · click any image to open it Fitted Bedroom FurnitureLincoln Fitted Bedroom FurnitureView this design
 High Gloss WardrobesPhoenix High Gloss Fitted WardrobeView this design
 Shaker WardrobesRichmond Shaker Media WardrobeView this design
 Over-Bed WardrobesChartwell Over-Bed WardrobeView this design
 Fitted Bedroom FurnitureSeraphina Fitted Bedroom FurnitureView this design
 Fitted Bedroom FurnitureDevonshire Fitted Bedroom FurnitureView this design
Lincoln Fitted Bedroom Furniture, Made to Measure in London
Lincoln raised-panel door with a moulded edge on 75mm stiles, carried across the wardrobes, a matching desk and bedsides. Long brass bar ha…
Phoenix High Gloss Fitted Wardrobe, Made to Measure in London
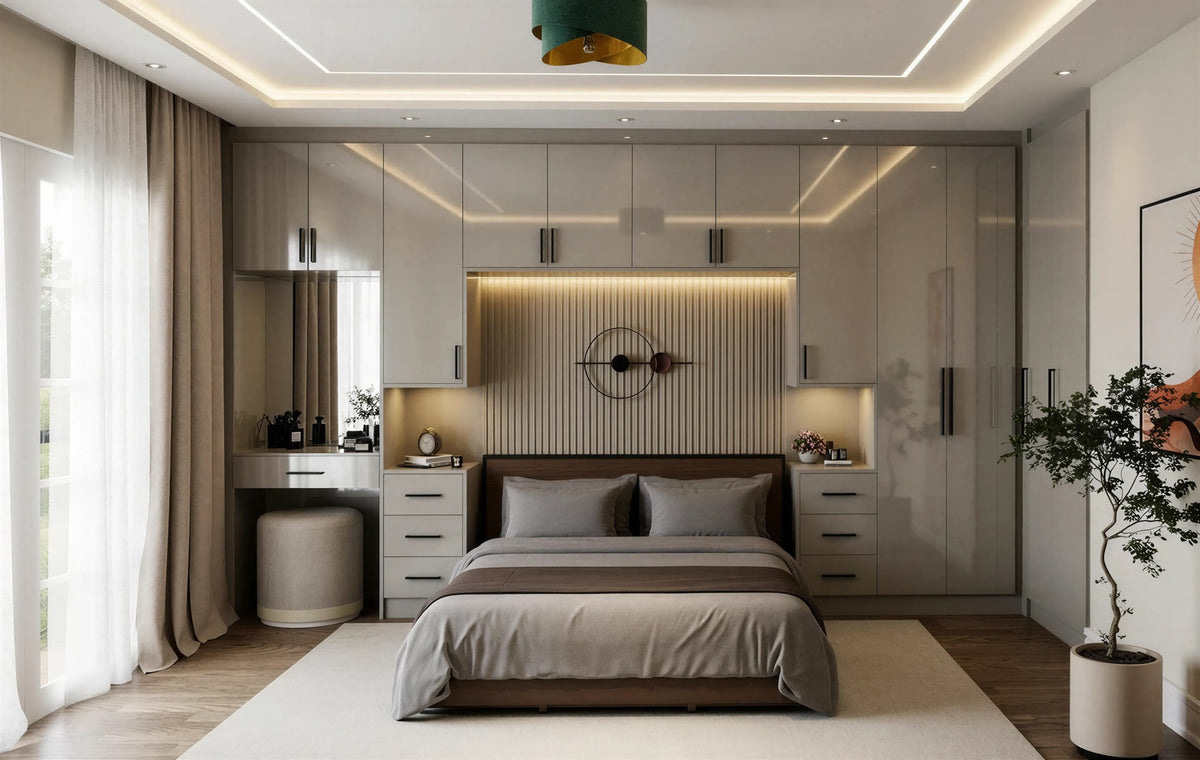
Phoenix bonded gloss slab in light grey, wrapping the bed wall with over-bed bridges, drawer towers and a dressing table. A choice of high-…
Richmond Shaker Media Wardrobe
Richmond — a Sage Green shaker wardrobe with a television recess and drawers at its centre, a mirrored dressing table with lit shelves at o…
Chartwell Over-Bed Wardrobe London
A bespoke over-bed wardrobe with elegant Shaker doors, overhead bridging cabinets, integrated bedside units and fitted desk, designed to ma…

Seraphina Fitted Bedroom Furniture
Seraphina — Cashmere Grey shaker wardrobes either side of a television recess with lit shelving above and drawers below, and a dressing tab…
Devonshire Fitted Bedroom Furniture
Devonshire — a full wall in Reed Green: six tall wardrobe doors with black profile handles, a lit dressing recess with a round mirror and d…

Beyond the wardrobe.
Most bedroom projects are furniture projects: a wardrobe wall goes in, and the bed, the lighting and the dressing area are dealt with separately, by different people, at different times. The result is a room of good individual pieces that never quite resolve.
A master suite commission treats the room as the unit of design rather than the furniture within it. The headboard is built into the wall composition rather than bolted to a bed. The lighting is drawn as three layers on separate circuits before any cabinet is made, so the cable routes exist rather than being chased in afterwards. The dressing area uses the same paint mix, the same handle family and the same shadow gaps as the wardrobes, because they were made in the same workshop batch in the same week. What you notice on the day it is finished is not any single element. It is that nothing in the room disagrees with anything else.
A complete suite, planned together.
Six elements specified during the design phase and built as one continuous commission. Each can be scaled up or down depending on room scope.
Bed & headboard
Upholstered or veneered headboards built into the wall composition, not bolted to the bed. Hidden storage in the base if required. Integrated bedside lighting and USB charging routed through the joinery. Choice of fabric, leather or matched timber face.
Wardrobe wall
Full-height bespoke wardrobes — hinged, sliding or walk-in entry — finished to match the rest of the suite. Internal lighting on motion sensors. Pull-out trays for jewellery and watches. Hanging rails specified by what they actually hold.
Dressing area
A dressing island, dresser bench or wall-mounted vanity — with proper task lighting, drawer-front pulls hidden, and surface materials chosen for daily use. Stone, hand-finished timber, leather inlay or matched paint.
Storage choreography
Every drawer specified by what it holds. Pull-outs for jewellery, ties, watches. Soft-close everywhere. Internal upholstery on premium drawers. Hidden laundry compartments where the brief calls for them. The internal life is where the real value sits.
Lighting design
Three lighting layers — ambient, task and accent — on separate dimmer circuits. Warm 2700K LED throughout. Hidden in shadow gaps and shelf edges. Reading lights at the bed. Wardrobe interiors on motion sensors that switch off when you do.
Acoustic detailing
Fabric-backed panels behind the bed, soft-close everything, felt-lined drawers and shelves. The room sounds quieter from the moment you walk in — particularly important above busy London streets or in mansion-block bedrooms.
HOW THIS DIFFERS FROM FITTED BEDROOM FURNITURE
| Commission | Fitted bedroom furniture | Master bedroom suite |
|---|---|---|
| Scope | Wardrobes, drawers, bedsides, dressing area | All of that, plus integrated bed and headboard, designed lighting scheme, acoustic detailing, trade coordination |
| The bed | Your own freestanding bed | Headboard and surround built into the wall composition |
| Lighting | Wardrobe interior lighting | Three layers on separate dimmer circuits, drawn at design stage |
| Acoustics | Not addressed | Fabric-backed panels, felt-lined drawers, soft-close throughout |
| Other trades | You coordinate | We coordinate with your electrician, decorator and smart-home installer |
| Timeline | Fitted within 21 days | Agreed at the visit; longer than a single room |
Three directions, infinitely customisable.
Every commission is bespoke, but most fall into one of these three architectural directions. Use them as starting points — your designer will adapt the language to your home.
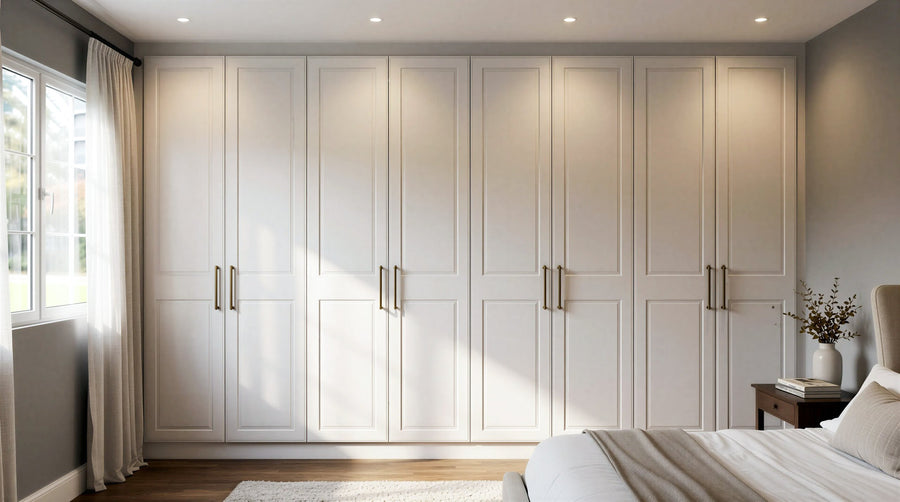
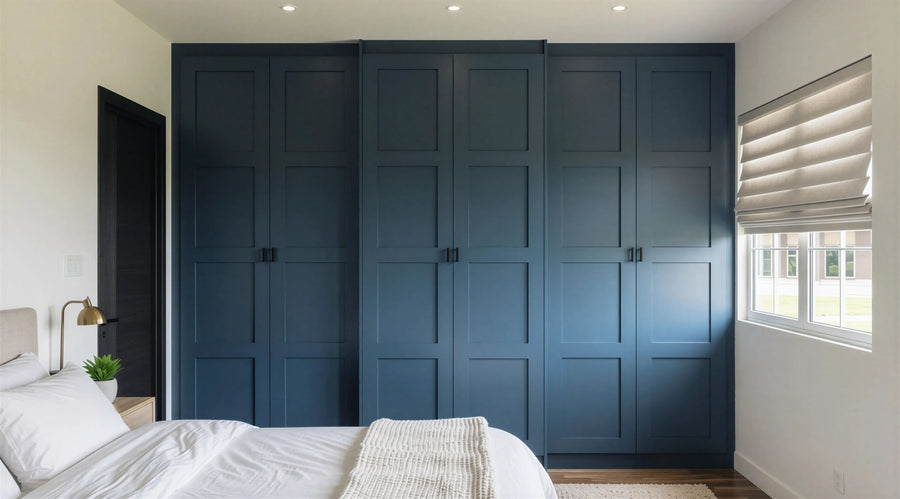
Classic
Shaker · In-frame · Beaded
Timeless door styles drawn from traditional British interiors: Shaker, Lined Shaker, Mock In-Frame, Raised Panel and Beaded, in painted finishes with knob or bar handles. The suite that suits a period house, or gives a newer one some warmth.
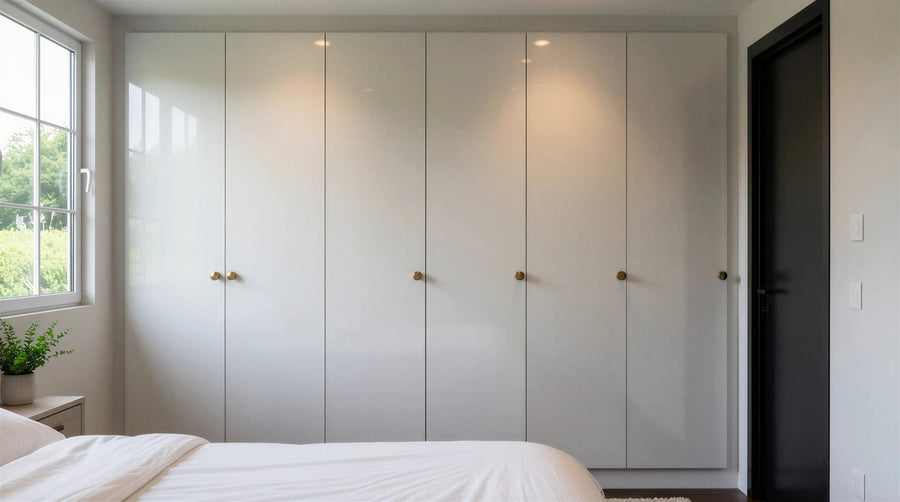
Contemporary
Clean · Handleless · Proportioned
Five refined door styles for homes where simplicity, proportion and a beautifully finished interior matter. Flat and edged doors, handleless or with slim bars, in matt paints, woodgrains and gloss. Less furniture, more architecture.
Statement
Arches · Curves · Inlays
For a wardrobe that becomes the defining feature of the room: elegant arches, graceful curves and refined inlaid details, each made to measure and finished around your space. The bedroom as the most striking room in the house.
From first visit to first opening.
A single-room suite is usually fitted within 21 days of confirming the order. A suite that runs into a dressing room or across several walls takes longer, and the date is agreed with you at the home visit; the process is the same.
Guides from our designers

Fitted Bedroom Furniture: Planning a Whole Room, Not Just a Wardrobe
A wardrobe is one wall. Fitted bedroom furniture is the whole room in one finish: bedsides, a dressing table,…
Read the guide
Walk-In Wardrobes and Dressing Rooms: How Much Space You Need and What They Cost
A walk-in wardrobe needs less room than most people think. The layouts that work from 1.6 metres wide upwards…
Read the guide
Wardrobe Lighting: How to Light the Inside of a Fitted Wardrobe Properly
A lit wardrobe turns a dark cupboard into a shop display and stops you dressing in the wrong navy. Where the …
Read the guide
Fitted Wardrobes for Couples: Dividing the Space Fairly (and Ending the Argument)
Two wardrobes' worth of clothes and one wall. How our designers divide a shared fitted wardrobe by what each …
Read the guideTrusted by London homeowners
“Just got my new fitted wardrobe from these guys and I couldn't be happier! Starting from the design visit to the installation everything was so fast and easy - the designer, Ranto, came to my house and helped me come up with the perfect design that fit my storage needs. He sent me the 3d design on the same day and also, did the changes until I liked the design. Then the fitting team, led by Kinjal, came and installed it all in just a 2 days. I love how my new wardrobe looks - it's exactly what I wanted. I would definitely recommend Metro!”
“They’ve done a great job from start to finish. I’ve had to deal with so many builders, handymen etc. due to a complete house refurbishment and I can honestly say Metro was one of the rarest ones that didn’t cause any headache. We’ve asked them to a wardrobe for the porch and a shoe cabinet opposite to that one but the shoe cabinet area wasn’t ready to be installed yet at the time of delivery so they’ve come back again after a few weeks and completed everything perfectly. I’d like to thank especially the last installation team, sorry don’t know their names.”
“Fantastic service and good quality work.”
Questions clients ask at the first visit.
A whole-room commission in which the bed and headboard, wardrobe wall, dressing area, storage layout, lighting scheme and acoustic detailing are designed as a single composition and built as one continuous project. It differs from fitted bedroom furniture, where individual elements are specified separately — here the room is the unit of design rather than the furniture within it.
Fitted bedroom furniture covers the joinery: wardrobes, drawers, bedsides, dressing area. A master suite adds the elements around it — an integrated bed surround and headboard rather than a freestanding bed, a designed lighting scheme on separate circuits, acoustic treatment, and coordination with your other trades. It's a larger scope at a considerably higher investment level.
The wardrobe wall of a suite follows our twelve-level price guide from £900 per metre at Level 3, so a two-metre wall from £1,800, including VAT, delivery and installation. Classic suites in shaker doors sit at Level 6 (£1,860 per metre) or in hand-painted timber at Level 11 (£3,480 per metre); Contemporary handleless suites price from Level 3; Statement suites with bespoke materials, integrated technology, upholstered panels and complex lighting are quoted individually. Bedsides from £690, dressing tables from £1,450 and headboard panels are itemised alongside the wardrobes. Every suite is priced after a home visit.
Classic suits Victorian villas, Edwardian flats and Georgian conversions — shaker or in-frame doors, hand-painted finishes, brass ironmongery, matched cornices. Contemporary suits modern apartments and minimal renovations — handleless wardrobes, veneered headboards, matt finishes, lighting hidden in shadow gaps. Statement is hotel-grade — upholstered panels, brass inlay, curved joinery, smoked glass, architectural drama.
Yes, and many are. A typical sequence is the wardrobe wall first, then the bed surround and headboard six to nine months later, then the dressing area and final detailing. Because we keep your full specification on file indefinitely — paint mixes, hardware codes, material samples — each phase matches the last exactly. Phasing spreads cost without compromising the result.
Your 3D design and quotation arrive within two to three days of the visit. Once confirmed, a single-room suite is made and fitted within 21 days, usually one to two days on site; a suite across several rooms takes longer and the date is agreed at the visit. Fitting is sequenced so the bedroom stays usable for as much of it as possible.
Fabric-backed panels behind the bed, felt-lined drawers and shelves, and soft-close hardware throughout reduce reflected sound within the room, which makes it read as calmer from the moment you walk in. It matters most in mansion-block bedrooms and rooms above busy London streets. To be clear about the limit: this treats acoustics inside the room rather than blocking noise from outside, which requires building work.
Yes — a substantial share of our suite commissions come through architects, interior designers and developers. We work to your team's drawings and aesthetic direction, integrate with their lighting and electrical schedules, attend design-development meetings on request, and provide CAD models for renders. If you're specifying for a client, say so at first contact rather than going through the consumer route.
Yes. We routinely integrate Lutron, Crestron, Control4 and Loxone into wardrobe interior lighting, bedside circuits, motorised shutters and integrated displays, with all cabling concealed within the joinery. Your designer coordinates with your smart-home installer during the design phase, so the cable routes exist before the joinery is manufactured rather than being retrofitted.
Metro handles the joinery, lighting integration and installation. For plastering, painting, flooring and electrical first fix we coordinate with your trades, or can recommend London contractors we've worked with over several years. Structural work — moving a wall, altering an opening — is a separate building project that should be complete before our installation begins.
The bedroom, considered properly.
Book a free home visit with our senior designer. Two to three hours, no charge, complete material library, and a 3D design within two to three days of the visit.