
Office spaces
 Faraday Home OfficeView this design →
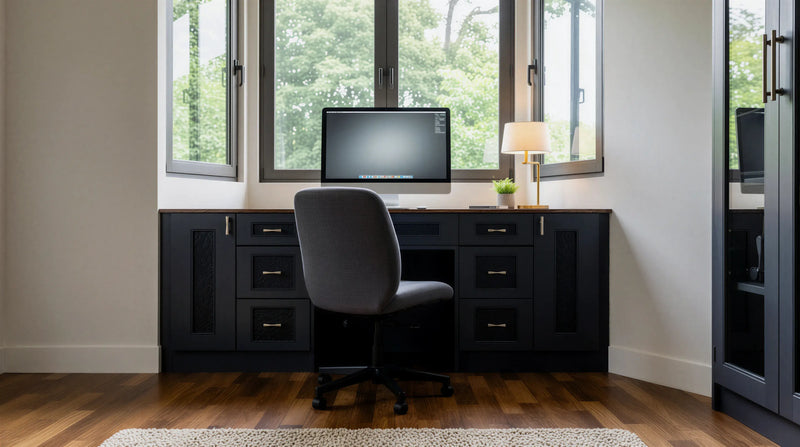 Ravenswood Office SpaceView this design →
 Pembroke Home OfficeView this design →
 Churchill Home OfficeView this design →
 Blackwell Library WallView this design →
 Chesterfield Bookshelf LibraryView this design →
 Tavistock Library WallView this design →
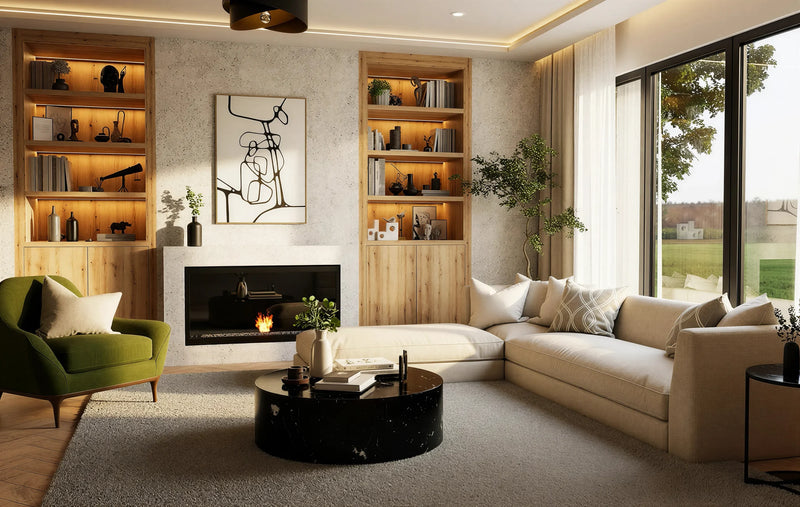 Russell Alcove LibraryView this design →
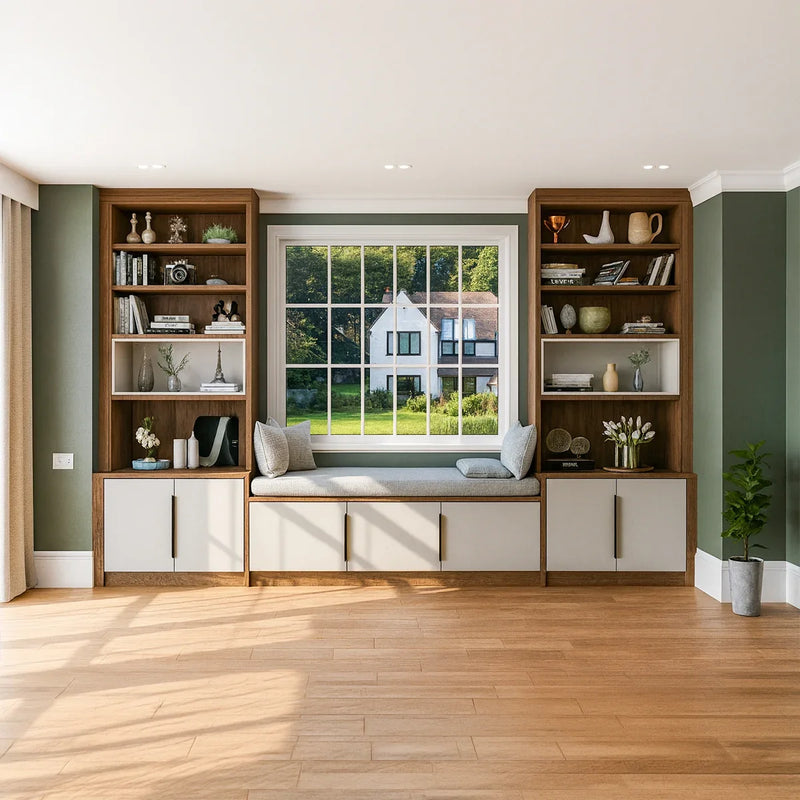 Ludlow Library Window SeatView this design →
- Made in our Wembley workshop
- 10-year guarantee
- Fitted in 21 days
Hybrid working has made the home office the most-used room in many houses, and the library is the room people always wanted. Both deserve more than flat-pack shelving. Bespoke home offices and libraries, drawn to the room and hand-built in our London workshop.
Office commissions range from a desk built into an alcove or under the stairs, through twin desks with a storage wall, to a hidden office that closes behind doors from the door library when the day ends. Libraries run from a single wall of floor-to-ceiling shelving to a panelled room with a ladder. Both are planned with the screen, the light and the cabling in mind, and both can share a room with a window seat, slatted panelling or a drinks cabinet.
Every room starts with a free home design visit, is made in our Wembley workshop, fitted by our own team within 21 days and guaranteed for ten years, with prices including VAT and installation. See the designs below, the price guide or the inspiration gallery.
- Made in our Wembley workshop
- 10-year guarantee
- Fitted in 21 days

Rooms that workas hard as you do.
Fitted office spaces, studies and libraries designed around how you work: twin desks, storage walls and hidden offices made to measure in our Wembley workshop.
9 designs · click any image to open it Office SpacesFaraday Home OfficeView this design
 Office SpacesRavenswood Office SpaceView this design
 Office SpacesPembroke Home OfficeView this design
 Office SpacesChurchill Home OfficeView this design
 Office SpacesBlackwell Library WallView this design
 Office SpacesChesterfield Bookshelf LibraryView this design
 Office SpacesTavistock Library WallView this design
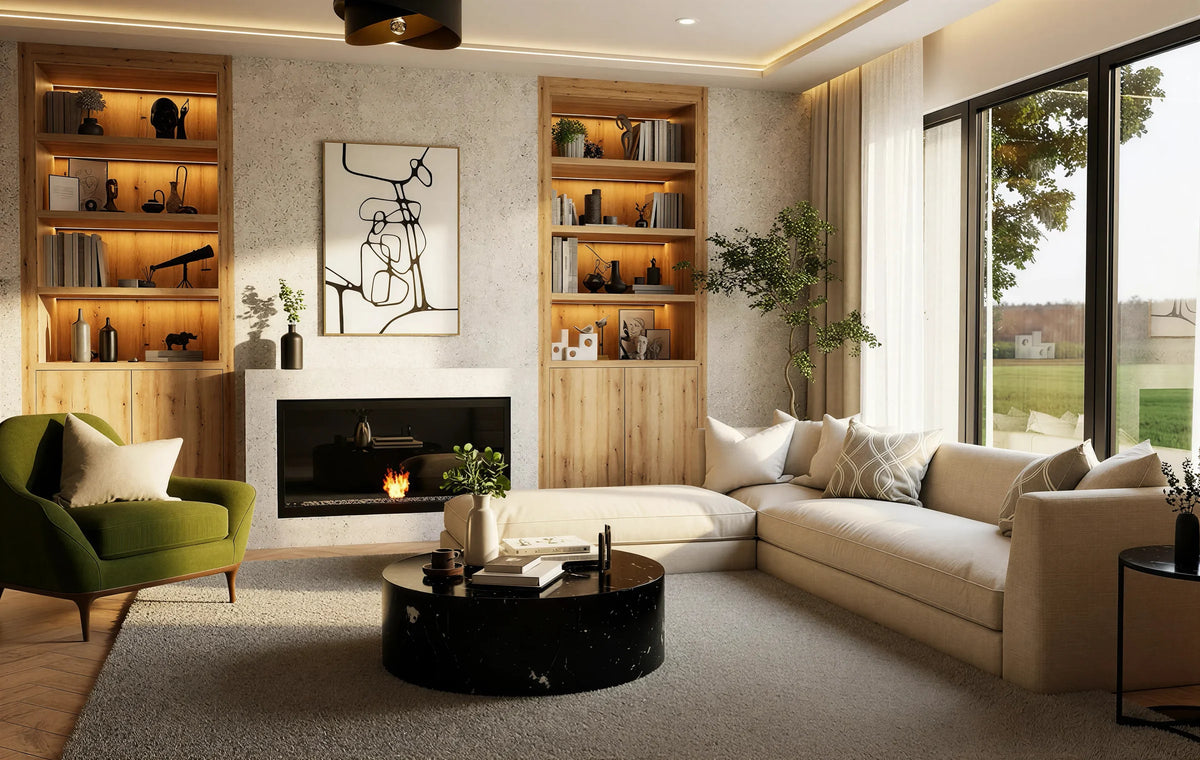 Office SpacesRussell Alcove LibraryView this design
 Office SpacesLudlow Library Window SeatView this design
When the office is properly built, the work follows.
Most home offices fail because they were specified after the rest of the renovation budget was spent. A leftover spare room, a sofa table elevated to "desk", a stack of self-assembly shelving. It works for three months, then quietly stops being used.
The Metro home office is room-specific from the first drawing. Acoustic treatment hidden behind the joinery so calls don't carry. Lighting designed for eight-hour days. A bookcase wall that signals the room is a study, not a converted bedroom. The kind of room your colleagues see on a video calls and recognise as senior.
Two ways to commission a study.
Some commissions blend both — a home office anchored by a library wall, or a library that doubles as a serious workspace. Start with whichever pattern is closest to your brief; the designer will adapt at the home visit.

Home Offices
The room you actually work in. Offices designed around how you actually work from home — hybrid days, executive role, two-person couple, family-shared, compact alcove, or single-focus writer's study.

Libraries
The room the books deserve. Libraries from the classical English library through the country-house panelled library to the family library designed to grow with your children.
Want both in one room?
Many office commissions combine both — typically a home office anchored by a wall of library shelving, or a library room with a serious desk built in. Our senior designer visits to discuss the combined brief in your home.
Every Home Office, six commitments.
Senior designer visit
Two to three hours on site with the full Door Library, laser measure and CAD tablet. Acoustic conditions assessed, light orientation considered, room geometry mapped.
Acoustic treatment
Hidden acoustic panels behind the joinery to reduce voice carry to the rest of the house. Specified during the design phase — particularly important for video-call-heavy briefs.
Bespoke cabinetry
Every cabinet built to your specific room — solid timber or premium MDF, hand-painted or veneered, soft-close hardware throughout.
Tech integration
Concealed cable management for monitor, dock, charging, lighting circuits. Designed in from the first drawing — no aftermarket cable trays or visible flex.
Lighting scheme
2700-3500K tunable task lighting on the desk, accent lighting on the bookcase, dimmer-controlled ambient circuit. Specified for long working hours, not just visual aesthetic.
10-year guarantee
Ten years on cabinetry, parts and labour. Specification kept on file indefinitely for matched additions — bookshelf extensions, desk expansion, library walls.
Guides from our designers

Fitted Home Office Guide: Desks, Storage and Hidden Workspaces That Close Away
A fitted home office puts the desk where the room allows it and hides the work when the day ends. Desk dimens…
Read the guide
Built-In Bookshelves and Home Libraries: Shelf Spacing, Depth, Lighting and Cost
Books are heavy, come in six sizes and need light. How a fitted bookcase or library wall is designed around t…
Read the guide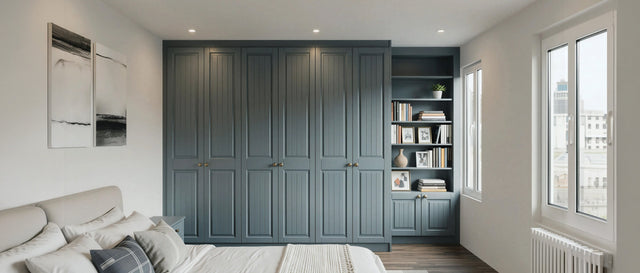
Alcove Storage Ideas: Fitted Cupboards and Shelving Either Side of a Chimney Breast
The alcoves either side of a chimney breast are the most useful 600mm in a London house. What to build in the…
Read the guide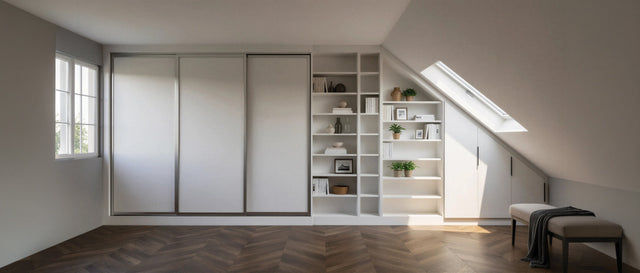
Loft Wardrobes: How to Fit Storage Under a Sloping Ceiling
A loft conversion has more storage in it than any other room in the house, all of it in the awkward wedge und…
Read the guideTrusted by London homeowners
“Highly recommend. The service and quality are excellent. Our designer visited the house, took measurements and later showed us 3D renders of the finished wardrobe. The fitting team left the flat immaculately clean.”
“It is Very good for Metro Kitchens, I order made to measure of wardrobe, it is very nice and the staffs very professional, they do a great job.”
“I would recommend this company. They delivered a very good wardrobe and a very good service too throughout the project.”
Questions clients ask at the first visit.
This is the most-asked first-visit question. We specifically design the room for video calls — desk facing away from windows to avoid glare, acoustic treatment hidden behind the joinery to reduce voice carry to the rest of the house, and a considered backdrop (typically a section of library wall) behind the camera. Most clients tell us their video calls noticeably improved after commissioning a proper study.
Book storage is the defining element of a Metro study. Most home offices include a library wall or a shelving section; it is drawn into the design from the first visit rather than added as an upgrade. Shelf depth is sized to book dimensions (typically 280mm deep for hardback books, 220mm for paperback). Adjustable shelving on hidden metal pegs so the layout can shift as the collection grows. For serious collectors, see our dedicated Libraries page.
Yes — particularly in smaller homes where the office is part of a multi-use room. Bifold doors, pocket doors, or sliding panels can conceal the entire workspace at the end of the working day so the room reverts to its primary function (drawing room, dining room, snug). Detail discussed during the home visit.
We coordinate with your electrician but do not employ them directly. Most clients use existing tradespeople; where you don't have established relationships, we can recommend office-experienced electricians from our regular network. Cable routing within the joinery is designed during the design phase so the electrician knows exactly where to bring power.
Standard for any video-call-heavy brief. Acoustic panels (fabric-faced rockwool, typically 50mm) are hidden behind the joinery — invisible from the room but significantly reducing voice carry to adjacent rooms. Particularly important in semi-detached houses, terraced houses, and apartments with shared walls. Specified at the design phase based on your specific room conditions.
Ten years, parts and labour, on every cabinet, door, drawer mechanism, finish and integrated hardware. Excludes wear from misuse and damage from third-party building work after our installation. Specification kept on file indefinitely for matched future additions.
The study that pays for itself.
Book a free home visit with our senior designer. Two to three hours, no charge, full Door Library and acoustic samples for any video-call-heavy brief.