

We think like designers. We deliver like makers.
A technical partner for fitted kitchens, wardrobes and bedroom furniture — translating design intent, drawings and site conditions into precise, buildable, beautifully fitted interiors.
Not just a furniture supplier. A partner in resolving the detail.
We read drawings beyond dimensions — considering proportion, sightlines, junctions, materials and how fitted furniture sits within the wider interior.
Uneven walls, services, site tolerances, ceiling heights, appliances and installation sequencing are reviewed early.
Our team works with CAD, PDF markups, 2D layouts, 3D visual references, specifications and project-stage communication.
Built around the way architects and designers work
The value is not just in what we make — it is in how clearly we understand, coordinate and protect the design from concept to installation.
Drawing-led review
We work from plans, elevations, marked PDFs, sketches and concept packages.
Spatial resolution
We help resolve geometry, storage depth, appliance placement and room flow before production.
Material coordination
Finishes coordinated across kitchens, wardrobes, wall panels, bedrooms and living spaces.
Buildable detailing
We translate ideas into manufacture-ready components while protecting the visual language.
Three layers of professional support
Engaged at the stage that suits your project — from concept conversations through to handover.
Concept & intent
We engage with concept packages, mood boards and design intent. We feed back on feasibility, material continuity and how the furniture supports the wider design.
Technical detailing
CAD-ready production drawings, tolerances, services integration and site coordination. We resolve the awkward details that cause cost and time over-runs.
Manufacture & install
CNC manufacture in our Wembley factory, quality-controlled by our team, installed by our own fitters. One point of contact, one accountable supplier.
Reducing risk for designers, architects and builders
The best trade partner understands where projects usually go wrong — and how to prevent it.
We adapt concepts to real measurements, tolerances and services.
One supplier creates a more controlled specification across multiple rooms.
Slopes, alcoves, chimney breasts and uneven walls can be resolved without compromise.
A clear process reduces uncertainty for your client and project team.
How we support your project
A structured process that fits around professional design stages — from early drawings through aftercare.
Plans, elevations and concept packages reviewed for buildability.
Detailed measurements, services, tolerances and access reviewed in person.
Materials, finishes, hardware and appliance integration documented.
CNC-ready production drawings issued for client and project-team approval.
CNC manufacture at our Wembley factory with internal quality control.
Installed by our own fitters, coordinated with your wider trade programme.
Full handover documentation, snag resolution and 10-year guarantee.
Design thinking through real projects
Each case study shows the brief, the constraint, the detail resolution and the final installation.

Open-plan kitchen and living wall
Material continuity, appliance integration and elevation alignment across the open-plan space.

Fully fitted bedroom
Wardrobes, bedside units and headboard wall coordinated as one joinery package.

Home office and library
Storage, display and working zones resolved within a single design language.
Technical resources for design teams
Specification sheets, CAD blocks, dimension guides and detail libraries. Available on request, expanded over time.
CAD Blocks
CAD blocks for wardrobes, kitchens, utility rooms and built-in furniture planning.
Spec Sheets
Technical PDFs covering carcasses, hardware, internal layouts, finishes and installation requirements.
Dimension Guides
Wardrobe internals, ergonomic reach zones, kitchen clearances and appliance integration guidance.
CAD blocks and elevations
Elevations, sections and CAD blocks of the specified furniture, issued for live projects on request.
A trusted commercial partner
Established trade pricing, professional handover protocols and supplier relationships that protect your project margin.
Structured pricing for accredited professionals
Transparent trade margins on furniture, paint finishes and appliances from the leading brands. Agreed before project commencement.
Clear protocols for project-team working
CAD files, specification documents, programme integration and a named project lead. We work to your stage gates, not ours.
Discreet end-client communication
We take direction from you. End-clients are not approached or marketed to outside the agreed project scope.
Submit a project brief
Share drawings, mood boards, room schedules or a brief project description. We’ll come back within two working days.
Guides from our designers

Fitted Wardrobes for Landlords: Do They Pay Back in Rent and Voids?
A fitted wardrobe is the one furnishing tenants cannot bring with them. The rent and void case, the specifica…
Read the guide
Fitted Wardrobe Materials and Finishes: What Your Doors Are Actually Made Of
The carcase is the same on every Metro wardrobe. The doors are where the choices are: six constructions, from…
Read the guide
Measuring for Fitted Wardrobes: Why Rooms Are Never Square and What We Measure
No London wall is straight and no ceiling is level. What our designers measure at a home visit, why a tape me…
Read the guide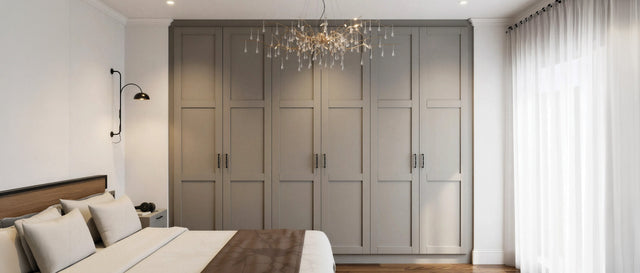
How Much Do Fitted Wardrobes Cost in London? 2026 Prices Explained
Real fitted wardrobe prices for London in 2026: what a double costs within a project, what moves the figure, …
Read the guide