
Sliding wardrobes
From £900 per metre (£1,020 with mirror doors), so a two-metre run from £1,800, including VAT and fitting. Book a free design visit for a fixed quote made to your measurements, finishes and colours →
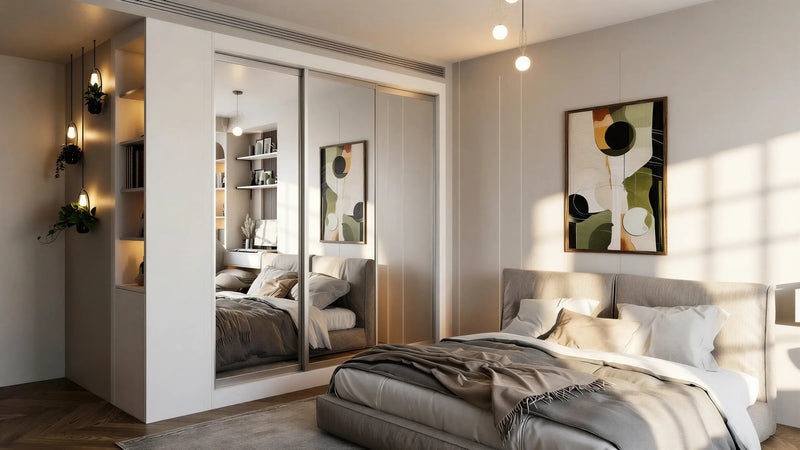 Oxford Mirror Sliding WardrobeView this design →
 Cambridge Glass and Mirror Sliding WardrobeView this design →
 Winchester Panel Sliding WardrobeView this design →
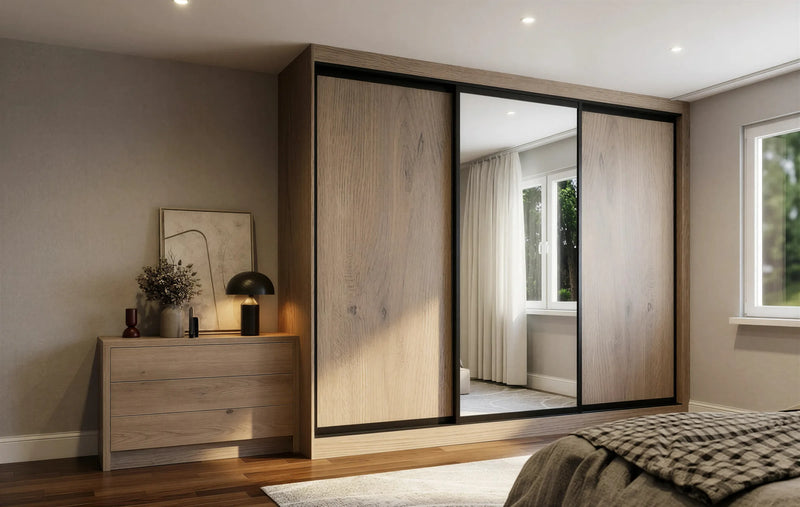 Canterbury Woodgrain Sliding WardrobeView this design →
 Bath Sliding WardrobeView this design →
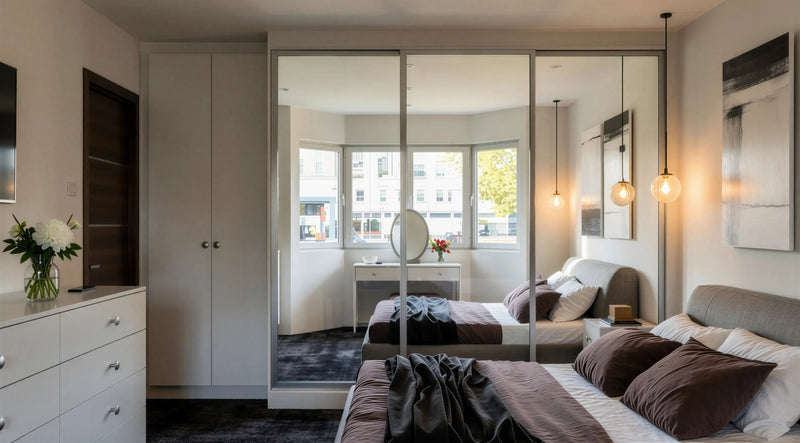 Brighton Mirror Sliding WardrobeView this design →
 Chester Sliding Mirror WardrobeView this design →
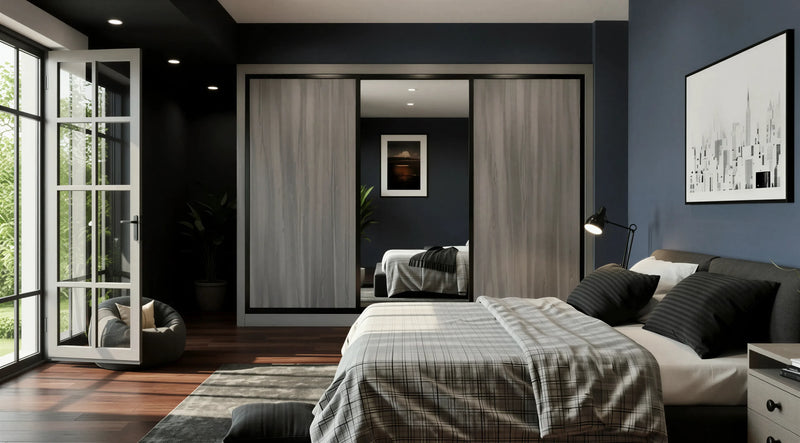 Windsor Woodgrain Sliding WardrobeView this design →
- Made in our Wembley workshop
- 10-year guarantee
- Fitted in 21 days
Fitted sliding wardrobes and sliding door wardrobes, made to measure for homes across London. Sliding-door wardrobes run floor to ceiling and wall to wall with no swing clearance, which makes them the answer for narrow bedrooms and long walls. Ours use precision aluminium frames with mirror, glass, woodgrain or painted panels, made to measure in London and fitted by our own team.
A sliding wardrobe is a separate system from our hinged wardrobes: head and base tracks in silver, black, white or brushed aluminium, anti-jump rollers and soft-close on every door. Panels can be arranged in twelve layouts, from a full-height single panel to banded runs of three or four, and mixed across a door, so a mirror sits beside a painted or woodgrain panel. The interior is planned to the same standard as the rest of our fitted wardrobes, with hanging, shelves and drawers laid out around the door overlap.
Every wardrobe is drawn at a free home design visit, built in our Wembley workshop and fitted within 21 days, with a 10-year guarantee. Sliding wardrobes start from £900 per metre, or £1,020 per metre with mirror doors, including VAT and installation; the price guide shows what larger runs cost. Not sure sliding is right for the room? Compare it with a walk-in wardrobe or visit the showroom to try both.
- Made in our Wembley workshop
- 10-year guarantee
- Fitted in 21 days

Ten sliding wardrobes,made to measure.
Sliding-door fitted wardrobes in mirror, glass, woodgrain and panelled finishes on aluminium frames, built to the ceiling for London bedrooms. Click any image to open the design.
10 designs · click any image to open it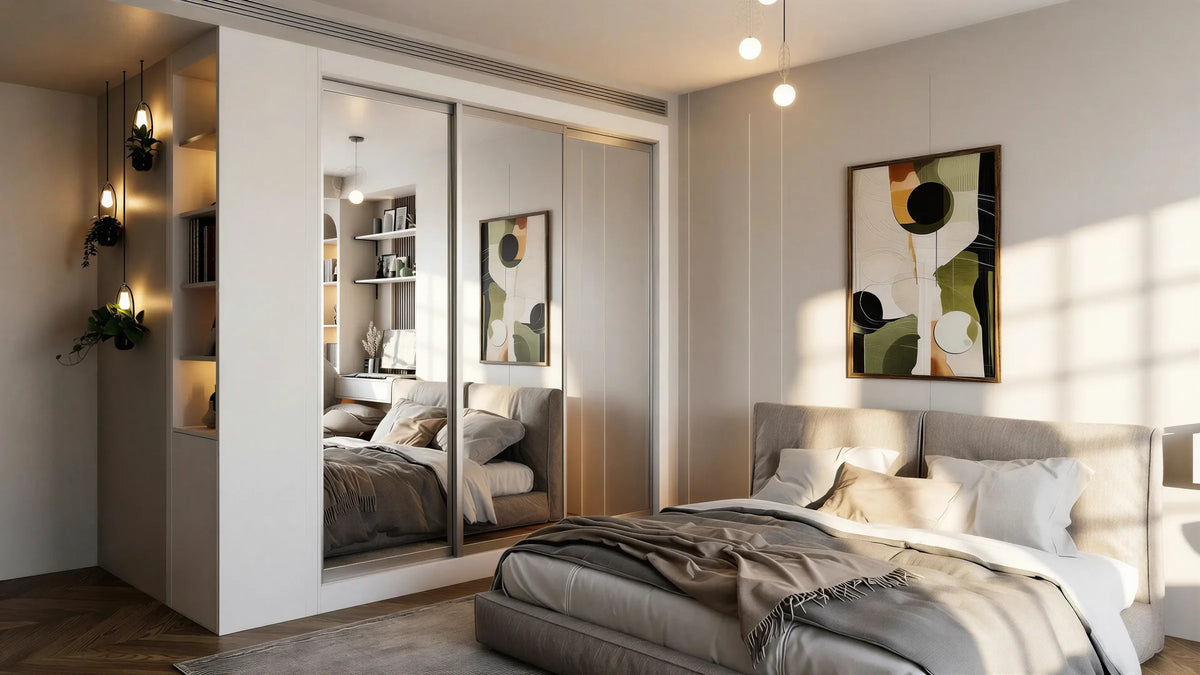 Sliding WardrobesOxford Mirror Sliding WardrobeView this design
 Sliding WardrobesCambridge Glass and Mirror Sliding WardrobeView this design
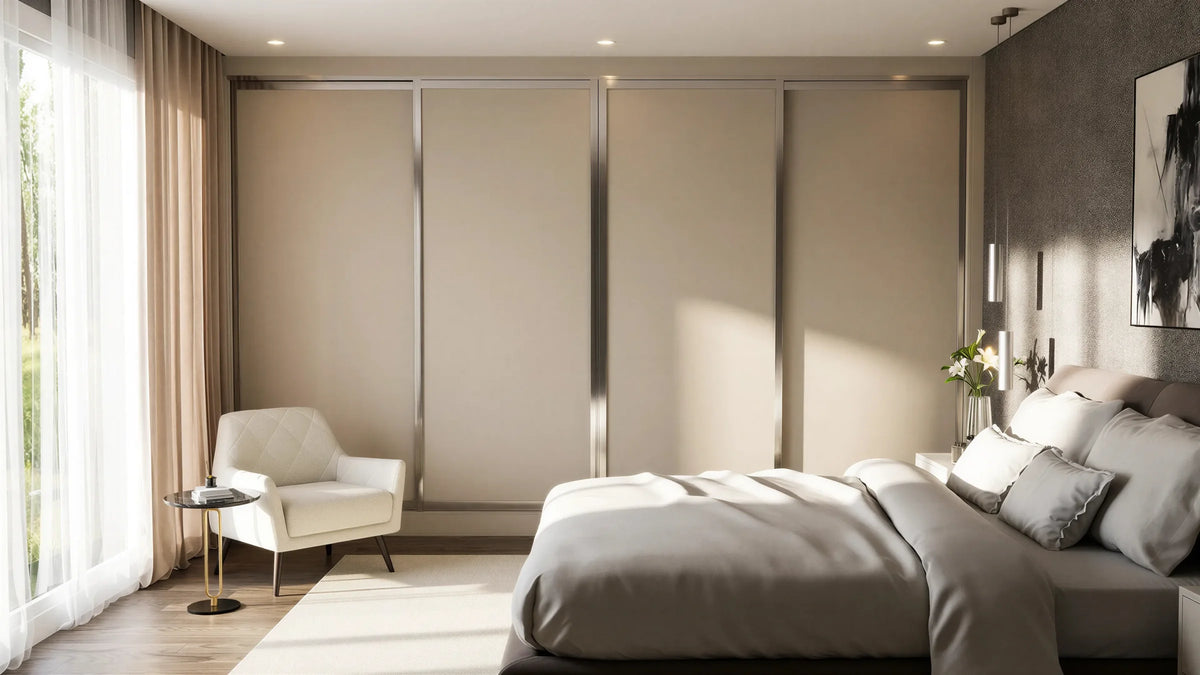 Sliding WardrobesWinchester Panel Sliding WardrobeView this design
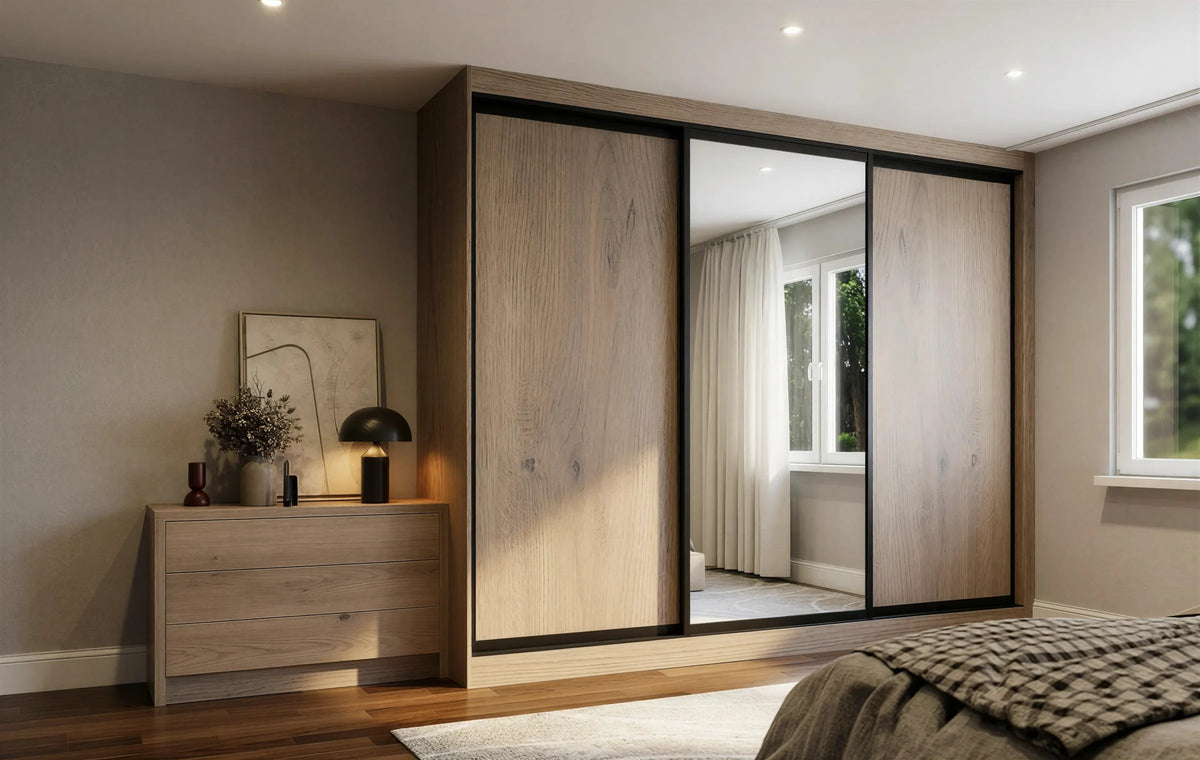 Sliding WardrobesCanterbury Woodgrain Sliding WardrobeView this design
 Sliding WardrobesBath Sliding WardrobeView this design
 Sliding WardrobesBrighton Mirror Sliding WardrobeView this design
 Sliding WardrobesChester Sliding Mirror WardrobeView this design
 Sliding WardrobesWindsor Woodgrain Sliding WardrobeView this design
 Sliding WardrobesYork Sliding WardrobeView this design
 Sliding WardrobesHarrogate Sliding WardrobeView this design
Oxford Mirror Sliding Wardrobe London
A bespoke sliding wardrobe with cashmere panels, silver mirror sections and silver profiles, shown in twelve door layouts from full mirror …

Cambridge Glass and Mirror Sliding Wardrobe London
A bespoke sliding wardrobe that mixes charcoal panels, smoked glass and mirror sections in one run, set between lit oak shelving and a matc…

Winchester Panel Sliding Wardrobe London
A bespoke panel sliding wardrobe in cashmere with champagne profiles, shown in thirteen door layouts from a single full panel to Top and Lo…

Canterbury Woodgrain Sliding Wardrobe London
A bespoke sliding wardrobe in light oak woodgrain with black profiles and optional silver mirror doors, shown in eleven layouts from a full…
Bath Sliding Wardrobe London
A bespoke sliding wardrobe featuring Walnut Woodgrain panels, full-height mirror centre panels and a soft-close sliding system, expertly ma…
Brighton Mirror Sliding Wardrobe London
A bespoke door sliding wardrobe with full-height mirror doors, a white frame and soft-close aluminium profiles for bright, elegant and spac…
Chester Sliding Mirror Wardrobe London
A bespoke 3-door sliding mirror wardrobe with a Dust Grey finish, silver aluminium profiles and soft-close sliding doors for sleek, space-s…
Windsor Woodgrain Sliding Wardrobe
A bespoke 3-door sliding wardrobe with Grey Oak woodgrain doors, a centre mirror panel and soft-close aluminium profiles for elegant, space…

York Sliding Wardrobe London
A bespoke sliding wardrobe featuring Walnut Woodgrain finishes, frosted mirror glass panels and soft-close framed sliding doors, designed t…
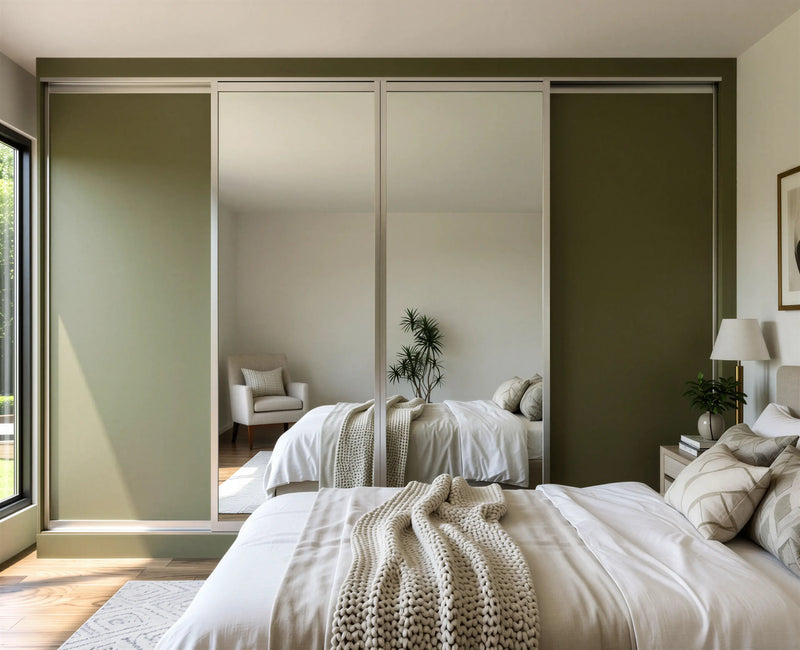
Harrogate Sliding Wardrobe
Harrogate Sliding Wardrobe features contemporary sliding doors, a sophisticated Agave Green finish and a smooth soft-close mechanism.
Choose your layout
Select a panel configuration below. Your designer will refine this during your free home visit, ensuring the proportions are perfect for your space.
EXPLAINING THE PANEL CONFIGURATIONS
| Configuration | What it is | Choose it when |
|---|---|---|
| Full Panel | One uninterrupted panel per door, no horizontal divisions | You want the cleanest possible face, or a full-height mirror |
| Equal | Two panels of equal height per door | You want a balanced, symmetrical look in a standard-height room |
| Equal 3 | Three panels of equal height per door | Ceilings above about 2,500mm, where two panels read as too tall |
| Low 400 | A 400mm panel at the base, one large panel above | You want a contrasting kick panel that hides scuffs at floor level |
| Top 400 | A 400mm panel at the top, one large panel below | You want a header band, often in a contrasting finish or woodgrain |
| Central 3 | Three panels with a wider band through the centre | You want a horizontal feature at eye level |
| Wide 400 | A 400mm vertical band running the height of the door | You want vertical emphasis in a low-ceilinged room |
| Central 300 | A 300mm band through the centre of the door | A narrower version of Central 3, for a subtler line |
| Low 300 | A 300mm base panel | A finer kick band than Low 400 |
| Central 400 | A 400mm band through the centre | The most common mixed-material choice — mirror centre, painted top and bottom |
| Two 300 | Two 300mm bands dividing the door into three unequal sections | You want an asymmetric, contemporary division |
| Two 400 | Two 400mm bands | The boldest horizontal division, best on wide runs |
The Sliding System
Precision aluminium frames with head and base tracks, in silver, black, white or brushed aluminium. Anti-jump rollers as standard. Soft-close on every door, catching the door in the last few centimetres and drawing it closed rather than letting it hit the end stop.
Maximum single panel height 2,700mm with no horizontal join, which covers the great majority of UK ceiling heights. Above that we use full-height engineered frames with head and base tracks to hold the run plumb across its length. Most runs use two, three or four doors, with individual widths specified to suit the opening.
Our fitters level the base track to the floor before any door is hung. Rattle and derailment on cheap sliding wardrobes come from thin rollers, unsupported panels and tracks fixed to an uneven floor — the levelling step is what prevents it.

What a Sliding Wardrobe Costs
Sliding wardrobes start from £900 per metre at Level 3 of our price guide, or £1,020 per metre with mirror or glass doors (Level 4), including VAT, delivery and installation. A two-metre run therefore starts at £1,800 to £2,040 and a three-door run about three metres wide at £2,700 to £3,060. Mirror and painted panels sit at Levels 3 and 4; walnut woodgrain, back-painted glass and mixed-material designs sit higher up the twelve levels. Aluminium frames and soft-close running gear are included as standard. Every price is fixed in writing after a free home measurement.

Guides from our designers

Hinged or Sliding Wardrobe Doors? How to Choose for Your Bedroom
Hinged doors give full access and every door style; sliding doors need no swing space and carry a continuous …
Read the guide
Mirrored Wardrobes: The Pros, the Cons and How to Get Them Right
Mirror doors make a small bedroom look twice the size and light it. They also reflect the bed and show marks.…
Read the guide
Fitted Wardrobes for Small Bedrooms: 12 Ideas That Add Storage Without Losing Floor
Small London bedrooms need storage that goes up, not out. Twelve fitted-wardrobe ideas our designers use in b…
Read the guide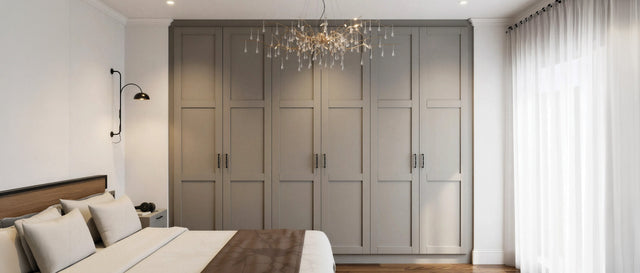
How Much Do Fitted Wardrobes Cost in London? 2026 Prices Explained
Real fitted wardrobe prices for London in 2026: what a double costs within a project, what moves the figure, …
Read the guideTrusted by London homeowners
“Was so impressed with the service!!! Was so so quick and done so well!!! Highly recommend Saab and his team!! Used them a few times now and been thrilled! Tova at north London”
“Wow ! Seriously impressed by Metro Wardrobes and would highly recommend. Kinjl and his team were amazing and the end product has a high quality finish. Very competitive prices too. Thank you so much !”
“Top company. Very professional. Super clean work. The build quality. The design phase and customer service is the best around. They accommodated all our requirements and the customer care after sales was what made them stand out. Don’t hesitate to go with a company that prices match beat the best.”
Everything you need to know
If you have a question that isn't answered here, please don't hesitate to get in touch — or book a free design visit and speak directly with one of our designers.
Sliding wardrobes are fitted wardrobes whose doors run horizontally on a track rather than swinging outward, staying flush with the wall at all times. Metro sliding doors run on precision aluminium frames with head and base tracks, using a soft-close mechanism that catches the door and draws it closed. Because they need no clearance in front, they suit compact bedrooms, loft rooms and apartments.
We design, make and fit sliding door wardrobes across London, including Wembley, Harrow, North London and North West London. Book a free home design visit and we’ll measure the wall, bring door samples and send you a 3D design with a fixed quote.
Choose sliding if floor space in front of the wardrobe is tight, if a bed or radiator sits close to the wall, or if you want continuous mirror across the full run. Choose hinged if you have 600mm or more of clearance and want to see the entire interior at once. Sliding doors give access to roughly half the wardrobe at a time, since one door always sits behind another.
Slightly, yes — and it's worth knowing before you decide. The track and frame system takes roughly 100mm of depth from the front of the wardrobe, so a sliding wardrobe holds a little less than a hinged wardrobe of identical external dimensions. In practice this is almost always outweighed by the 600mm of floor space you recover in front, which is why sliding wins in most small rooms.
Sliding wardrobes start from £900 per metre at Level 3 of our price guide, or £1,020 per metre with mirror or glass doors (Level 4), including VAT, delivery and installation. A two-metre run starts at £1,800 to £2,040 and a three-door wardrobe about three metres wide at £2,700 to £3,060, depending on the panel material and interior fittings. Mirror and painted panels sit at Levels 3 and 4; walnut woodgrain, back-painted glass and mixed-material designs sit higher. Aluminium frames and soft-close running gear are included as standard. Every price is fixed after a free home measurement.
Mirrored sliding doors are our most popular option in small bedrooms, for three reasons: they reflect daylight deeper into the room, they make the space read as visually larger, and they remove the need for a separate freestanding mirror that would take up floor area. Available in clear, bronze-tinted and smoked glass, and can be combined with painted panels across the same run.
Mirror, back-painted glass, fabric-upholstered panels, woodgrain and solid painted panels — and any of them can be combined within a single wardrobe. Common combinations include mirror centre panels between painted outer doors, or walnut woodgrain with a full-height mirror insert. Frames come in silver, black, white and brushed aluminium. Your designer brings physical samples so you can see finishes in your own light.
Our standard sliding system runs up to 2,700mm in a single panel with no horizontal join, which covers the great majority of UK ceiling heights. For taller ceilings we use full-height engineered frames with head and base tracks to keep the run plumb across its length. Individual door widths are specified to suit the opening — most runs use two, three or four doors.
Not on a properly engineered system, and this is where cheap sliding wardrobes earn their reputation. Rattle and derailment come from thin rollers, unsupported panels and tracks fixed to an uneven floor. We use precision aluminium frames with anti-jump rollers, and our fitters level the base track to the floor before the doors are hung. Soft-close mechanisms also stop doors slamming into the end stop.
Yes, provided there is a section of full-height wall for the track to run along, since the sliding mechanism itself needs a level head rail. In loft rooms we commonly run sliding doors along the full-height wall and fit bespoke hinged or open storage into the sloping eaves alongside. Your designer will assess the roofline during the home visit and advise which combination works.
Soft-close is fitted as standard on every Metro sliding wardrobe — the mechanism catches the door in the last few centimetres and draws it closed quietly rather than letting it hit the end stop. The wardrobe carries a 10-year Metro guarantee covering manufacturing and installation, and the sliding running gear carries its own additional manufacturer warranty. Removal and disposal of your old wardrobes is included.