
Fitted wall panels
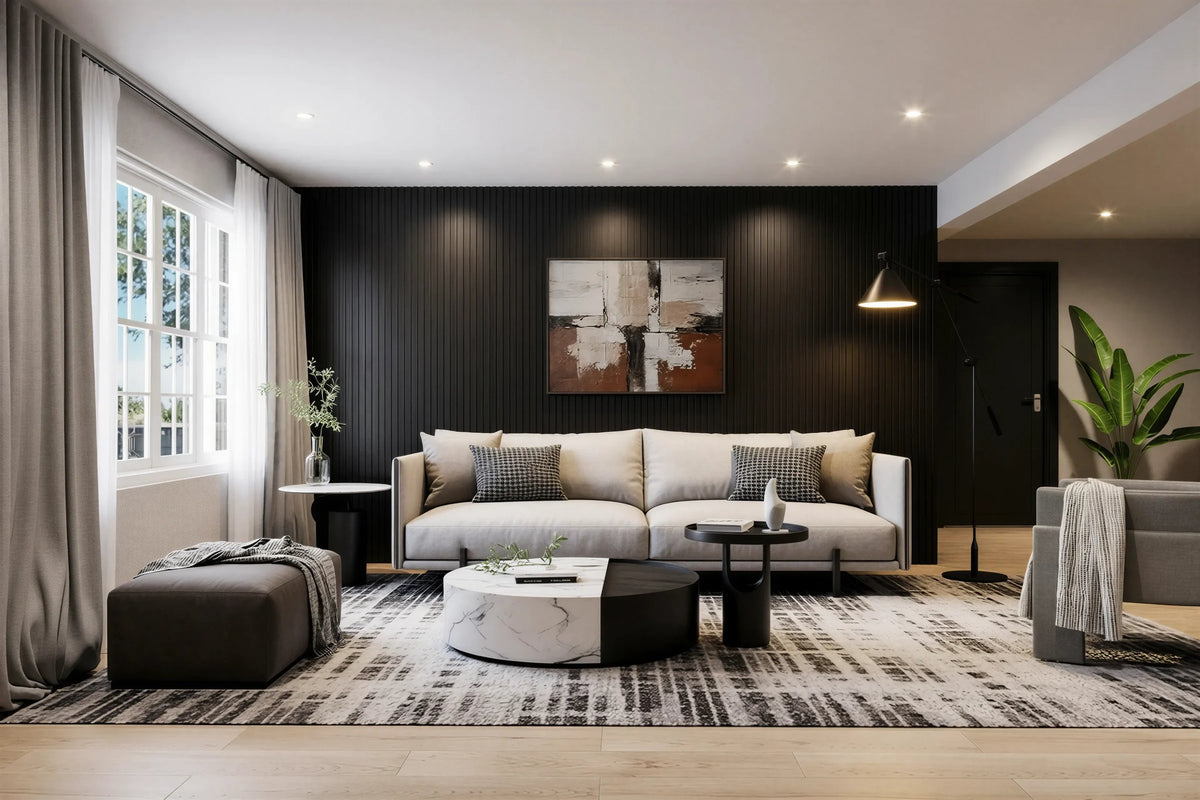
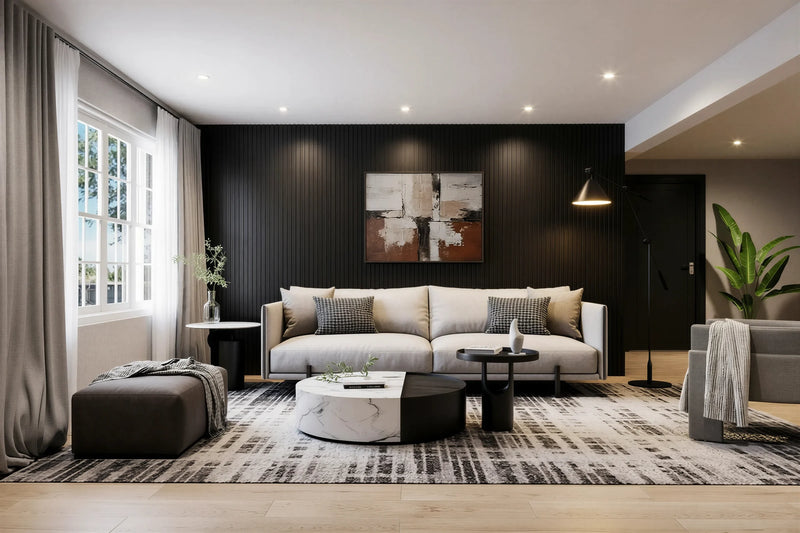 Brook Black Oak Slatted Wall PanelView this design →
 Hertford Oak Slatted TV Wall PanelView this design →
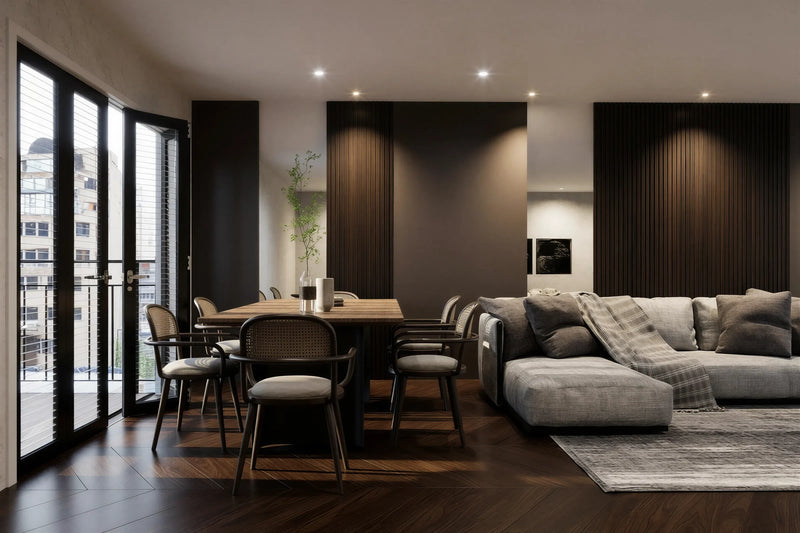 Audley Walnut Slatted Wall PanelView this design →
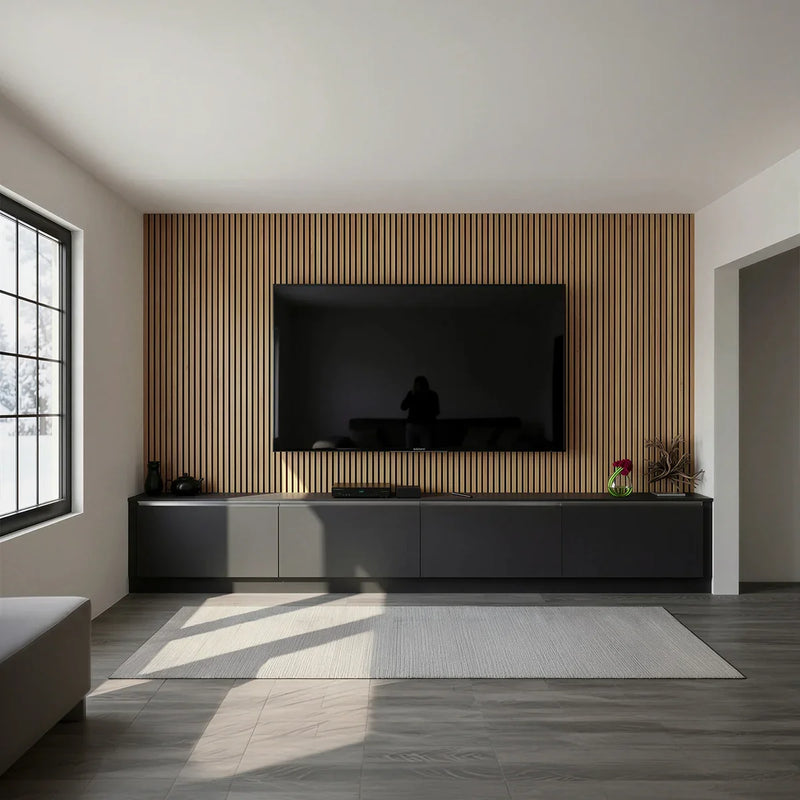 Putney Slatted TV Wall PanelView this design →
 Kew Fluted Chimney Breast PanelView this design →
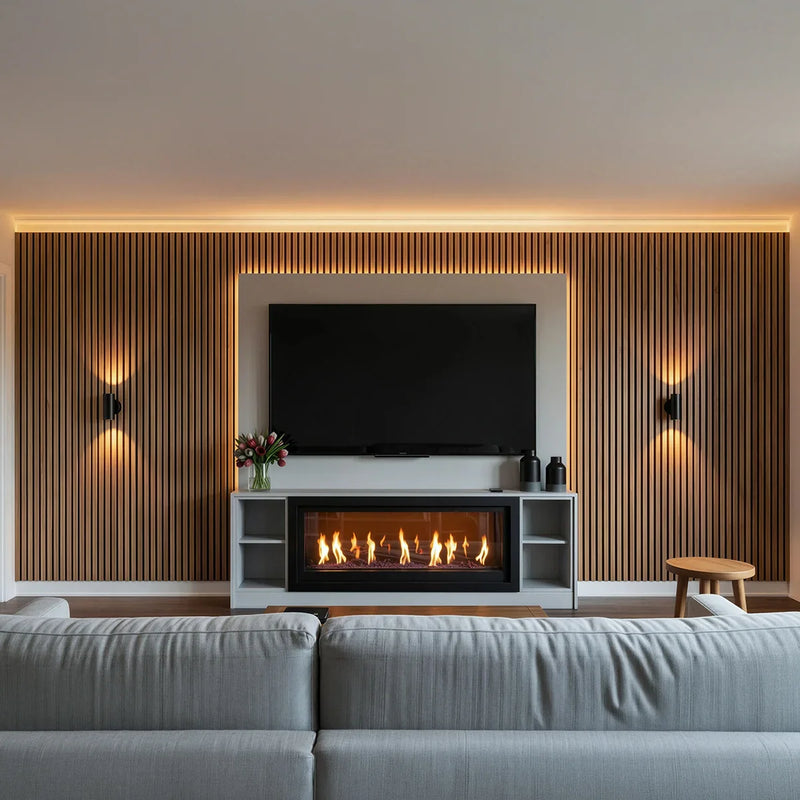 Highbury Slatted Fireplace Wall PanelView this design →
- Made in our Wembley workshop
- 10-year guarantee
- Fitted in 21 days
Slatted wall panelling for London homes: vertical oak, walnut or painted slats on a felt backer, made as numbered panels in our London workshop and battened to your wall behind the television, over the fireplace, at the bed head or the desk.
One profile, cut to your room. Panels are made to the exact wall height so there are no cut slats at the ceiling, cable routes are built in behind the television, and the felt backer takes the edge off the room's echo. Slatted panelling pairs with a media wall, runs behind a bed in a master suite, wraps a home office desk, or frames a window seat, and the timber can be matched to a bar unit or library shelving in the same room.
Every wall starts with a free home design visit, is made in our Wembley workshop, fitted by our own team within 21 days and guaranteed for ten years, with prices including VAT and installation. See the six panelled walls below or the inspiration gallery.
- Made in our Wembley workshop
- 10-year guarantee
- Fitted in 21 days
Six panelled walls,one profile.
Slatted and fluted wall panelling in black oak, pale oak and walnut for a sofa wall, a TV wall, an open-plan room, a chimney breast and a fireplace wall, all cut from the same profile and made as battened panels in Wembley. Click any image to open the design.
6 designs · click any image to open it Fitted Wall PanelsBrook Black Oak Slatted Wall PanelView this design
 Fitted Wall PanelsHertford Oak Slatted TV Wall PanelView this design
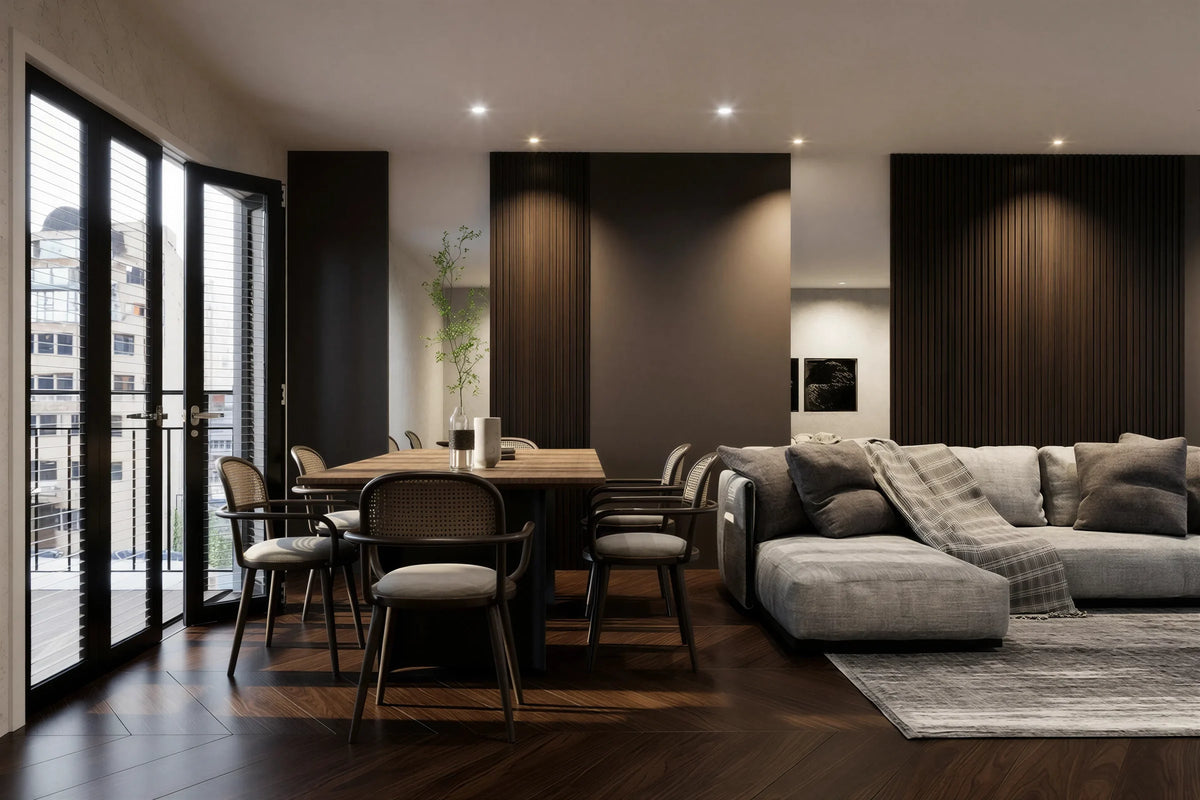 Fitted Wall PanelsAudley Walnut Slatted Wall PanelView this design
 Fitted Wall PanelsPutney Slatted TV Wall PanelView this design
 Fitted Wall PanelsKew Fluted Chimney Breast PanelView this design
 Fitted Wall PanelsHighbury Slatted Fireplace Wall PanelView this design
 Brook Black Oak Slatted Wall Panel London
Brook — floor-to-ceiling black oak slats across the whole sofa wall, corner to corner, on black felt so the wall reads as one dark textured…

Hertford Oak Slatted TV Wall Panel London
Hertford — a floor-to-ceiling pale oak slat panel set into a charcoal wall, the television on a hidden plate in the middle of it and a long…
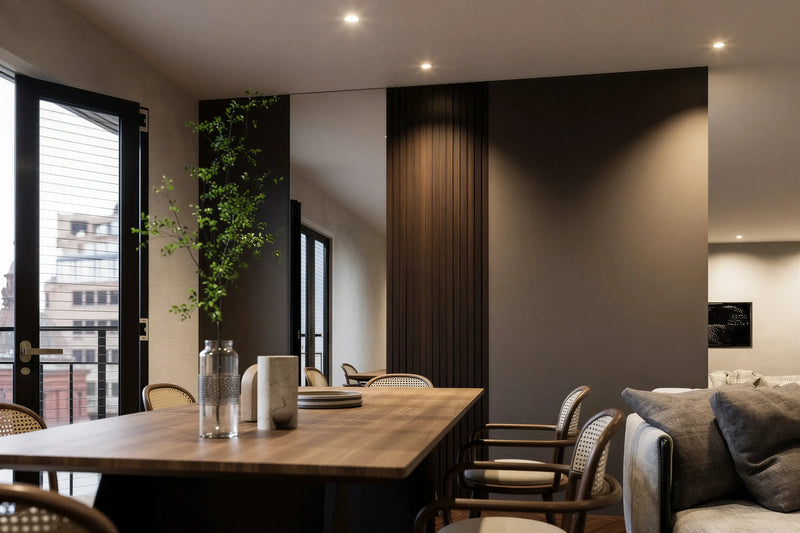
Audley Walnut Slatted Wall Panel London
Audley — floor-to-ceiling tobacco walnut slat panels set between plain painted bays along the long wall of an open-plan room, dividing the …
Putney Slatted TV Wall Panel London
Putney — floor-to-ceiling oak slats across the whole wall, the TV mounted on a hidden plate with its cables in the void behind, and a long …
Kew Fluted Chimney Breast Panel London
Kew — the chimney breast clad in painted fluted panelling from the hearth to the ceiling, with glazed wall cabinets and shaker base cupboar…
Highbury Slatted Fireplace Wall Panel London
Highbury — a wall of oak slats lit from a concealed channel above, the screen recessed into it over a linear electric fire in a grey unit, …

One profile.
Every wall in the house.
A slatted wall does three things a painted wall cannot. It gives the wall depth, so a television or a fire sits in a surface rather than on it. It hides everything: the cables, the brackets, the wiring for the lights all run in the void behind the slats. And it ties the joinery to the room, because the same slat that clads the wall can face a cupboard door, a bed head or a shelf end.
We make one profile, a 24mm slat at a 12mm gap on a black felt backer, in oak, walnut, ash or a painted colour, and we make it as numbered panels in the workshop rather than slat by slat on site. That is why the gaps are identical across a four-metre wall, why the joins fall behind a slat, and why a slatted wall is fitted in a day.
Six walls, drawn to their rooms.
A black oak sofa wall, a pale oak television panel on a dark wall, walnut panels along an open-plan room, a television wall, a chimney breast and a fireplace wall: each made as panels to the wall it was built for, each with its own page.
The slat, in section
Every slatted wall we make is the same build-up. Battens at 400mm centres are plumbed to give a true plane on a wall that is never straight. An 18mm backer board is fixed to them with a black felt face, and the 24mm oak slats are glued and pinned to the board on a jig in the workshop at 12mm gaps, in panels up to 1.2 metres wide. The 25mm void between the battens carries the cables; the felt is what turns the gap into a shadow line.
Slat 24mm wide, 18mm deep, veneered on a stable core · Gap 12mm, black felt behind · Backer 18mm board on 25mm battens at 400mm centres · Depth off the wall 63mm · Panel width up to 1.2m, joins behind a slat
Getting a slatted wall right
Six things a designer checks before a slatted wall is drawn.
The true plane
No London wall is flat. Battens are plumbed and packed before the panels go on, so a four-metre wall of slats reads as one straight surface. Panelling fixed straight to the plaster follows every bump in it.
Where the joins fall
Panels are made up to 1.2 metres wide and the join between two is set behind a slat, never in a gap. The spacing is set on a jig in the workshop, so the twelfth gap is the same as the first.
What is behind the screen
A recessed plate with a 50mm void, sized for the next television as well as this one, with the power and the HDMI dropping inside the panel to the unit below. Nothing is chased into the wall.
The felt
The gap between the slats is only as good as what is behind it. Black felt reads as a shadow; a painted backer reads as a stripe. Felt of the same tone as the slat is the choice for a lighter wall.
Light from the edge
A concealed LED channel at the top rail washes down the slats and is the difference between a textured wall and a dark one. Wall lights set into the panel rather than onto it keep the surface clean.
Where it stops
A 10mm shadow gap at the ceiling and the corners, a finished return at a door or a window, and a capping rail where the panel stops at dado height. A slatted wall that runs into a skirting looks unfinished.
WHERE SLATTED PANELLING GOES
The same profile, in five places we fit it most. The height and the timber change with the room.
| Wall | What the panel does | Height | Watch for |
|---|---|---|---|
| Media wall | Recess for the screen, cable void, LED wash, the unit beneath faced to match | Full height | Screen centre at about 1.1m; size the recess for the next television |
| Fireplace wall | Fire set into a lined unit, screen above, wall lights in the slats | Full height | Clearances from the appliance drawings; the electrician's first fix comes before the panels |
| Bed head Most asked | A slatted wall behind the bed with the bedside lights and sockets built in | Full height or two-thirds | Slats in a lighter timber, felt to match; nothing dark behind a bed in a small room |
| Home office | Slats behind the desk with a lit shelf, the screen and the cables in the panel | Two-thirds, from the desk up | Acoustic felt behind the slats for calls; the panel stops at a shelf, not in mid-air |
| Hallway | Dado-height slats with a capping rail, coats and hooks on the rail | Dado, 900 to 1,100mm | A capping rail deep enough to take a hook; the slats take knocks, so a harder timber |
How high the panel goes
Full-height slats make a ceiling read higher, which is why they suit a media wall and a bed head. Two-thirds height, from a desk or a sofa back to about 1.6 metres, gives a room a horizon and suits an office. Dado height, 900 to 1,100mm with a capping rail, widens a narrow hallway. What looks undecided is half height: slats stopped at 1.2 metres on a 2.4-metre wall read as unfinished rather than deliberate.
Full height media walls, bed heads · Two-thirds about 1.6m, behind a desk or a sofa · Dado 900 to 1,100mm with a capping rail · Screen centre about 1.1m from the floor
Five steps from a bare wall to a slatted one.
A slatted wall is a short commission: two to three weeks from the visit, a day or two on site.
Media walls where the panelling does the work.
Six fitted media units from our living range, each built around a slatted or fluted panel behind the screen. The unit is the product; the panel is what makes it a wall.

Ashcroft Bespoke TV Media Wall
Ashcroft — a wall-to-wall media wall in Navarra Ash: three tall cupboards, the TV on a slatted ash panel over a low run of cupboards, an op…

Barbican Bespoke Media Unit
Barbican — a matt black frame around the TV on a lit oak slatted backdrop: floating base and top, slim black side cabinets, push-to-open do…

Thornbury Media Unit London
The Thornbury Media Unit London is a made-to-measure fitted media unit with a contemporary handleless design and Cotta Cremona Oak finish. …

Garrick Bespoke Media Unit
Garrick — a Graphite Grey media wall built around a TV and an electric fire: a grid of open cubby shelves above and beside the screen, draw…

Aldwych Bespoke Media Unit London
Aldwych — two dark Fimashik Oak towers with lit open shelving flank a tan TV panel, over a floating cream base of three handleless drawers.…

Haymarket Media Unit London
Haymarket — a wall-to-wall handleless media unit in Dust Grey Matt: tall push-to-open doors either side, the TV on a central panel with a l…
Guides from our designers
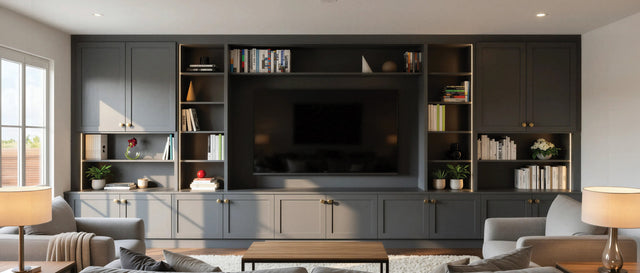
Media Walls and Fitted TV Units: Layouts, Cables, Fires and What They Cost
A media wall puts the television where it belongs, in a piece of furniture rather than on a bracket with cabl…
Read the guide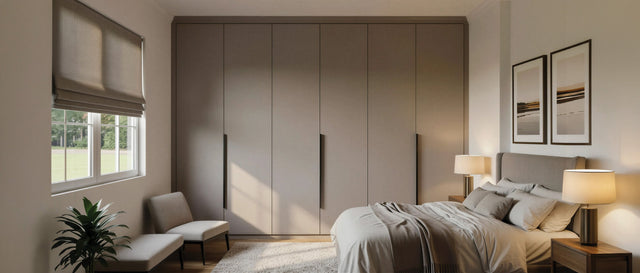
Minimalist Fitted Wardrobes: How to Make a Whole Wall of Storage Disappear
The best minimalist wardrobe is one you stop noticing. The doors, finishes, colours and installation details …
Read the guide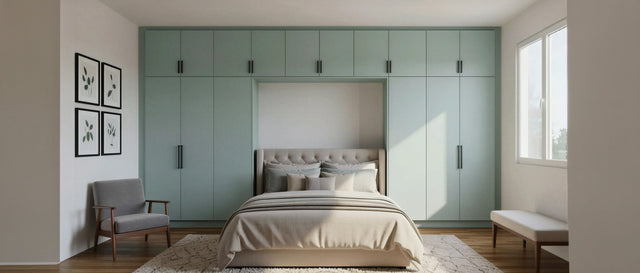
Fitted Wardrobe Colour Ideas: How to Choose a Scheme You Will Still Love in Ten Years
Whites and greys still lead, but sage, navy, taupe and oak are the colours London clients now ask for. Here i…
Read the guide
Fitted Bedroom Furniture: Planning a Whole Room, Not Just a Wardrobe
A wardrobe is one wall. Fitted bedroom furniture is the whole room in one finish: bedsides, a dressing table,…
Read the guideTrusted by London homeowners
“They’ve done a great job from start to finish. I’ve had to deal with so many builders, handymen etc. due to a complete house refurbishment and I can honestly say Metro was one of the rarest ones that didn’t cause any headache. We’ve asked them to a wardrobe for the porch and a shoe cabinet opposite to that one but the shoe cabinet area wasn’t ready to be installed yet at the time of delivery so they’ve come back again after a few weeks and completed everything perfectly. I’d like to thank especially the last installation team, sorry don’t know their names.”
“I'm delighted with the new metro fitted wardrobes, the bedroom is completely transformed. Very stylish, high quality finish. Very impressed with the service from first enquiry through to final installation. I would highly recommend. Thanks to Mike who designed the wardrobe, Palak for excellent customer service and special Thanks to Pappu Patel and his team for converting the design into practicality.”
“Metro Kitchens and Bedrooms have done a fantastic job. I have had fitted wardrobes in the bedroom. I was very impressed with the installation fitters (Hiren and Montu), the designer (Rento) and (Magda) who took care of all the communication and paperwork. They all worked with us, reassuring us throughout the whole process. Well done guys.”
Questions clients ask about slatted walls.
Vertical timber slats fixed at an even gap over a felt-faced backer board, so the wall reads as a run of fine ribs with a shadow between each. Ours are 24mm wide and 18mm deep at a 12mm gap, in oak, walnut, ash or a painted colour, made as numbered panels in our Wembley workshop and battened to your wall. They are also called slat walls, wood slat wall panelling or, with a narrower rib, fluted or reeded panelling.
Behind a television, where it hides the cables and gives the screen a surface to sit in; over a fireplace, with the fire set into a lined unit; behind a bed as a full-height headboard wall; behind a desk in a home office; and at dado height in a hallway with a capping rail. The five are set out in the table above with the height that suits each.
Yes. Painted slats on a painted backer read as plaster with depth and suit a period room, as the Kew chimney breast shows; timber slats on black felt read warmer and more textured and suit a media wall. Both use the same profile. Samples of the slat and the felt are brought to your home so the tone is chosen in your light.
On a plate built into the panel in the workshop, with a 50mm void behind it for the bracket and the cables, which drop inside the panel to the unit below. The plate is fixed through the backer into the battens, so it takes screens up to 85 inches, and it is sized at the design visit for the next television as well as this one.
It softens a room. The felt behind the slats absorbs some of the reflection that makes a hard room echo, which is why a slatted wall behind a desk makes calls sound better and why it is used in media rooms. It does not stop sound passing between rooms; that is a wall-construction job rather than a panelling one.
That is the reason it is battened. The battens are plumbed and packed to a true plane before the panels go on, so the slats run straight on a wall that is not. Panelling fixed directly to old plaster follows every bump in it, which is the difference between a wall that looks fitted and one that looks stuck on.
A full-height slatted wall behind the bed is the most asked-for bedroom brief. The bedside lights and sockets are built into the panel, the slats are usually a lighter oak or ash with a felt to match, and the same slat can face the wardrobe doors beside it, so the fitted wardrobes and the wall read as one.
It is priced per wall after the free home visit, from the drawing of that wall. What moves the figure is the area, the timber, whether the wall carries a screen recess, a fire unit or lights, and whether the wall needs battening out further than usual. A plain slatted wall is the simplest joinery we make; a fireplace wall with a lined unit and three lighting circuits is the most involved. The six panels on this page show starting prices for their walls.
Two to three weeks from the design visit to a fitted wall. The panels take a week to ten days in the workshop, and fitting takes one day for a plain wall or two where there is a fire unit, a screen recess and lighting. Where an electrician's first fix is needed it is set out from our drawings and done before the panels go up.
That is where it works best, and it is why the media units on this page are here: the panel behind the screen and the unit beneath it are made in the same workshop from the same board, so the slat on the wall, the slat on a door and the shelf ends match exactly. Slats continued across wardrobe doors make the joinery read as architecture rather than furniture placed against a wall.
One wall. One profile. One design visit.
Book a free home visit. Our senior designer measures the wall, lays the slat and felt samples against it, and draws every slat, recess and light before pricing it.