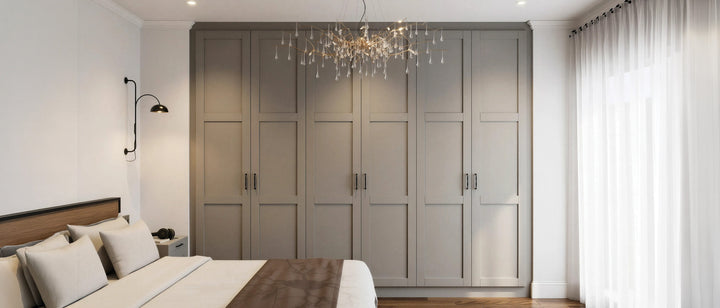
Half the design visits we make begin with a negotiation. One person has twice the clothes; the other has all the shoes; both want the bay nearest the door. A shared fitted wardrobe does not divide the wall in half. It divides it by what each person owns and how they dress, and it gives each a side that is theirs. This guide explains how a designer plans it and the layouts that keep the peace.
Sharing a wardrobe, in short
- Count first: metres of hanging, long items, folded piles, shoes, for each person.
- Divide by need, not by width; a 60/40 split is normal.
- Give each person their own bays, drawers and light so nothing is mixed.
- Long hanging goes to whoever has dresses and coats; double hanging to shirts and jackets.
- Shoes get their own bay; jewellery and watches their own trays.
- A shared three-metre run costs the same as any other: from £2,700 at Level 3 of our price guide, including VAT and installation.
Count before you draw
The designer asks each person the same questions: how many metres of hanging do you use today, how many long items, how many piles of folded clothes, how many pairs of shoes. The answers, not the width of the wall, decide the split. A typical result is 1,200mm of double hanging plus 600mm of long hanging and four drawers for one person, and 900mm of double hanging, a shoe bay and six drawers for the other. Add 15% to each side for growth and it is drawn.
His and hers, or left and right
The simplest layout gives each person a side of the run, from the wall inward, with the shared long hanging and a mirror in the middle. In a small room where the run is only two or three doors, the split is by bay: one bay of hanging each, one shared drawer bay. In a walk-in, the two facing walls are the two people and the end wall is shared. See the walk-in guide.

The fittings that stop the mixing
- Separate drawers: a bank each, so socks are never shared.
- A shoe bay: angled shelves, twenty pairs per 600mm, on the side of whoever owns the shoes.
- Racks: a pull-out tie and belt rack on one side, a scarf rail or jewellery drawer on the other.
- Lighting: a sensor strip in each bay, so one person dressing at six does not wake the other with the ceiling light.
- A mirror: full height on the inside of a door, or a mirror panel in the middle of the run.
Different heights, different reaches
A shared wardrobe is also shared between two heights. The taller person's daily rail can sit at 1,900mm above a second rail; the shorter person's hanging works better single at 1,600mm with a shelf above. Top boxes hold the seasonal clothes of both. The interior guide has the dimensions.
When one wall is not enough
Two full wardrobes rarely fit one wall in a London bedroom. The solutions are an over-bed run, which adds bridging storage above the bed and a tower each side; the alcoves either side of a chimney breast, one each; or moving one person's out-of-season clothes to a landing cupboard or under-stairs run. See over-bed wardrobes.
What it costs
A shared wardrobe is priced like any other, per metre on our twelve-level price guide: from £900 per metre at Level 3, so a three-metre run from £2,700, or from £5,580 in shaker doors at Level 6; bedsides from £690 are itemised alongside. The interior fittings that make sharing work, pull-out racks, shoe shelves and lighting, are itemised on the quotation. All prices include VAT and installation. See the price guide.
Frequently asked questions
How do you divide a shared wardrobe?
By what each person owns rather than down the middle. The designer counts hanging, folded clothes and shoes for each person, adds room for growth and allocates bays and drawers accordingly. A 60/40 split is normal.
How much hanging space does a couple need?
Typically, 2,000 to 2,500mm of double hanging plus 600 to 1,000mm of long hanging between two people, with a drawer bank each and a shoe bay. A three-metre floor-to-ceiling run usually provides it.
Should couples have separate wardrobes?
Separate sides of one fitted run work as well as two wardrobes and use the wall better. Each person gets their own bays, drawers and lighting; long hanging and a mirror are shared in the middle.
What if the bedroom wall is too short for two wardrobes?
Build over the bed, with a tower each side and bridging cabinets above, or use the alcoves either side of a chimney breast, one for each person.
Explore Metro
Ready to see what your room could hold?
Book a free home design visit. A Metro designer measures the room, brings full-size door and finish samples, and returns a 3D design with an itemised, fixed price within two to three days. No deposit is taken at the visit and there is no obligation. Or see every door style at our Wembley showroom, next to the workshop that makes them.