
Peninsula Kitchens in London
Cabinetry for a peninsula from £6,900, fitted, including VAT; worktops and appliances are quoted separately. Book a free design visit for a fixed quote made to your measurements, finishes and colours →
 How a peninsula worksSee the layout ↓
 Maida Vale Handleless KitchenView this design →
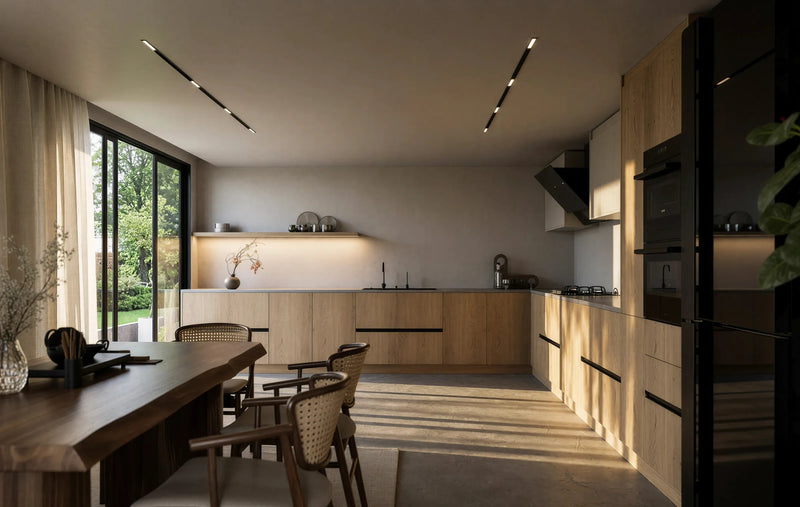 Shoreditch Oak Handleless KitchenView this design →
 Clapham Shaker KitchenView this design →
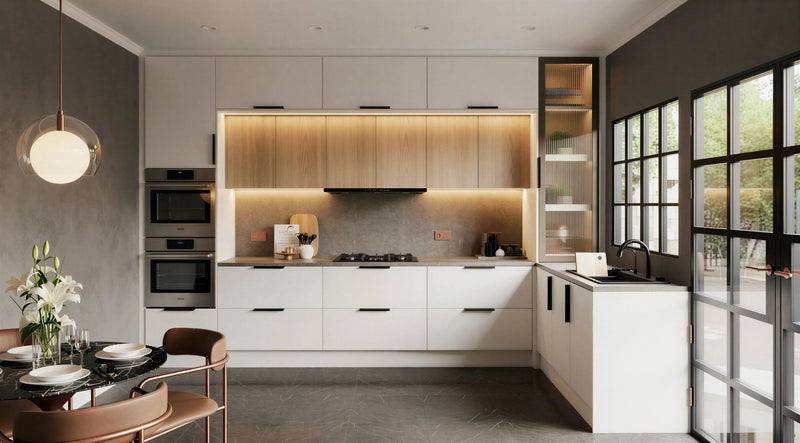 Marylebone Slab KitchenView this design →
 Hampstead Shaker KitchenView this design →
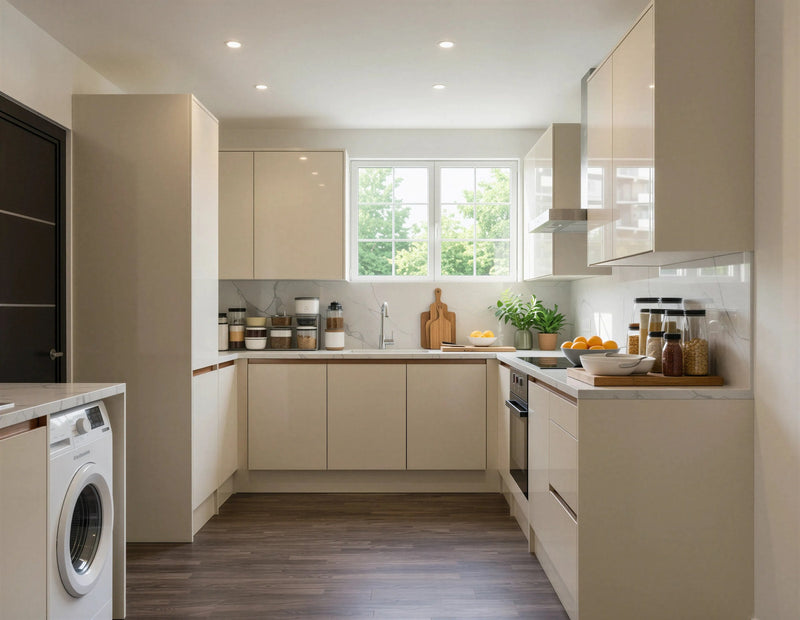 Chiswick Gloss KitchenView this design →
 St John's Wood Shaker Island KitchenView this design →
 Blackheath Slab Island KitchenView this design →
- Made in our Wembley workshop
- 10-year guarantee
- Fitted in 21 days

Peninsula Kitchens in London
An L with a return: a run that comes away from the wall into the room, joined at one end, with seating on the room side. The island for a room that is not wide enough for one, and the layout that turns a kitchen towards the people in it.
The peninsula kitchen, in plan
Cabinetry runs along the back wall and turns the corner onto a short return; from that return a 900mm-deep peninsula extends into the room, joined to the wall at one end and open at the other. Inside the U it makes there is 1.2 metres of floor for the cook; outside it, the worktop overhangs by 300mm for stools. Because circulation is round one open end only, a peninsula works in a room 3.2 metres wide, where an island would need 3.6.
Room width 3.2m or more · Peninsula 900mm deep, 1.8 to 2.7m long, 300mm overhang on the room side · Inside the U 1.2m clear · Open end 900mm or more to the next wall
Getting a peninsula kitchen right
Six things a designer checks before a peninsula kitchen is drawn.
One open end
A peninsula is walked round at one end only, so it needs a metre of clear floor there and nothing on the other three sides. That is why it fits a room 400mm narrower than an island needs.
The return
The peninsula joins the wall run at a corner. That corner is solved like any other, with a pull-out, and the worktop turns through it in one piece.
Seating on the room side
A 300mm overhang at 910mm takes stools at 650mm; a raised bar at 1050mm hides the kitchen side from the room. Either way, the peninsula faces the people.
What goes on it
Prep worktop and drawers as standard. A hob on the peninsula needs a downdraught extractor or a ceiling hood; a sink on it needs a drain that reaches the wall. Both are possible; neither is the default.
Inside the U
Twelve hundred millimetres between the back run and the peninsula. The cook has a workspace to themselves, and the rest of the room stays the room.
The view from the room
The room side of the peninsula is the most looked-at panel in the kitchen. It is finished as furniture, with the plinth lit, because it is the front of the kitchen.
Room sizes for a peninsula kitchen
What each size of room holds, and the clear floor it leaves. Your designer measures the room and adapts the layout to it.
| Room | What fits | Clear space |
|---|---|---|
| Minimum · 3.2m wide | A back run with sink and hob, a short return and a 1.8m peninsula with two stools | 1.2m inside, 0.9m at the open end |
| Comfortable · 4.2m × 3.6m Most rooms | A 4.2m back run with tall units together, a 2.4m peninsula with three stools and drawers on the kitchen side | 1.2m inside, 1.0m at the open end |
| Generous · 5.0m × 4.0m or more | A long back run, a 2.7m peninsula with a hob and downdraught, four stools, and a dining table beyond it | 1.2m inside, 1.2m at the open end |
The wall and the peninsula
The back wall does the work: sink under the window, dishwasher beside it, hob with worktop either side, and the oven tower and the fridge together at the far end. The peninsula does the rest. On the kitchen side it is drawers at 910mm; on the room side the worktop overhangs 300mm for two or three stools, and the panel below is finished as furniture because it is the side the room sees. The same worktop runs across the wall and the return, so the two read as one.
Back wall sink, dishwasher, hob, tall units together · Peninsula, kitchen side drawers, or the hob with a downdraught · Peninsula, room side 300mm overhang, stools at 650mm · Worktop 910mm throughout, or 1050mm on the bar side
Planning a peninsula kitchen
Five decisions, in the order your designer makes them.

The peninsula, built
The Hampstead is a peninsula in sage green shaker: a single run with a butler sink and a range cooker on the wall, and a breakfast peninsula returning from it with brass cup handles on the kitchen side and stools on the room side. It is a family kitchen in a room that would not take an island, and the peninsula is where the family sits.
A peninsula is the layout for the kitchen-diner that most London extensions become: the working kitchen on the back wall, the return facing the table, and one route round it to the garden doors. When the room is 3.6 metres wide or more, the same idea becomes an island with a walkway on every side; when the return is dropped, it is an L-shape with a table.
See the Hampstead kitchenGuides from our designers
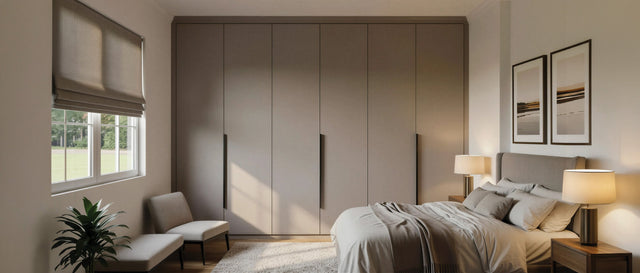
Minimalist Fitted Wardrobes: How to Make a Whole Wall of Storage Disappear
The best minimalist wardrobe is one you stop noticing. The doors, finishes, colours and installation details …
Read the guide
Fitted Wardrobe Materials and Finishes: What Your Doors Are Actually Made Of
The carcase is the same on every Metro wardrobe. The doors are where the choices are: six constructions, from…
Read the guide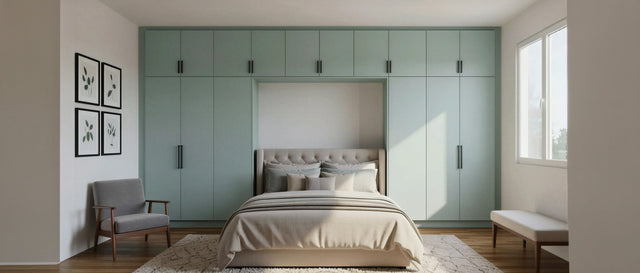
Fitted Wardrobe Colour Ideas: How to Choose a Scheme You Will Still Love in Ten Years
Whites and greys still lead, but sage, navy, taupe and oak are the colours London clients now ask for. Here i…
Read the guide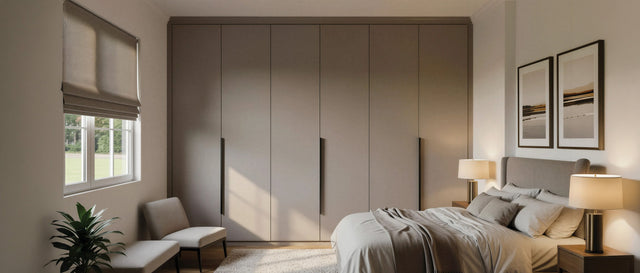
Wardrobe Handles: How to Choose Bars, Knobs, Cups and Handleless Doors
Handles are the smallest decision on a wardrobe and the one you touch every day. Which shape suits which door…
Read the guideTrusted by London homeowners
“Superb job completed by fantastic workmen.So neat and tidy, professional and considerate. V pleased with the product.”
“Highly recommend. The service and quality are excellent. Our designer visited the house, took measurements and later showed us 3D renders of the finished wardrobe. The fitting team left the flat immaculately clean.”
“Great fitted wardrobe looks amazing, quality of workmanship is outstanding the designed is just what i wanted. Time frame of installation is very quick. Customer service was spot on from the start even after installation they checked to see if I was happy. Would highly recommend Metro Wardrobes.”
Questions about the peninsula layout.
A peninsula is joined to the wall run at one end; an island stands free. That one join changes the room it needs: an island must be walked around on every side, so the room is 3.6 metres wide at the least, while a peninsula is walked around at its open end only and fits a room 3.2 metres wide. Services also reach a peninsula through the return rather than under the floor.
A room 3.2 metres wide or more, measured from the back wall to the wall the peninsula points towards. That gives 600mm of units, 1.2 metres of floor inside the U, a 900mm-deep peninsula and a metre at its open end. The length of the peninsula follows the room: 1.8 metres seats two, 2.4 seats three.
Both are possible. A hob on the peninsula needs a downdraught extractor in the worktop or a ceiling hood above, and a sink needs a drain with enough fall to reach the wall through the return. Most of our peninsulas carry the prep worktop and the seating and leave the hob and the sink on the wall, because that keeps the cook facing the room while they work.
Allow 600mm per person: two stools at a 1.8-metre peninsula, three at 2.4, four at 2.7 or more. The overhang on the room side needs to be 300mm at worktop height for knees, and the stools sit at 650mm for a 910mm top. Where the top is raised to a 1050mm bar, the stools are taller and the kitchen side is hidden.
Towards the room, with its open end towards the door or the garden. The peninsula comes off the end of the back run that is furthest from the entrance, so the route past it stays clear and the cook inside the U faces the table. In a side-return extension that usually means the peninsula runs across the room from the original back wall.
It is the layout most kitchen-diners want. The back wall does the cooking, the peninsula draws a line between the kitchen and the dining space without closing it, and the seating on the room side puts family and guests at the edge of the kitchen rather than in it. Where the room is wide enough, an island does the same with more circulation.
A peninsula adds a return corner and a finished panel on the room side to an L-shaped kitchen, so it costs a little more than the L it grows from and less than an island, which needs services under the floor. Our peninsula kitchens start from £6,900, delivered and fitted, with most between £6,900 and £9,800. Prices include VAT, delivery and installation by our own fitters; worktops, appliances, sink and tap are quoted separately. A design visit gives you a fixed written price for your room.
An L with a return. One design visit.
Our senior designer measures the width, places the return and draws the peninsula to your room, free, at your home, with the door samples.