
L-Shaped Kitchens in London
Cabinetry for an L-shape from £5,900, fitted, including VAT; worktops and appliances are quoted separately. Book a free design visit for a fixed quote made to your measurements, finishes and colours →
 How an L-shape worksSee the layout ↓
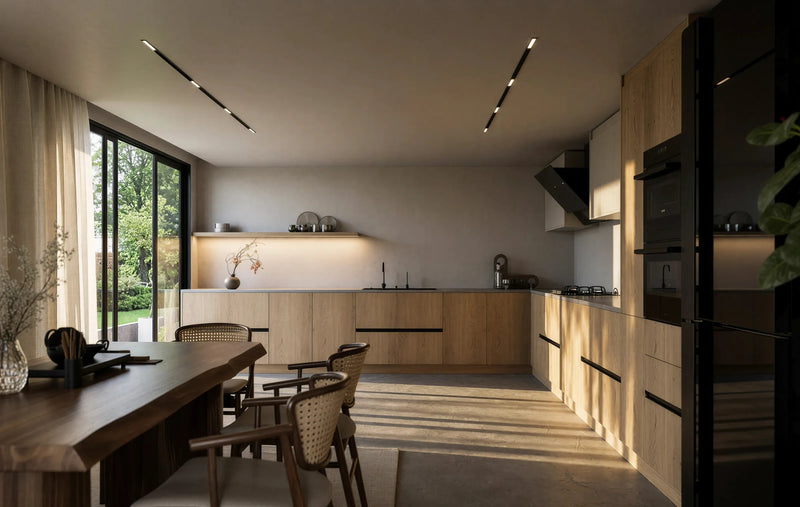 Shoreditch Oak Handleless KitchenView this design →
 Maida Vale Handleless KitchenView this design →
 Clapham Shaker KitchenView this design →
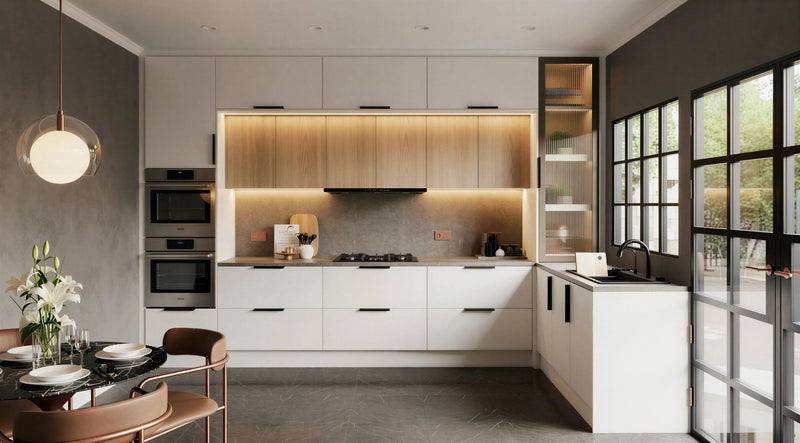 Marylebone Slab KitchenView this design →
 Hampstead Shaker KitchenView this design →
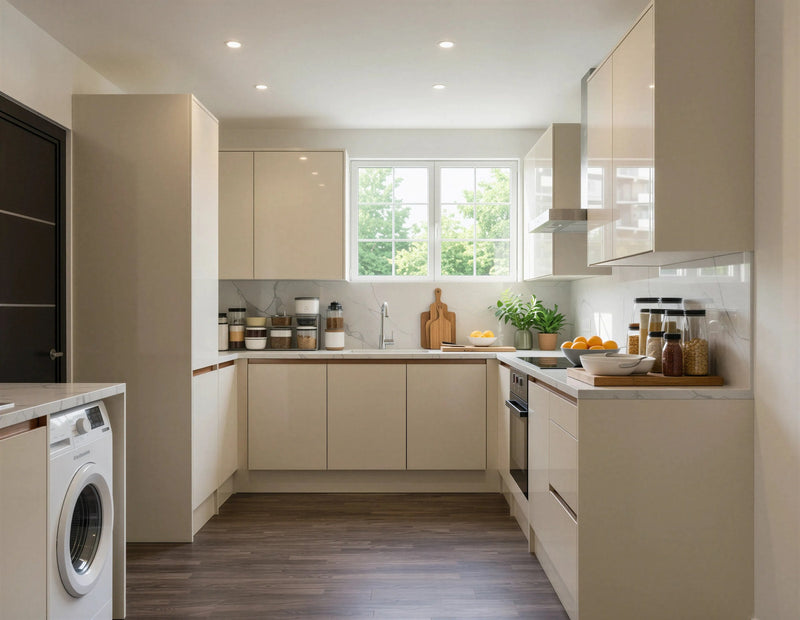 Chiswick Gloss KitchenView this design →
 St John's Wood Shaker Island KitchenView this design →
 Blackheath Slab Island KitchenView this design →
- Made in our Wembley workshop
- 10-year guarantee
- Fitted in 21 days

L-Shaped Kitchens in London
Cabinetry on two walls that meet in a corner: the sink under the window on one, the hob further along, and the floor in front of both left clear for a table. The layout most London kitchens are, and the one that fits most rooms.
The L-shaped kitchen, in plan
Two runs of 600mm-deep units meet in one corner and leave the rest of the room open. The sink takes the window on the long wall with the dishwasher beside it; the hob sits further along the same wall, or on the short wall where that wall is external; the fridge and the oven tower stand at the open end of the short run, where they are reached without walking into the kitchen. A room of 3.0 by 3.0 metres is enough; most L-shapes live in rooms of 3.6 by 3.2 metres or more, with a table in the open half.
Minimum room about 3.0m × 3.0m · Comfortable 3.6m × 3.2m with a table · Run depth 600mm · Clear in front of both runs 1.2m · The corner one, always solved
Getting an L-shaped kitchen right
Six things a designer checks before an L-shaped kitchen is drawn.
The corner
Where the two runs meet, 600 by 600mm is reached from one side only. A pull-out brings it out; a carousel turns it; a corner drawer opens through it. A door onto a void loses a cupboard.
Sink and hob apart
On different walls, or 900mm apart on the same one. The corner worktop between them is the largest single piece of prep space in the kitchen and is kept clear of both.
Tall units at the open end
The fridge and the oven tower stand at the end of the short run, so the worktop between the corner and the tall units is unbroken and the fridge is reached from the room.
The triangle
Sink, hob and fridge make a triangle whose three sides add up to between four and eight metres. An L does this naturally; keeping the table out of it is the only rule.
Room for a table
An L uses two walls and leaves two free. The open half of the room takes a table, a dresser or the garden doors, which is why it suits a family kitchen.
Extraction on the hob wall
The hob goes on whichever wall is external, so the hood ducts straight out. If neither is, the hob sits on the long wall and the duct runs the short way.
Room sizes for an L-shaped kitchen
What each size of room holds, and the clear floor it leaves. Your designer measures the room and adapts the layout to it.
| Room | What fits | Clear space |
|---|---|---|
| Minimum · 3.0m × 3.0m | A 3.0m and a 2.4m run: sink, hob with the oven under it, fridge, six cupboards and the corner | 1.0m in front of both runs |
| Comfortable · 3.6m × 3.2m Most rooms | A 3.6m and a 2.1m run: sink, dishwasher, hob, drawers, oven tower and fridge at the open end | 1.2m, with a table for four |
| Generous · 4.5m × 4.0m or more | Two long runs, a 900 hob, a run of drawers, two tall units and an island or a table for six in the open half | 1.2m, and 1.0m round an island |
Two walls, unfolded
Opened out flat, the L is one long run with a corner in it. The long wall carries the sink under the window, the dishwasher and the hob, with worktop between them; the short wall carries the drawers and the two tall units at its open end. The corner where the two meet is 600mm of cabinet reached from one side only, so it takes a pull-out, a carousel or a corner drawer rather than a door onto a void.
Long wall sink, dishwasher, hob, worktop between · Short wall drawers, oven tower, fridge at the open end · Corner a pull-out or a carousel, never a blind cupboard · Tall units 2150mm, at the end of the short wall
Planning an L-shaped kitchen
Five decisions, in the order your designer makes them.

The L-shape, built
The Shoreditch is an L in light oak with lit wall units on the long wall, a black tall unit bank for the ovens and fridge at the open end, and a walnut dining table running off the worktop into the space the L leaves free. The Marylebone is the same shape in white slab, with a lit oak feature panel over the hob on the long wall and a glazed display run on the short one.
Both show what the L does best: it puts the working kitchen on two walls and gives the rest of the room back. When the open half is wide enough for an island, the L becomes an island layout; when a return would make a third side, it becomes a peninsula; and when the third wall is blank, it becomes a U.
See the Shoreditch kitchenGuides from our designers
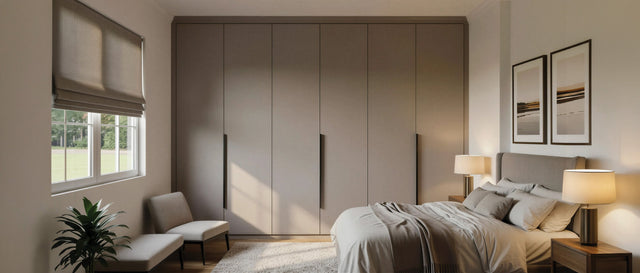
Minimalist Fitted Wardrobes: How to Make a Whole Wall of Storage Disappear
The best minimalist wardrobe is one you stop noticing. The doors, finishes, colours and installation details …
Read the guide
Fitted Wardrobe Materials and Finishes: What Your Doors Are Actually Made Of
The carcase is the same on every Metro wardrobe. The doors are where the choices are: six constructions, from…
Read the guide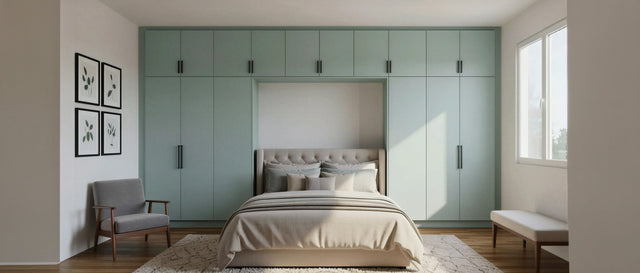
Fitted Wardrobe Colour Ideas: How to Choose a Scheme You Will Still Love in Ten Years
Whites and greys still lead, but sage, navy, taupe and oak are the colours London clients now ask for. Here i…
Read the guide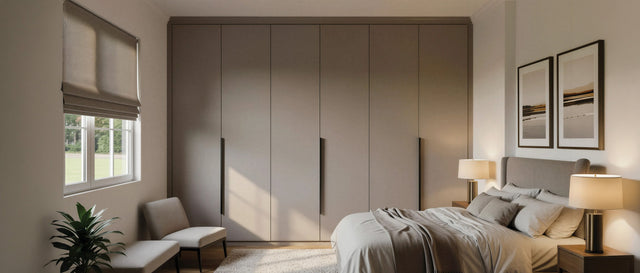
Wardrobe Handles: How to Choose Bars, Knobs, Cups and Handleless Doors
Handles are the smallest decision on a wardrobe and the one you touch every day. Which shape suits which door…
Read the guideTrusted by London homeowners
“I would recommend this company. They delivered a very good wardrobe and a very good service too throughout the project.”
“Top company. Very professional. Super clean work. The build quality. The design phase and customer service is the best around. They accommodated all our requirements and the customer care after sales was what made them stand out. Don’t hesitate to go with a company that prices match beat the best.”
“They’ve done a great job from start to finish. I’ve had to deal with so many builders, handymen etc. due to a complete house refurbishment and I can honestly say Metro was one of the rarest ones that didn’t cause any headache. We’ve asked them to a wardrobe for the porch and a shoe cabinet opposite to that one but the shoe cabinet area wasn’t ready to be installed yet at the time of delivery so they’ve come back again after a few weeks and completed everything perfectly. I’d like to thank especially the last installation team, sorry don’t know their names.”
Questions about the L-Shape layout.
About 3.0 by 3.0 metres at the least: a run on each of two walls and a metre of clear floor in front of both. At 3.6 by 3.2 metres there is 1.2 metres in front of the runs and room for a table for four in the open half of the room. The L is the layout that fits the most rooms, which is why it is the most commissioned.
A base cabinet 600mm deep on each wall overlaps in the corner, leaving a 600 by 600mm space reached from one side. We fit a pull-out that swings the shelves out into the room, a carousel that rotates them, or a corner drawer that opens diagonally through the angle. Above, the wall units meet with a corner post. What we never fit is a door onto a dark void.
Ideally on different walls, with the corner worktop between them. That gives the largest uninterrupted prep space in the kitchen and keeps water and heat apart. Where the services make it necessary to put both on the long wall, we keep at least 900mm of worktop between them and place the fridge on the short wall to complete the triangle.
At the open end of the shorter run, standing with the oven tower. Placed there it is reached from the room without anyone walking into the working part of the kitchen, and the worktop between the corner and the tall units stays continuous. Two tall units together at the end also read as one piece of furniture rather than two interruptions.
Yes, when the open half of the room is wide enough. An island needs a metre of clear floor on every side you walk around, and 1.2 metres where a dishwasher or an oven door opens into the gap, so the room needs to be about 3.6 metres wide. Below that, a table in the open half or a peninsula returning from one run does most of what the island would.
It is the layout most of them end up with. A terrace kitchen is usually a rectangle with the window on the garden wall and the door in the opposite corner, which gives two blank walls meeting at the window: the sink under the window, the hob on the return, and the table by the door. A side-return extension often turns the L into a galley or an island layout.
A compact L in a slab door starts at £5,900 with us for about twelve units, delivered and fitted, and most L-shaped kitchens come to between £5,900 and £8,400; the corner solution, the tall housings and the length of the two runs are what move the figure from there, and shaker doors add 20 to 30%. Prices include VAT, delivery and installation by our own fitters; worktops, appliances, sink and tap are quoted separately. A design visit gives you a fixed written price for your room.
Two walls. One corner. One design visit.
Our senior designer measures both walls, solves the corner and draws the L to your room, free, at your home, with the door samples.