
Galley Kitchens in London
Cabinetry for a galley from £4,900, fitted, including VAT; worktops and appliances are quoted separately. Book a free design visit for a fixed quote made to your measurements, finishes and colours →
 How a galley worksSee the layout ↓
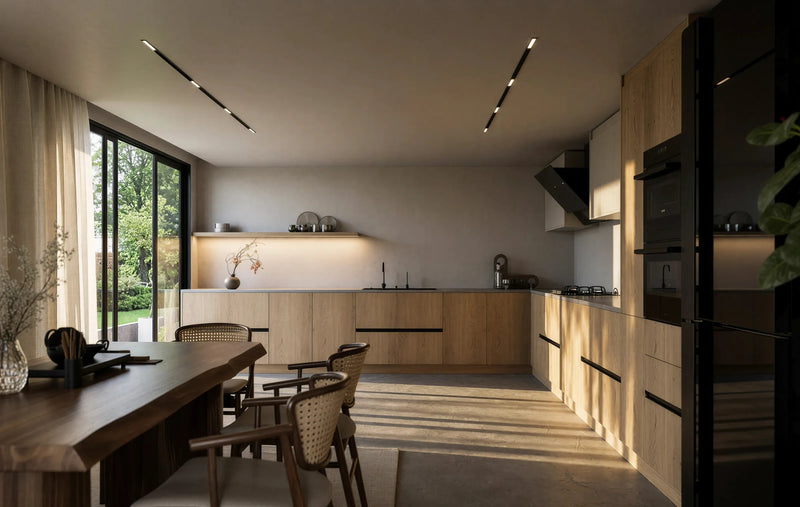 Shoreditch Oak Handleless KitchenView this design →
 Maida Vale Handleless KitchenView this design →
 Clapham Shaker KitchenView this design →
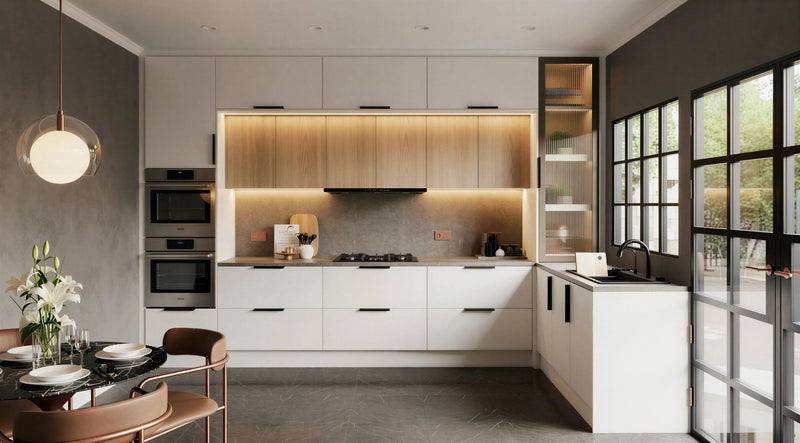 Marylebone Slab KitchenView this design →
 Hampstead Shaker KitchenView this design →
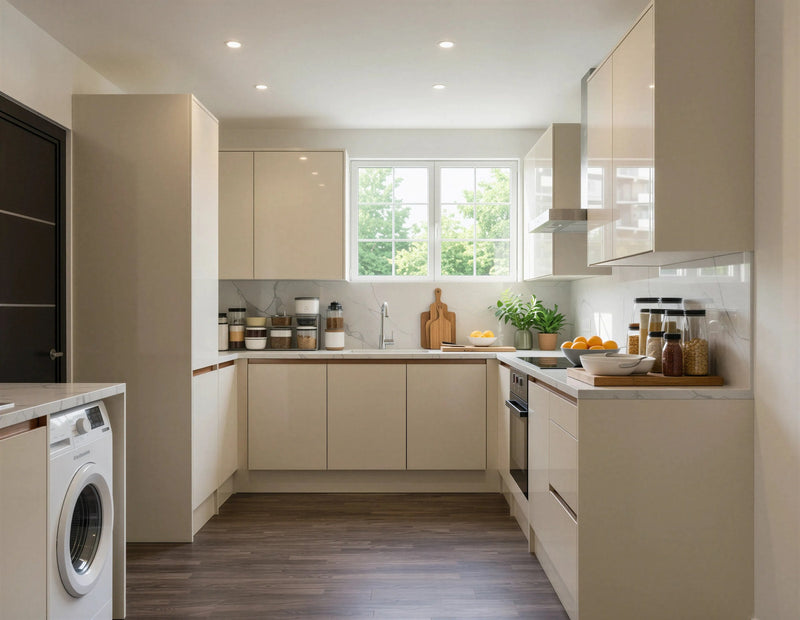 Chiswick Gloss KitchenView this design →
 St John's Wood Shaker Island KitchenView this design →
 Blackheath Slab Island KitchenView this design →
- Made in our Wembley workshop
- 10-year guarantee
- Fitted in 21 days

Galley Kitchens in London
Two runs of units facing each other across a walkway. The layout for a narrow room, a side return or a kitchen that is used seriously, because everything is within a step and a turn.
The galley kitchen, in plan
Two 600mm-deep runs face each other along the long walls. One is the wet wall, with the sink near the window and the dishwasher beside it; the other is the dry wall, with the hob, the ovens and the prep drawers. Between them the walkway needs 1.2 metres to work and 1.5 metres to let two people pass, so the room needs to be 2.4 to 2.7 metres wide. Its length can be anything from 2.4 metres; a window or a door at the far end decides where the light comes from.
Between the runs 1.2m minimum, 1.5m comfortable · Room width 2.4m minimum, 2.7m comfortable (600 + walkway + 600) · Length from 2.4m · Run depth 600mm both sides
Getting a galley kitchen right
Six things a designer checks before a galley kitchen is drawn.
Width between the runs
Twelve hundred millimetres is the least a galley works at; 1.5 metres lets two people pass and two doors open opposite each other. Narrower than 1.2 metres, the room is a single wall with a shelf.
Wet wall, dry wall
Water on one side, heat on the other. The sink and the dishwasher share a drain; the hob and the ovens share the extract and the electrics. Each service runs once.
Drawers, not doors
Every base unit is drawers. A cupboard door opening into a 1.2-metre walkway blocks it; a drawer opens into the space in front of you and shows everything in it.
Tall units at the closed end
Fridge on one side, oven tower on the other, standing at the end furthest from the light, so both worktops run unbroken to the window.
What the galley ends at
A window, a door to the garden or an archway to the dining room. A galley is a corridor with a destination, and the destination should be light.
Through traffic
If the galley is the route to the garden, the walkway is 1.5 metres and the hob is kept away from the door. If it is not, 1.2 metres is enough and the working end can be closed.
Room sizes for a galley kitchen
What each size of room holds, and the clear floor it leaves. Your designer measures the room and adapts the layout to it.
| Room | What fits | Clear space |
|---|---|---|
| Minimum · 2.4m × 2.4m | Two 2.4m runs: fridge, sink and dishwasher on one; oven under the hob and drawers on the other | 1.2m between the runs |
| Comfortable · 2.7m × 3.6m Most rooms | Two 3.6m runs with tall units facing at the closed end, a 900 hob and 1.5m of prep worktop | 1.5m: two people pass |
| Long · 2.7m × 4.5m or more | Two long runs, a 900 hob, a second sink or a wine cooler, and a breakfast bar or a bench at the window end | 1.5m, and seating at the end |
Two runs, face to face
The two runs are planned as a pair rather than as two kitchens. The wet wall takes the fridge at the closed end, then the sink and the dishwasher; the dry wall facing it takes the oven tower at the same end, then the hob with drawers either side. The cook stands between them and turns rather than walks: from fridge to board, board to hob, hob to sink. Tall units stand at the closed end of both runs so the two worktops run unbroken towards the light.
Wet wall fridge, sink, dishwasher, cupboards · Dry wall oven tower, drawers, hob, drawers · Tall units facing each other at the closed end · Drawers rather than doors on both runs, so nothing swings into the walkway
Planning a galley kitchen
Five decisions, in the order your designer makes them.

The galley, built
The galley is the professional cook's layout. Restaurant kitchens are galleys because nothing is more than a step and a turn away, and the same is true at home: the cook stands between the sink and the hob and everything is within reach. In a London terrace it is the natural layout for a narrow kitchen or a side return, where the room is long, the width is fixed and the light comes from one end.
Where the room is wider than about 3.2 metres, one of the two runs can come away from the wall and become an island, which keeps the galley's efficiency and opens one side to the room. Where the width is not there, the galley stays a galley, and it gives more worktop for the floor it takes than any other layout we build. A room with only one usable long wall is a single wall kitchen.
See our fitted kitchensGuides from our designers
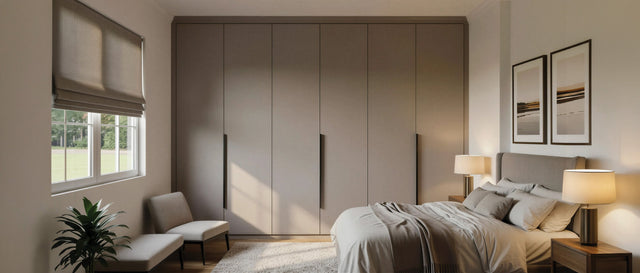
Minimalist Fitted Wardrobes: How to Make a Whole Wall of Storage Disappear
The best minimalist wardrobe is one you stop noticing. The doors, finishes, colours and installation details …
Read the guide
Fitted Wardrobe Materials and Finishes: What Your Doors Are Actually Made Of
The carcase is the same on every Metro wardrobe. The doors are where the choices are: six constructions, from…
Read the guide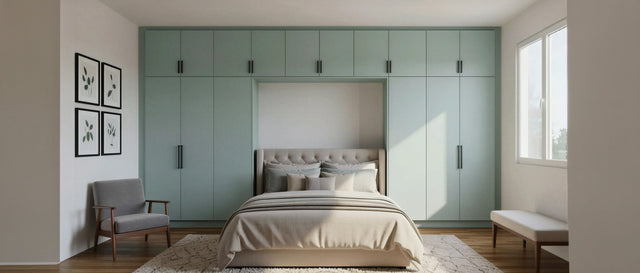
Fitted Wardrobe Colour Ideas: How to Choose a Scheme You Will Still Love in Ten Years
Whites and greys still lead, but sage, navy, taupe and oak are the colours London clients now ask for. Here i…
Read the guide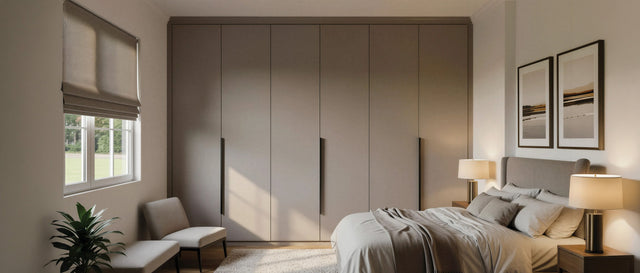
Wardrobe Handles: How to Choose Bars, Knobs, Cups and Handleless Doors
Handles are the smallest decision on a wardrobe and the one you touch every day. Which shape suits which door…
Read the guideTrusted by London homeowners
“Excellent from start to finish!! James visited on Saturday to quote and design. On Monday I called to book and today (Wed) 3 people of his team completed my fitted wardrobe. Team was very clean and mindful when moving things around and did an amazing job. Expectations met and exceeded at a very good price. Definitely recommend for high standards.”
“Great fitted wardrobe looks amazing, quality of workmanship is outstanding the designed is just what i wanted. Time frame of installation is very quick. Customer service was spot on from the start even after installation they checked to see if I was happy. Would highly recommend Metro Wardrobes.”
“Hiren and Ajay very professional and efficient service. Finished the job on time and very well made. Left the space clean. Will 100% use them again! Thank you”
Questions about the Galley layout.
Two point four metres at the least: a 600mm run on each wall and 1.2 metres between them. At 2.7 metres the walkway is 1.5 metres, which lets two people pass and a dishwasher door open opposite an oven door. Below 2.4 metres, one of the runs becomes a shallow shelf or the room becomes a single wall kitchen.
Wet on one side, dry on the other. The sink and the dishwasher share the wall with the drain and, usually, the window; the hob and the ovens share the wall with the extract. The fridge and the oven tower stand at the closed end facing each other, so the worktops on both sides run unbroken towards the light, and the cook works between the sink and the hob.
For cooking, it is the best one. Everything is within a step and a turn, the two worktops face each other so nothing is carried across a room, and the run lengths give more worktop for the floor area than any other layout. Its limits are social: it is a corridor, so two cooks need 1.5 metres between the runs and it is not a room to sit in.
Yes, and most London galleys are: the working end is closed by a wall with the tall units against it and the other end opens to the garden, the dining room or a side-return extension. The opening sets the light and the traffic. Where people walk through to the garden, the walkway is planned at 1.5 metres and the hob is kept away from the door end.
Usually on one side only. Wall units on both walls of a 2.4-metre room close it in at head height; wall units on the wet wall with open shelves or nothing on the dry wall keep the room feeling wider and give the hob its extraction without a hood between two cupboards. In a 2.7-metre room, wall units on both sides work if the finish is light.
Only when the room is wide enough to be something else. An island needs a metre of clear floor on every side, so a galley with an island is really an island layout in a room at least 3.6 metres wide. In a galley-width room a breakfast bar at the window end, or a run that stops short to leave a seat, gives the social benefit without the pinch.
Two runs of cabinetry with no corners to solve, so a galley is priced by its length. Our galley kitchens start from £4,900 for about ten units, delivered and fitted; the tall housings, the length of the two runs and drawers throughout are what move the figure, with most galleys between £4,900 and £7,000. Prices include VAT, delivery and installation by our own fitters; worktops, appliances, sink and tap are quoted separately. A design visit gives you a fixed written price for your room.
Two runs. One walkway. One design visit.
Our senior designer checks the width, splits wet from dry and draws both runs to your room, free, at your home, with the door samples.