
Single Wall Kitchens in London
Cabinetry for a single wall from £3,900, delivered and fitted, including VAT; worktops and appliances are quoted separately. Book a free design visit for a fixed quote made to your measurements, finishes and colours →
 How a single wall worksSee the layout ↓
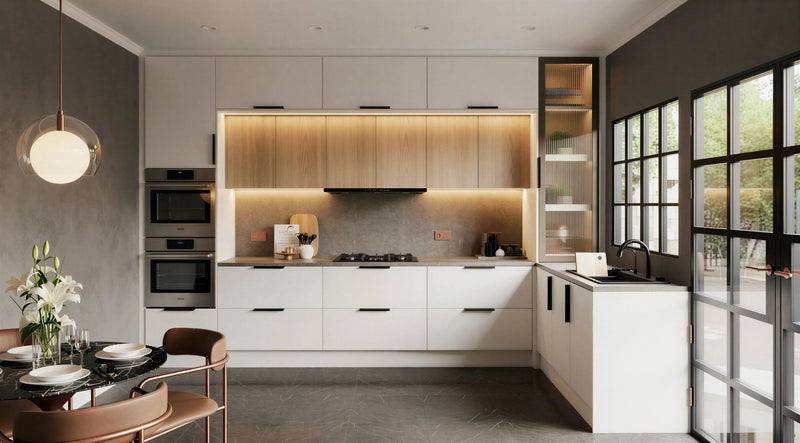 Marylebone Slab KitchenView this design →
 Clapham Shaker KitchenView this design →
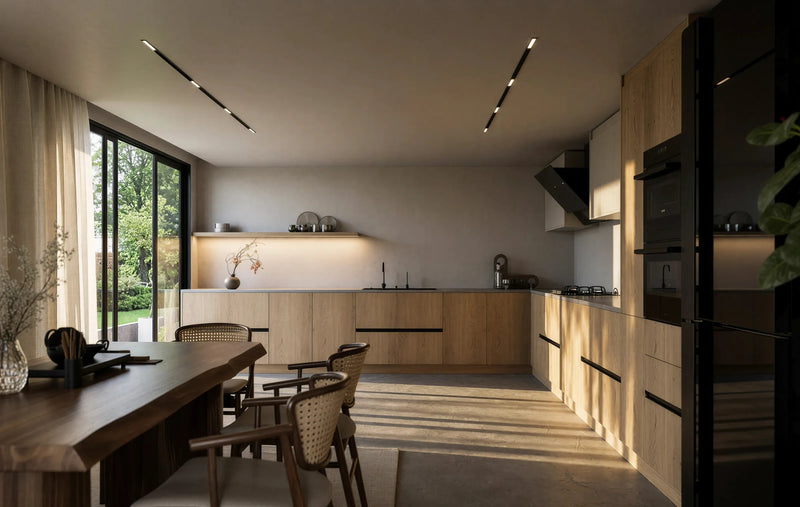 Shoreditch Oak Handleless KitchenView this design →
 Maida Vale Handleless KitchenView this design →
 Hampstead Shaker KitchenView this design →
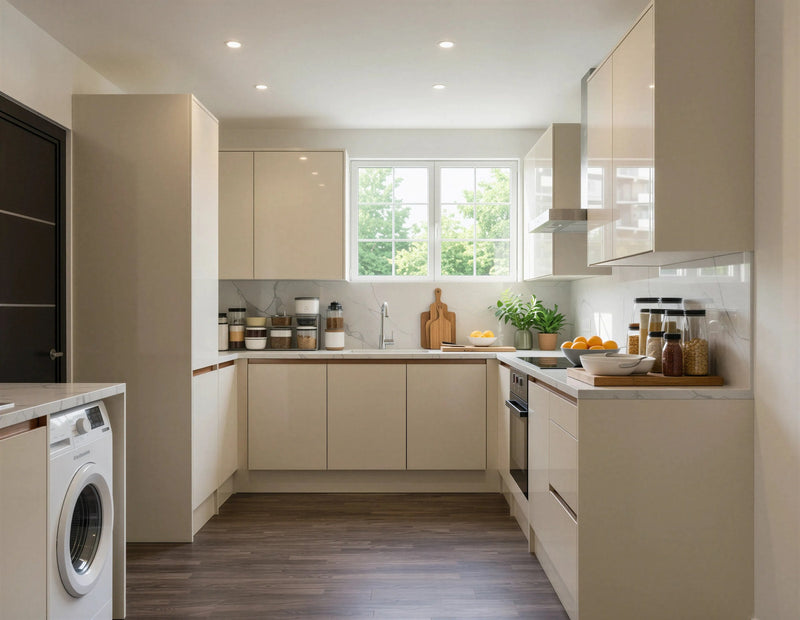 Chiswick Gloss KitchenView this design →
 St John's Wood Shaker Island KitchenView this design →
 Blackheath Slab Island KitchenView this design →
- Made in our Wembley workshop
- 10-year guarantee
- Fitted in 21 days

Single Wall Kitchens in London
One run of base and wall units along a single wall, tall units at one end, and the rest of the room left for the table. The layout for a narrow room, an open-plan flat or a side return, where one long wall is all the kitchen needs.
The single wall kitchen, in plan
Everything sits on one line: tall units at one end, the hob in the middle with worktop either side, the sink under the window and the dishwasher beside it. The run needs at least 2.4 metres to hold a hob, a sink and a fridge; 3.0 to 4.5 metres is typical. In front of it, 1.2 metres of clear floor lets an oven door and a dishwasher door open with someone standing at them.
Run length 2.4m minimum, 3.0 to 4.5m typical · Depth 600mm base units, 350mm wall units · Clear in front 1.0m minimum, 1.2m comfortable · Room any width
Getting a single wall kitchen right
Six things a designer checks before a single wall kitchen is drawn.
Tall units at one end
Fridge and oven tower together, at the end furthest from the window, so the worktop runs unbroken from there to the sink.
The order along the run
Fridge, worktop, hob, worktop, sink, dishwasher. Cold storage to cooking to washing, in the order a meal is made.
Worktop either side of the hob
At least 300mm each side; 600mm is better. A hob against a tall unit or a wall has nowhere to put a pan down.
The sink under the window
The one place a wall unit cannot go is the best place for the sink. The dishwasher goes beside it, on the same drain.
Full-height storage
One wall has to hold everything, so wall units go to the ceiling and drawers replace cupboards below: a drawer uses the full 600mm depth.
Clear floor in front
Twelve hundred millimetres. Less than a metre and the oven door meets the table; more than 1.5 metres and the room can take a second run.
Room sizes for a single wall kitchen
What each size of room holds, and the clear floor it leaves. Your designer measures the room and adapts the layout to it.
| Room | What fits | Clear space |
|---|---|---|
| Minimum · 2.4m run | Fridge, 600mm of worktop, a 600 hob with the oven under it, a 600 sink | 1.0m in front |
| Typical · 3.6m run Most rooms | Fridge and oven tower, hob with worktop both sides, sink under the window, dishwasher | 1.2m in front, a table opposite |
| Long · 4.5m run or more | Two tall units, a 900 hob, 1.2m of prep worktop, sink, dishwasher and a drawer bank | 1.2m, or 1.0m and an island |
One wall, in elevation
With one wall the order matters, because there is no second run to balance it. Tall units group at one end so the worktop is unbroken; the hob sits in the middle with at least 300mm of worktop either side; the sink takes the window and the dishwasher sits next to it so the plumbing runs once. Wall units carry the crockery above the worktop, lit from beneath.
Worktop 910mm high, 600mm deep · Wall units from 1450mm, 350mm deep · Tall units 2150mm, grouped at one end · Hob 300mm of worktop either side, 900mm to the sink
Planning a single wall kitchen
Five decisions, in the order your designer makes them.

The single wall, built
A single wall kitchen is the layout that keeps the room a room. The cabinetry takes one wall; the table, the sofa or the garden doors take the rest. In a mews house or a lateral flat it is usually the only layout that fits, and in an open-plan extension it is often the best one, because the kitchen becomes a piece of furniture on one side of the space rather than a room within it.
When the room is wide enough, a single wall grows an island: our Belgravia kitchen is a single run of matt black units with a large island in front of it, which is how a single wall becomes a kitchen for a family. Where the width is not there, a table where the island would go does the same job. See the island layout for the widths that make the difference, and the galley for a room with two long walls.
See the Belgravia kitchenGuides from our designers
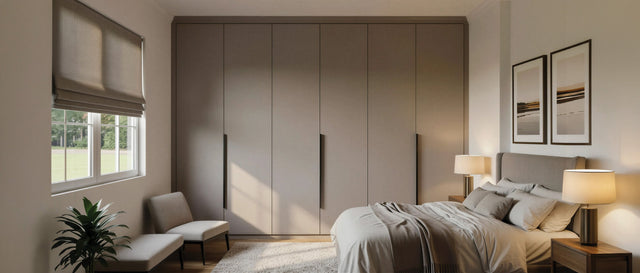
Minimalist Fitted Wardrobes: How to Make a Whole Wall of Storage Disappear
The best minimalist wardrobe is one you stop noticing. The doors, finishes, colours and installation details …
Read the guide
Fitted Wardrobe Materials and Finishes: What Your Doors Are Actually Made Of
The carcase is the same on every Metro wardrobe. The doors are where the choices are: six constructions, from…
Read the guide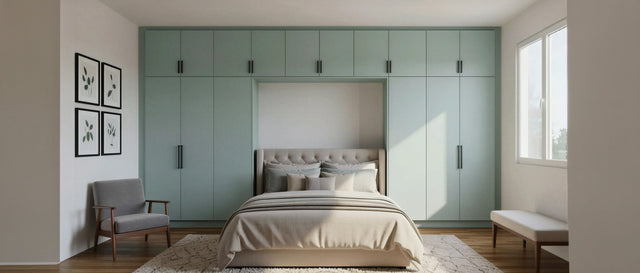
Fitted Wardrobe Colour Ideas: How to Choose a Scheme You Will Still Love in Ten Years
Whites and greys still lead, but sage, navy, taupe and oak are the colours London clients now ask for. Here i…
Read the guide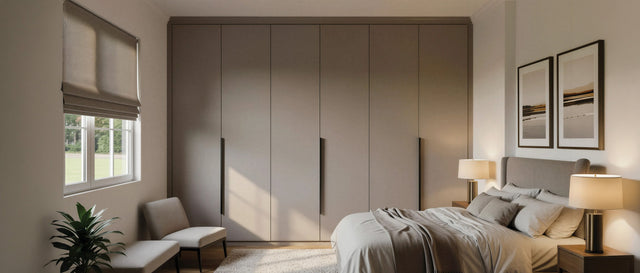
Wardrobe Handles: How to Choose Bars, Knobs, Cups and Handleless Doors
Handles are the smallest decision on a wardrobe and the one you touch every day. Which shape suits which door…
Read the guideTrusted by London homeowners
“I had a bespoke wardrobe built by Metro Wardrobes and I'm thrilled with the finished product - from the design through to the quality of materials and the workmanship. I am not easily pleased but I wholeheartedly recommend this company.”
“I was very pleased with my wardrobe fitted by Metro. By having a custom design I could have exactly the spacing and layout I wanted. They came out to me so we could match the colour to my existing inbuilt wardrobe. Any changes I wanted in the design Mike was quick to do and send me updated previews. It also came in considerably cheaper than a well known wardrobes brand. A couple of snagging issues as you'd expect, and other than some mild chasing I had to do they put it right and all was good. I'd happily recommend them.”
“Metro Kitchens and Bedrooms have done a fantastic job. I have had fitted wardrobes in the bedroom. I was very impressed with the installation fitters (Hiren and Montu), the designer (Rento) and (Magda) who took care of all the communication and paperwork. They all worked with us, reassuring us throughout the whole process. Well done guys.”
Questions about the Single Wall layout.
At least 2.4 metres to hold a fridge, a hob and a sink with a little worktop between them. Three to four and a half metres is typical, and gives room for a tall oven housing, a dishwasher and a run of drawers. Beyond about five metres the walk from the fridge to the sink becomes tiring and an L-shape or an island is the better use of the wall.
Yes, if the run is long enough and the storage is full height. A 3.6-metre run with wall units to the ceiling and drawers below holds as much as a small L-shape. What a single wall lacks is worktop, so the run is planned with the hob in the middle and prep space either side, and a table or an island in front of it takes the overflow.
Cold to hot to wet: fridge, worktop, hob, worktop, sink, dishwasher. Food comes out of the fridge onto the worktop, is cooked on the hob, and the pans go to the sink and the dishwasher at the end. The oven sits under the hob or in a tall housing next to the fridge, so both tall units stand together at one end.
It is the layout most open-plan rooms are best with. The kitchen sits along one wall as a single composition, the extraction runs straight up that wall, and the rest of the room stays free for dining and sitting. Handleless doors and wall units in the same finish as the base units let the run read as one piece of furniture rather than a kitchen.
A metre at the least, so that an oven door, a dishwasher door and a person can all be in front of the run at once. Twelve hundred millimetres is comfortable and is what we plan to. If the room gives you more than 1.5 metres, the space can take a table; more than 2.4 metres and it can take an island, at which point see the island layout.
Straight up the wall behind the hob, through the ceiling or the wall to the outside. A single wall usually has the hob against an external or a party wall, which makes a ducted hood simple. Where the wall is internal, a recirculating hood or a downdraught extractor in the worktop avoids a long duct run across the ceiling.
It is the most economical layout we build, because there are no corners to solve and the run is one continuous piece of cabinetry. Our kitchens start from £3,900 for a single wall of about eight units in a slab door, delivered and fitted; a wall of tall housings, or shaker doors at 20 to 30% over slab, moves the figure from there. Prices include VAT, delivery and installation by our own fitters; worktops, appliances, sink and tap are quoted separately. A design visit gives you a fixed written price for your room.
One wall. One design visit.
Our senior designer measures the wall, checks the services and draws the run to it, free, at your home, with the door samples.