
Inside the Hanover console
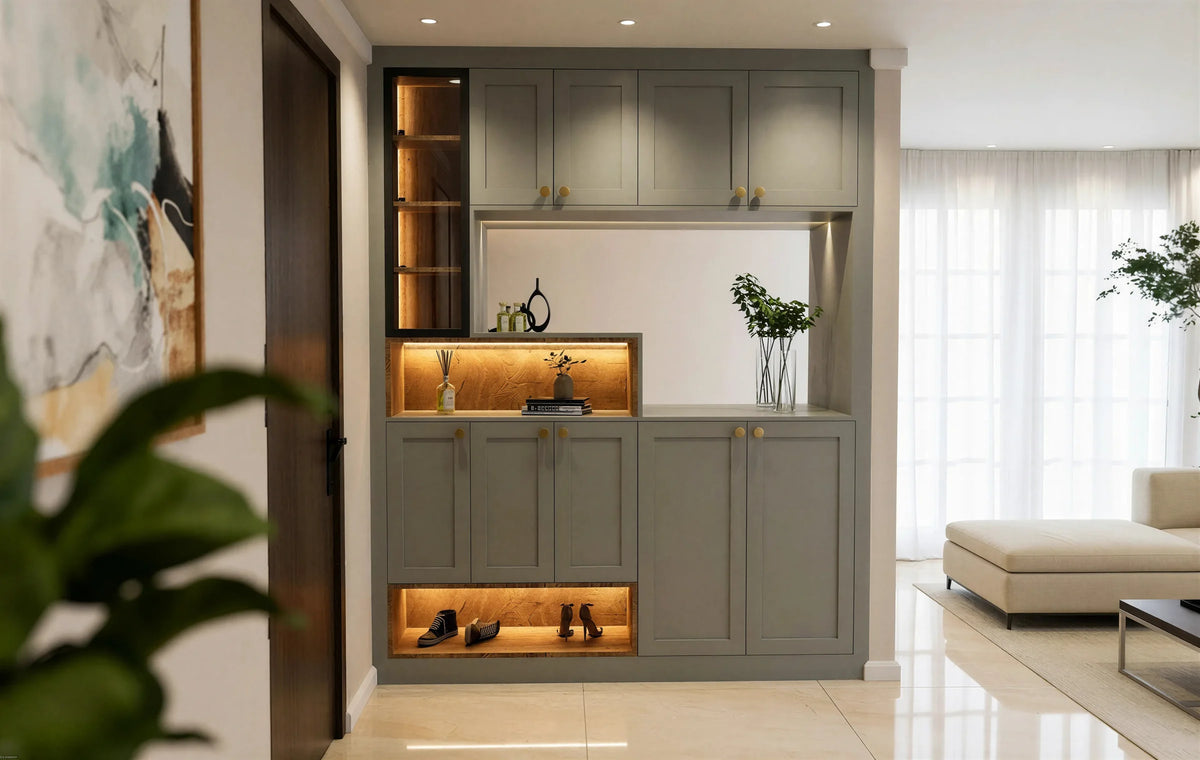
One-piece shaker doors · lit oak worktop niche at 900mm with a mirror behind · lit shelf column · solid 18mm back

Why this build matters
Hanover Fitted Foyer Unit London
Grey-green shaker hallway unit with a lit worktop niche, mirror back, lit shelf column and cupboards.
About This Style
The Hanover Fitted Foyer Unit is a hall console built into the wall: grey-green shaker doors with brass knobs above and below a wide lit niche at worktop height, with a mirror behind it for the last look before the door. A narrow column of lit oak shelves stands at one end, and an open lit shoe bay runs under the base cupboards.
Crafted from 18mm MDF with the shaker recess routed into a single board, on solid-back carcasses with concealed soft-close hinges, an oak-effect worktop and LED strips on the hall switch, the unit is built to the width of the wall and the height of the ceiling.
Every foyer unit is made to measure in our Wembley, North London workshop and fitted by our own team. Backed by a 10-Year Parts and Labour Guarantee.
Specifications
| Product | Hanover Fitted Foyer Unit |
| Reference Number | FU1003 |
| Category | Fitted Foyer Units |
| Style | Shaker Hallway Console with Lit Worktop Niche |
| Door Style | Shaker Doors |
| Door Material | 18mm E1-Grade MDF |
| External Finish | Grey-Green Shaker |
| Carcass Interior | Light Oak Woodgrain |
| Handle | Brass Knobs |
| Niche | Lit Oak Worktop Niche at 900mm with Mirror Back |
| Shelf Column | Lit Oak Shelf Column at One End |
| Shoe Storage | Open Lit Shoe Bay at the Floor, Oak-Lined |
| Storage | Upper cupboards, base cupboards, worktop niche, shelf column, shoe bay |
| Typical Wall | About 2.1m Wide, Floor to Ceiling Shown; Planned to Your Hallway |
| Carcass | 18mm Solid-Back E1-Grade Melamine-Faced Board |
| Hinges | Concealed Soft-Close Hinges |
| Lighting Option | LED Strip in the Niches (Warm White, White and Yellow) |
| Construction | Made-to-Measure |
| Manufacturing | HA9 Wembley, North London |
| Installation | Professional Installation Included |
| Guarantee | 10-Year Guarantee, Parts and Labour |
Hanover Fitted Foyer Unit
Handmade in London, fitted by our own team
Made in London
Designed and built in our Wembley factory — not imported flat-pack.
Free Home Design Visit
Your personal designer comes to you with full sample books. Zero obligation.
Fitted in 21 Days
From order confirmation to completed installation, typically 3 weeks.
10-Year Guarantee
Every component and every hour of labour is covered for a full decade.
Serving London & Surrounding Areas
Metro Home Interiors designs, manufactures and installs fitted foyer and hallway units across London and the surrounding counties. Every Hanover is cut in our Wembley workshop from the survey of your hall, built on solid-back carcasses with soft-close hardware, and fitted by our own team. From your free home design visit to installation, one team plans the niche, the mirror and the cupboards around the way your household comes home.
Trusted by London homeowners
“Good price, great team and good quality work. I liked to work with the whole Metro team for my sliding wardrobe. They provided full support from fitted design, pricing and until assembly with no hassle. They also provided shorter lead time compare to others. Highly recommended.”
“The whole experience from start to finish was extremely professional and friendly. Sumit was the fitter - he was punctual, friendly and highly competent. The room was left in pristine condition. I haven't received this level of professionalism for some years now. I highly recommend this company!”
“Nitish and the team were great. On time delivery and installations great service!”
Hanover Fitted Foyer Unit FAQs
What is the Hanover Fitted Foyer Unit?
Why is there a mirror in the niche?
How much wall does it need?
Can I have a different colour or door style?
Do you fit foyer units across London?


The Two Hallway Edge Details


Guides for this design
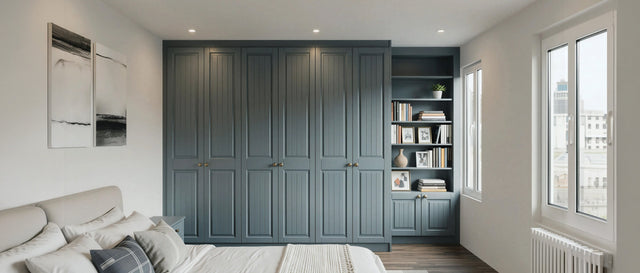
Alcove Storage Ideas: Fitted Cupboards and Shelving Either Side of a Chimney Breast
The alcoves either side of a chimney breast are the most useful 600mm in a London house. What to build in the…
Read the guide
Fitted Home Office Guide: Desks, Storage and Hidden Workspaces That Close Away
A fitted home office puts the desk where the room allows it and hides the work when the day ends. Desk dimens…
Read the guide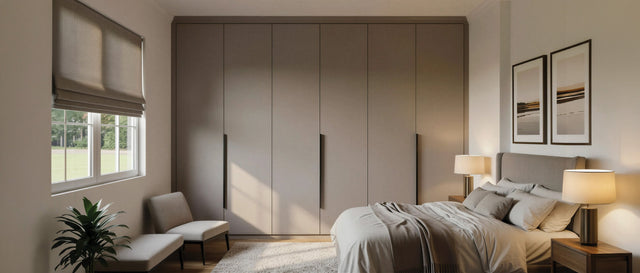
How to Organise a Fitted Wardrobe So It Stays Organised
A wardrobe stays tidy when everything has one home at the height you use it. The zoning method our designers …
Read the guide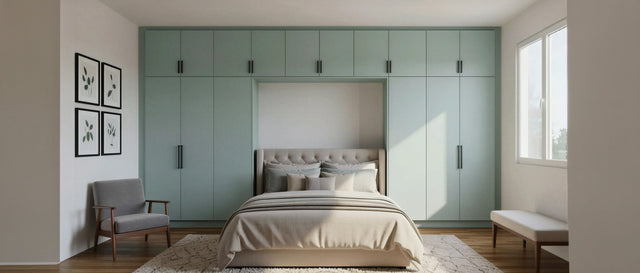
Fitted Wardrobe Colour Ideas: How to Choose a Scheme You Will Still Love in Ten Years
Whites and greys still lead, but sage, navy, taupe and oak are the colours London clients now ask for. Here i…
Read the guide