

Inside the Cotswold door
18mm E1-grade board · shaker recess routed in · Cashmere woodgrain

Why this build matters
Cotswold Bespoke Shaker Loft Wardrobe
Made-to-Measure Dormer Loft Wardrobes
About This Style
The Cotswold Loft Wardrobes are designed to make the most of loft bedrooms, turning awkward spaces into beautifully organised storage. Whether your room has sloping ceilings, dormer windows or angled walls, every wardrobe is made to measure to fit the exact dimensions of your space, creating a seamless built-in finish.
Featuring classic Shaker-style framed doors, the Cotswold wardrobe brings timeless character to both traditional and contemporary homes. The elegant Cashmere woodgrain finish pairs beautifully with the Cotta Cremona Oak interior, creating a warm and inviting look, while slim black bar handles add a modern finishing touch.
Built using premium furniture materials and fitted with concealed soft-close hinges, the wardrobe offers smooth, quiet operation and reliable everyday performance. Measuring 6000mm wide, 2843mm high and 600mm deep, it provides generous storage for clothing, footwear and accessories. The interior can be tailored with hanging rails, shelving, drawers and other storage features to suit your needs.
Unlike standard furniture, every Cotswold Loft Wardrobe is designed around your home. By following the shape of your loft, it makes full use of the available space while maintaining a clean, uncluttered appearance. The result is practical storage that looks like a natural part of the room.
Designed, manufactured and professionally installed by Metro Home Interiors, the Cotswold Loft Wardrobes combine quality craftsmanship with thoughtful design to create a storage solution that's built for everyday living and made to last.
Specifications
| Product | Cotswold Bespoke Shaker Loft Wardrobe |
| Category | Loft Wardrobes |
| Setting | Dormer Loft with Two Rooflights |
| Door Style | Shaker |
| Door Material | 18mm MFC E1 Grade |
| External Finish | Cashmere woodgrain |
| Internal Finish | Cotta Cremona Oak |
| Handle | Slim Bar Handle — Black |
| Door Mechanism | Concealed Soft-Close Hinges; Soft-Close Drawer Runners |
| Carcass | 18mm MFC |
| Back / Top / Bottom | Solid 18mm Construction |
| Loft Adaptation | Full-Height Centre, Shorter Doors then Open Shelving as the Roof Falls |
| Also Built In | Desk with Drawer Pedestal; Nine-Drawer Bank; Lit End Shelving |
| Internal Storage | Hanging, shelving, drawers, open display shelving |
| Example Width | 6000mm |
| Example Height | 2843mm at the Ridge |
| Example Depth | 600mm |
| Construction | Made-to-Measure |
| Manufacturing | HA9 Wembley, North London |
| Installation | Professional Installation Included |
| Guarantee | 10-Year Guarantee, Parts and Labour |
Cotswold Shaker Loft Wardrobe
Designed, Manufactured & Installed by Experts
Made in London
Designed and built in our Wembley factory — not imported flat-pack.
Free Home Design Visit
Your personal designer comes to you with full sample books. Zero obligation.
Fitted in 21 Days
From order confirmation to completed installation, typically 3 weeks.
10-Year Guarantee
Every component and every hour of labour is covered for a full decade.
Serving London & Surrounding Areas
Metro Home Interiors designs, manufactures and installs bespoke loft wardrobes across London and the surrounding counties. Every Shaker Loft Wardrobe is precision-crafted in our Wembley workshop using premium 18mm MFC E1 Grade materials, timeless Cashmere woodgrain shaker doors, Cotta Cremona Oak interiors and concealed soft-close hinges. From your FREE home design visit to professional installation, our experienced in-house team creates made-to-measure loft wardrobes that maximise dormer loft spaces, combine classic design with practical storage and deliver a seamless fitted finish. Every installation is backed by our 10-Year Parts and Labour Guarantee, giving you complete confidence in the quality of our craftsmanship.
Trusted by London homeowners
“Top company. Very professional. Super clean work. The build quality. The design phase and customer service is the best around. They accommodated all our requirements and the customer care after sales was what made them stand out. Don’t hesitate to go with a company that prices match beat the best.”
“We ordered two cabinets through this company and were very pleased. The staff is responsive, they work quickly, everything is on time and there is nothing to complain about. Thank you for helping make our dream come true!”
“Highly recommend. The service and quality are excellent. Our designer visited the house, took measurements and later showed us 3D renders of the finished wardrobe. The fitting team left the flat immaculately clean.”
Cotswold Loft Wardrobes FAQs
Can a wardrobe really run the full width of a loft?
Where does the desk go?
What happens where the roof meets the floor?
Is a shaker door heavy-looking on a run this size?


The Three Loft Edge Details


Guides for this design

How to Choose a Fitted Wardrobe: A Designer's Step-by-Step Guide
Eight decisions, in the order our designers take them: what you store, the door type, the style, the finish, …
Read the guide
Fitted Wardrobe Materials and Finishes: What Your Doors Are Actually Made Of
The carcase is the same on every Metro wardrobe. The doors are where the choices are: six constructions, from…
Read the guide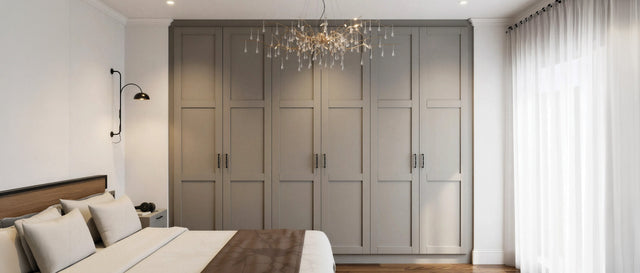
How Much Do Fitted Wardrobes Cost in London? 2026 Prices Explained
Real fitted wardrobe prices for London in 2026: what a double costs within a project, what moves the figure, …
Read the guide
Measuring for Fitted Wardrobes: Why Rooms Are Never Square and What We Measure
No London wall is straight and no ceiling is level. What our designers measure at a home visit, why a tape me…
Read the guide