Loft wardrobes / Somerset Slab Loft Wardrobe London

Somerset Slab Loft Wardrobe London

Made-to-Measure Loft Wardrobes

PRICING
£2,556 — priced on survey
Every Metro piece is made to measure. Exact pricing confirmed after your free home design visit.
About This Style

A loft bedroom shouldn't mean wasted space. The Somerset Loft Wardrobes are made to fit the unique shape of your room, whether you have sloping ceilings, low eaves or angled walls. Instead of leaving difficult areas unused, they turn them into practical storage that looks as though it has always been part of the room.

The clean slab doors are finished in a soft Cashmere colour inside and out, creating a bright, contemporary look that works beautifully in both modern and traditional homes. Slim brass bar handles add a subtle touch of warmth, while premium soft-close hinges ensure every door closes smoothly and quietly.

Built from E1 Grade 18mm MFC, the Somerset wardrobe is designed for everyday family life. Measuring 2840mm wide, 2040mm high and 580mm deep, it provides generous storage for clothing, shoes and accessories. Inside, the layout can be tailored with shelving, hanging rails and drawers to suit the way you organise your belongings.

Every Somerset Loft Wardrobe is made to measure rather than adapted from standard furniture. That means a precise fit, a seamless built-in appearance and storage that makes the most of every available centimetre. It's a practical investment that keeps your bedroom organised while adding lasting style and value to your home.

Specifications
Product Somerset Slab Loft Wardrobe
Product Reference LW1001
Category Loft Wardrobes
Setting Pitched Loft with Rooflight
Door Style Fluted Slab
Door Material 18mm MFC E1 Grade
External Finish Cashmere
Internal Finish Cashmere
Handle Slim Brass Bar Handle
Door Mechanism Concealed Soft-Close Hinges
Carcass 18mm MFC
Back / Top / Bottom Solid 18mm Construction
Loft Adaptation Doors Cut Individually to the Roof Slope
Internal Storage Hanging, shelving, drawers, shoe & accessory storage
Example Width 2840mm
Example Height 2040mm at the Tallest Point
Example Depth 580mm
Construction Made-to-Measure
Manufacturing HA9 Wembley, North London
Installation Professional Installation Included
Guarantee 10-Year Guarantee, Parts and Labour
★
10 Year Guarantee
Parts & labour
✓
Fitted in 21 Days
From order confirmation
★
3D Design
Within two to three days
✓
Free Design Visit
No obligation
Loft Wardrobes

Somerset Loft Wardrobes

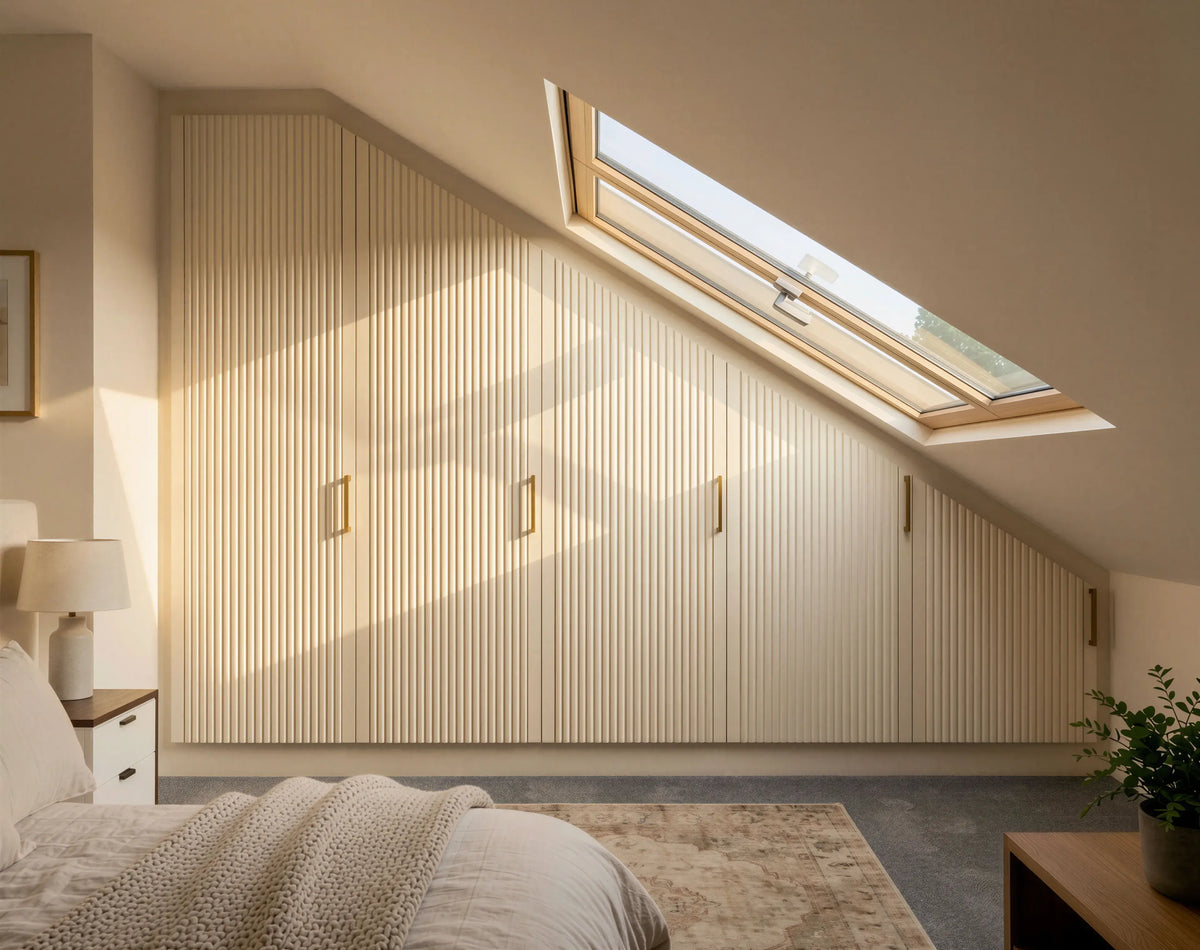
The Somerset is a loft wardrobe that makes the slope the feature. The run shown sits beneath a pitched ceiling with a rooflight, and each door is cut to its own height so the top edge of the wardrobe follows the roof rather than stopping short of it. Nothing is boxed in and nothing is left as dead space above.

The doors are fluted slabs in Cashmere — a warm off-white with a fine vertical rib across the whole face — with slim brass bar handles. Under a rooflight the ribs catch the light in stripes, which is why the finish suits a loft better than a flat door would: the texture reads even when the doors are different heights.

How it works: the Somerset is surveyed against the actual pitch of the ceiling. Each carcass is built to the height available at its position along the wall, and the door is cut to match, so a run of five doors can have five different heights and still read as one piece of furniture.

Doors are 18mm E1-grade MFC on concealed soft-close hinges, hung on carcasses of the same material, with the Cashmere finish continued inside.

A fluted face also hides the joints between doors of different heights better than a flat slab does, because the eye follows the ribs rather than the door edges.

Designed around how you use your loft

The tall end of the run, nearest the room, takes the long hanging. The doors step down towards the eaves, and behind the shorter ones the storage changes with the height.

  • Full-height hanging behind the tallest doors
  • Double hanging where the ceiling allows
  • Shelving and drawers behind the mid-height doors
  • Shoe and accessory storage in the lowest bay under the eaves
  • Adjustable shelves throughout
  • Internal soft-close drawers to order
  • Cashmere interior to match the doors

Built for awkward spaces: the wardrobe is planned from the rooflight outwards, so the doors nearest the window clear its frame and the run does not shade the room. The lowest bay, which on most loft walls is wasted, holds shoes and bags.

Built for everyday use: 18mm MFC carcasses with a solid 18mm back, top and bottom — the wardrobe has its own back rather than relying on the plastered slope behind it, which matters under a roof where the wall is rarely square.

The Somerset shown measures 2840mm wide x 2040mm high at the tallest point x 580mm deep. Those are the sizes of this installation; yours is made to your room.

Manufactured in our Wembley workshop

Loft wardrobes are cut to angles, not just sizes. Every panel on the Somerset that meets the slope is cut on our beam saw to the pitch taken at the survey, in our HA9 Wembley factory, so the top edge of each carcass sits against the ceiling without packing.

Hinge holes and shelf positions are drilled by CNC for each carcass height individually, and the cut edges are banded on industrial equipment so the Cashmere finish is unbroken on every visible edge, including the angled ones.

Measured, designed and manufactured around your loft, then installed by our own fitters.

Quality you can rely on: your Metro fitted wardrobe comes with a 10-year guarantee covering parts and labour.

Why Metro Home Interiors

Designed, Manufactured & Installed by Experts

01

Made in London

Designed and built in our Wembley factory — not imported flat-pack.

02

Free Home Design Visit

Your personal designer comes to you with full sample books. Zero obligation.

03

Fitted in 21 Days

From order confirmation to completed installation, typically 3 weeks.

04

10-Year Guarantee

Every component and every hour of labour is covered for a full decade.

Where We Work

Serving London & Surrounding Areas

From your free home design consultation to precision manufacturing and professional installation, Metro Home Interiors delivers bespoke hinged wardrobes tailored to your room, lifestyle and storage requirements.

North LondonSouth LondonEast LondonWest LondonCentral LondonSurreyKentEssexHertfordshireBuckinghamshire
What our customers say

Trusted by London homeowners

Verified Google reviews · 4.5 from 237 reviews · Read them on Google

“Metro have been brilliant from beginning to end. I was impressed by how quickly the wardrobe was manufactured and installed — all at an exceptional price. Quick, tidy and the outcome is simply perfect.”

Patricia BailenGoogle review

“Nitish was great. He surveyed my mother’s bedroom and the team produced accurate drawings of what we wanted. On the day, the installation team were respectful and polite and worked all day until the wardrobes were fitted. They look beautiful and mum is over the moon with it all. Magda was also brilliant at keeping us informed and I personally loved the instant responses she provided to my queries. Thank you Nitesh & the Metro Wardrobes team!”

Carol McKerrGoogle review

“Incredible piece of work in terms of design, quality build and installation. This is my second wardrobe from Metro, eventhough you feel it bit expensive but every penny worth it. Highly recommend.”

Girish G BGoogle review
Frequently Asked Questions

Somerset Loft Wardrobes FAQs

Can the doors really be different heights?
Yes — that is how a loft wardrobe should be built. Each carcass on the Somerset is made to the ceiling height at its own position, and its door is cut to match, so the run steps down with the roof. The fluted finish helps: the vertical ribs run through every door, so five different heights still read as one wardrobe.
Will the wardrobe block the rooflight?
No. The run is planned from the rooflight outwards, so the doors nearest the window stop clear of its frame and the reveal stays open. In the room shown the rooflight sits above the shorter doors and lights the whole face of the wardrobe, which is the reason a textured door was chosen for it.
What goes in the lowest part under the eaves?
Shoes, bags and the things you reach for least. The bay nearest the eaves on the Somerset is too low for hanging, so it is fitted with shelves at shoe height and a deeper shelf for boxes. On most loft walls that space is left empty; here it is the wardrobe’s most useful cupboard.
Why fluted rather than a flat slab?
Light. A loft room is lit from above, and a flat door under a rooflight is a plain rectangle in a raking light. The fluted face breaks that light into fine stripes, gives a plain colour some depth, and hides the door edges where heights change. The brass bars are kept slim so they do not compete with the ribs.
Edge Detail

The Three Loft Edge Details

On a loft wardrobe the edge does two jobs: it finishes the door where the decor stops, and on the top edge it is where the door meets the roof. These are the three we work to. Your designer specifies them at the survey, once the pitch of each section is known.
01
1mm ABS Square Edge SOMERSET LOFT
The standard edge on a flush MFC door: a 1mm ABS band in the same decor as the face, applied by machine and trimmed square. It gives a crisp line at the door edge and is the right choice for a plain slab like the Suffolk or Hereford, where the door is meant to read as one flat piece.
1mm ABS Square Edge — edge profile diagram
02
2mm ABS Softened Edge
A thicker 2mm band with the corner softened to a small radius. It takes knocks better than a square 1mm edge and is worth specifying on doors and drawer fronts that are handled all day — the drawer bank on the Cotswold, the fronts on the Warwick — or wherever a child will be opening them.
2mm ABS Softened Edge — edge profile diagram
03
Angled Top Edge
The loft-specific edge. Where a door or panel meets the roof slope, its top is cut to the pitch taken at your survey and then banded in the same decor, so the wardrobe meets the ceiling without a filler strip and the sloping edge looks like every other edge. The angle differs from door to door along a run and each is cut individually.
Angled Top Edge — edge profile diagram