

Inside the Surrey run
18mm E1-grade MFC · every edge banded · solid oak-faced backs

Why this build matters
Surrey Loft Wardrobe London
Made-to-Measure Loft Wardrobes
About This Style
The Surrey Loft Wardrobe is thoughtfully designed to transform small loft bedrooms into beautifully organised dressing spaces. Created specifically for attic rooms with sloping ceilings, this bespoke open dressing run combines contemporary styling with intelligent storage, making the most of every available centimetre while maintaining a clean, seamless appearance.
Finished in elegant Cotta Cremona Oak, the Surrey Wardrobe brings the warmth and texture of natural woodgrain into your home. With no doors to swing, the open hanging and shelving bays create a sleek, minimalist look that complements both modern and classic interiors. Because the inside is the outside, the carcasses, shelves and end panels are all finished in the same Cotta Cremona Oak for a premium, coordinated finish throughout.
Crafted from premium 18mm MFC E1 Grade boards, the Surrey Wardrobe is built for long-lasting durability and everyday use. Every visible edge is banded in matching oak, any drawers you add run on soft-close runners, and because the carcasses are drilled to take hinges a door can be fitted to any bay later.
Designed for small lofts and attic bedrooms, this L-shaped installation measures 4568mm across both legs, 2361mm high and 600mm deep, offering generous storage without overwhelming the room. The internal layout can be tailored with hanging rails, adjustable shelving, soft-close drawers and dedicated compartments for shoes, folded clothing and accessories, creating a storage solution that works around your lifestyle.
Every Surrey Wardrobe is made to measure and precision-manufactured in our Wembley, North London (HA9) workshop using advanced CNC technology and carefully selected materials. From your FREE home design consultation through to professional installation by our experienced in-house team, Metro Home Interiors ensures every wardrobe is built to the highest standards and fitted with exceptional attention to detail.
Backed by our 10-Year Parts and Labour Guarantee, the Surrey Wardrobe combines premium craftsmanship, intelligent storage and contemporary design to create a bespoke fitted wardrobe that maximises space, enhances your bedroom and delivers lasting quality for years to come.
Specifications
| Product | Surrey Bespoke Loft Wardrobe |
| Category | Loft Wardrobes |
| Setting | Small Loft, Corner Run |
| Style | Open Dressing Run — No Doors |
| Material | 18mm MFC E1 Grade |
| External Finish | Cotta Cremona Oak |
| Internal Finish | Cotta Cremona Oak |
| Handle | None — Open Storage; Drawers or Doors to Order |
| Carcass | 18mm MFC |
| Back / Top / Bottom | Solid 18mm Construction, Finished in Oak |
| Loft Adaptation | L-Shaped Run Turning the Corner; Shelving Stepped to the Roof Slope |
| Lighting | Lit End Panel |
| Internal Storage | Hanging, double hanging, open shelving, shoe shelves |
| Example Width | 4568mm across Both Legs |
| Example Height | 2361mm |
| Example Depth | 600mm |
| Construction | Made-to-Measure |
| Manufacturing | HA9 Wembley, North London |
| Installation | Professional Installation Included |
| Guarantee | 10-Year Guarantee, Parts and Labour |
Surrey Loft Wardrobe
Serving London & Surrounding Areas
Made in London
Designed and built in our Wembley factory — not imported flat-pack.
Free Home Design Visit
Your personal designer comes to you with full sample books. Zero obligation.
Fitted in 21 Days
From order confirmation to completed installation, typically 3 weeks.
10-Year Guarantee
Every component and every hour of labour is covered for a full decade.
Serving London & Surrounding Areas
Metro Home Interiors designs, manufactures and installs bespoke loft wardrobes across London and the surrounding counties. Every Surrey Loft Wardrobe is precision-crafted in our Wembley workshop using premium 18mm MFC E1 Grade materials, the warm Cotta Cremona Oak finish carried across every shelf, back and end panel for exceptional durability and everyday performance. From your FREE home design visit to professional installation, our experienced in-house team creates made-to-measure loft wardrobes that maximise awkward loft spaces, complement your interior and deliver a seamless fitted finish. Every installation is backed by our 10-Year Parts and Labour Guarantee, giving you complete confidence in the quality of our craftsmanship.
Trusted by London homeowners
“Excellent from start to finish!! James visited on Saturday to quote and design. On Monday I called to book and today (Wed) 3 people of his team completed my fitted wardrobe. Team was very clean and mindful when moving things around and did an amazing job. Expectations met and exceeded at a very good price. Definitely recommend for high standards.”
“Metro have been brilliant from beginning to end. I was impressed by how quickly the wardrobe was manufactured and installed — all at an exceptional price. Quick, tidy and the outcome is simply perfect.”
“I would recommend this company. They delivered a very good wardrobe and a very good service too throughout the project.”
Surrey Loft Wardrobe London FAQs
Why would I want a wardrobe with no doors?
Will it look untidy?
Can doors be added later?
What does the lit panel do?

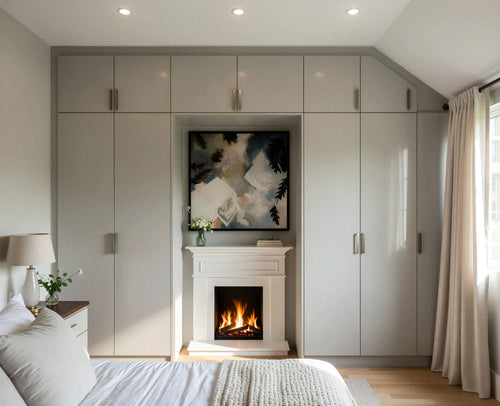

The Three Loft Edge Details


Guides for this design

How to Choose a Fitted Wardrobe: A Designer's Step-by-Step Guide
Eight decisions, in the order our designers take them: what you store, the door type, the style, the finish, …
Read the guide
Fitted Wardrobe Materials and Finishes: What Your Doors Are Actually Made Of
The carcase is the same on every Metro wardrobe. The doors are where the choices are: six constructions, from…
Read the guide
How Much Do Fitted Wardrobes Cost in London? 2026 Prices Explained
Real fitted wardrobe prices for London in 2026: what a double costs within a project, what moves the figure, …
Read the guide
Measuring for Fitted Wardrobes: Why Rooms Are Never Square and What We Measure
No London wall is straight and no ceiling is level. What our designers measure at a home visit, why a tape me…
Read the guide