
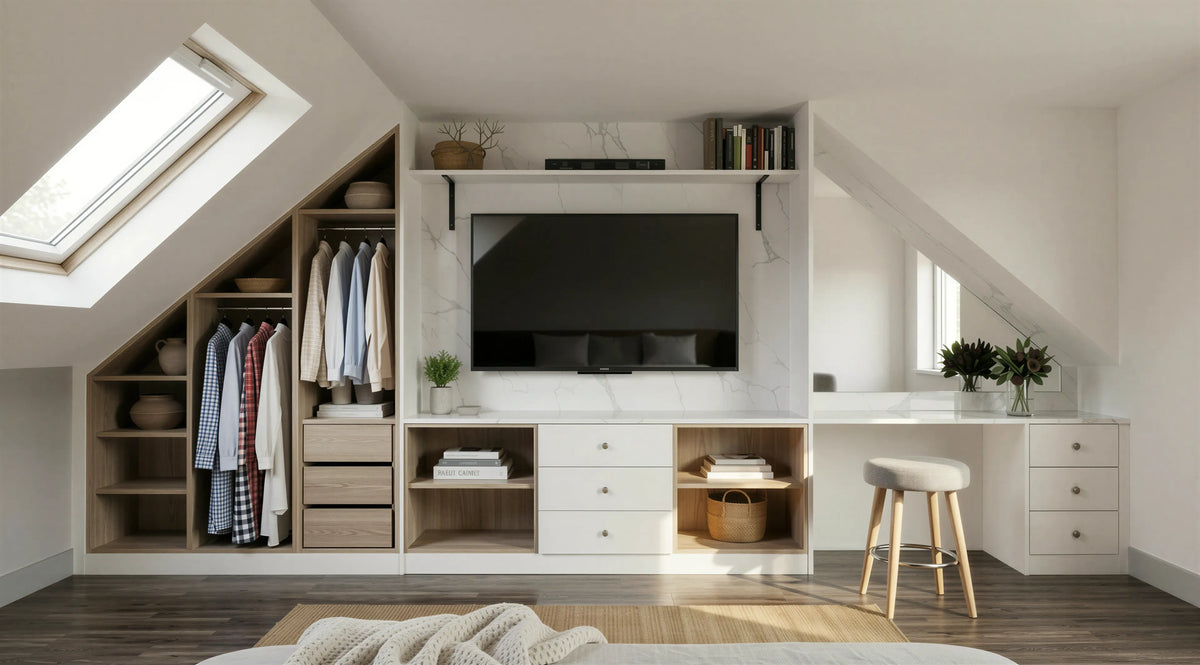
Inside the Warwick front
18mm E1-grade MFC · white matt fronts · oak-lined bays

Why this build matters
Warwick Loft Wardrobe London
Modern open loft wardrobe with TV unit and study desk.
About This Style
The Warwick Loft Wardrobe is a bespoke storage solution designed to maximise loft bedrooms while combining sleeping, working and entertainment spaces into one seamless fitted design. Featuring an open wardrobe layout, an integrated TV media unit, a study desk and generous drawer storage, it makes every inch of your loft work harder without compromising on style.
Crafted from premium 18mm MFC E1 Grade, the Warwick Loft Wardrobe is finished in a contemporary combination of White Matt and Natural Oak Woodgrain, creating a bright and welcoming interior. The White Linen interior provides a clean, organised look, while brushed nickel knobs add a refined finishing touch to the drawer units.
Designed specifically for loft conversions and rooms with sloping ceilings, every Warwick Loft Wardrobe is made to measure to suit the exact dimensions of your space. The open storage design keeps everyday essentials within easy reach, while the integrated TV unit and study desk create a practical multi-functional room ideal for modern living.
Every Warwick Loft Wardrobe is precision-manufactured in our Wembley, North London workshop using advanced CNC machinery and carefully selected materials. From your FREE home design visit to professional installation by our experienced in-house team, Metro Home Interiors delivers exceptional craftsmanship and a seamless fitted finish.
Backed by our 10-Year Parts and Labour Guarantee, the Warwick Loft Wardrobe combines intelligent storage, premium materials and bespoke design to create a practical and stylish loft furniture solution for homes across London.
Specifications
| Product | Warwick Loft Wardrobe |
| Category | Loft Wardrobes |
| Setting | Low Eaves Wall with Rooflight |
| Configuration | Open Hanging Bay, TV Media Unit, Desk with Pedestal |
| Style | Open Storage — No Doors |
| Material | 18mm MFC E1 Grade |
| External Finish | White Matt & Natural Oak Woodgrain |
| Internal Finish | White Linen |
| Media Back Panel | Marble Effect |
| Handle | Brushed Nickel Knobs |
| Drawers | Six, Soft-Close, Full Extension |
| Carcass | 18mm MFC |
| Back / Top / Bottom | Solid 18mm Construction |
| Loft Adaptation | End Panels and Tops Cut to the Roof Slope; Uses Divided by Ceiling Height |
| Internal Storage | Hanging, shelving, drawers, media and desk storage |
| Example Width | 4200mm |
| Example Height | 2400mm at the Tallest Point |
| Example Depth | 600mm |
| Construction | Made-to-Measure |
| Manufacturing | HA9 Wembley, North London |
| Installation | Professional Installation Included |
| Guarantee | 10-Year Guarantee, Parts and Labour |
Warwick Loft Wardrobe
Designed, Manufactured & Installed by Experts
Made in London
Designed and built in our Wembley factory — not imported flat-pack.
Free Home Design Visit
Your personal designer comes to you with full sample books. Zero obligation.
Fitted in 21 Days
From order confirmation to completed installation, typically 3 weeks.
10-Year Guarantee
Every component and every hour of labour is covered for a full decade.
Serving London & Surrounding Areas
Metro Home Interiors designs, manufactures and installs bespoke loft wardrobes across London and the surrounding counties. Every Warwick Loft Wardrobe is precision-crafted in our Wembley workshop using premium 18mm MFC E1 Grade materials and tailored to the unique shape of your loft. From your FREE home design visit to professional installation, our experienced in-house team creates made-to-measure loft wardrobes with integrated TV media units, study desks and intelligent storage solutions, all backed by a 10-Year Parts and Labour Guarantee
Trusted by London homeowners
“Nitish was great. He surveyed my mother’s bedroom and the team produced accurate drawings of what we wanted. On the day, the installation team were respectful and polite and worked all day until the wardrobes were fitted. They look beautiful and mum is over the moon with it all. Magda was also brilliant at keeping us informed and I personally loved the instant responses she provided to my queries. Thank you Nitesh & the Metro Wardrobes team!”
“I had a bespoke wardrobe built by Metro Wardrobes and I'm thrilled with the finished product - from the design through to the quality of materials and the workmanship. I am not easily pleased but I wholeheartedly recommend this company.”
“Superb job completed by fantastic workmen.So neat and tidy, professional and considerate. V pleased with the product.”
Warwick Loft Wardrobe FAQs
Can a wardrobe hold a television?
Where do the clothes go if there are no doors?
Is the desk usable under such a low roof?
Why two finishes?


The Three Loft Edge Details


Guides for this design

How to Choose a Fitted Wardrobe: A Designer's Step-by-Step Guide
Eight decisions, in the order our designers take them: what you store, the door type, the style, the finish, …
Read the guide
Fitted Wardrobe Materials and Finishes: What Your Doors Are Actually Made Of
The carcase is the same on every Metro wardrobe. The doors are where the choices are: six constructions, from…
Read the guide
How Much Do Fitted Wardrobes Cost in London? 2026 Prices Explained
Real fitted wardrobe prices for London in 2026: what a double costs within a project, what moves the figure, …
Read the guide
Measuring for Fitted Wardrobes: Why Rooms Are Never Square and What We Measure
No London wall is straight and no ceiling is level. What our designers measure at a home visit, why a tape me…
Read the guide