Walk in Wardrobes / Hawthorne Walk-In Wardrobe London

Hawthorne Walk-In Wardrobe London

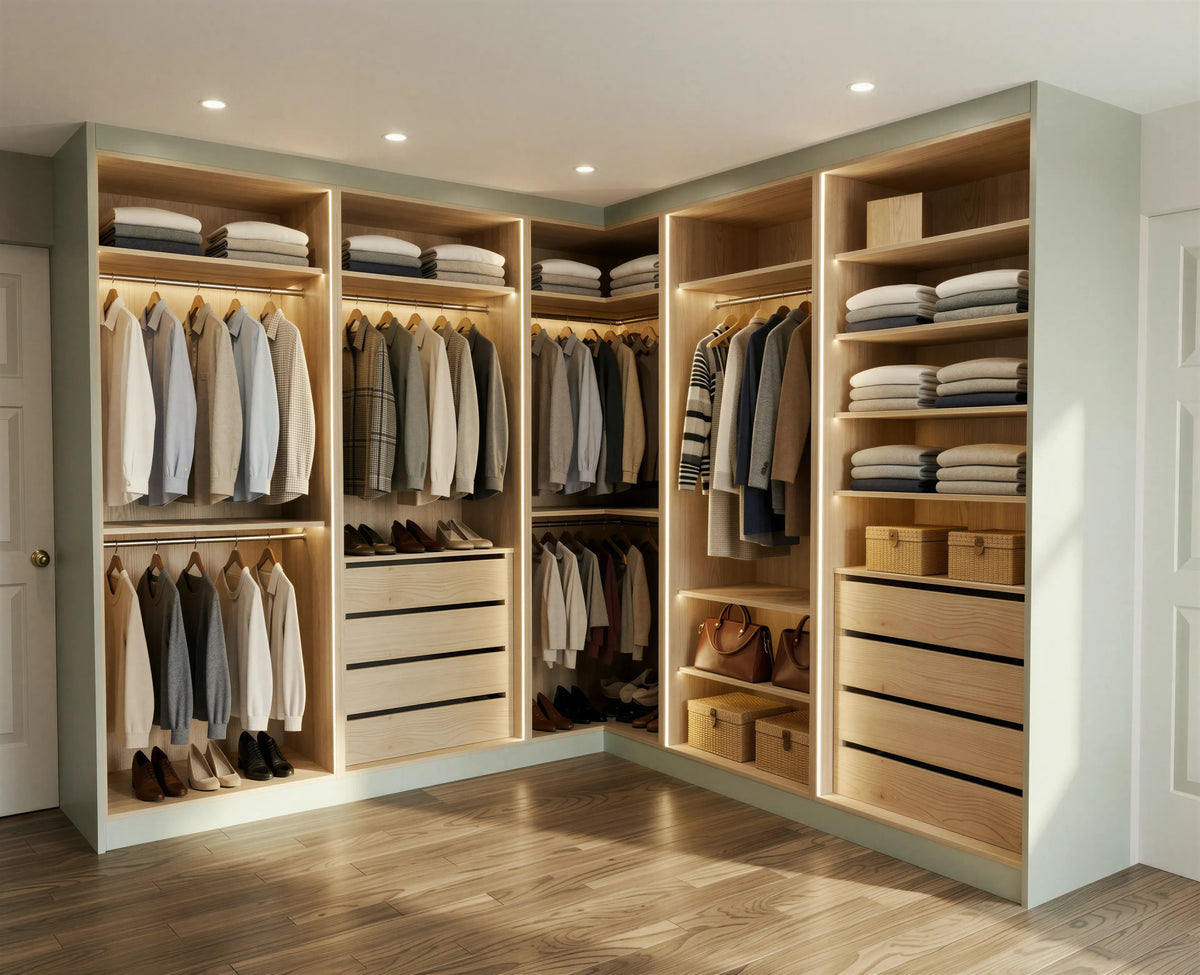
Sage green corner walk-in with an oak-lined interior, 5.6 metres of run.

PRICING
£5,712 — priced on survey
Every Metro piece is made to measure. Exact pricing confirmed after your free home design visit.
About This Style

The Hawthorne Walk-In Wardrobe is a beautifully crafted open wardrobe system designed to transform your dressing area into a stylish and highly organised space. Made to measure for your home, this bespoke walk-in wardrobe combines contemporary design with practical storage, creating a seamless fitted solution that enhances everyday living.

Finished in an elegant Sage Green exterior with warm Oak interiors, the Hawthorne offers a timeless look that complements both modern and classic interiors. Its open wardrobe design provides effortless access to clothing, footwear and accessories, making it ideal for homeowners who prefer a luxurious boutique-style dressing room. Thoughtfully designed shelving, hanging rails and drawers keep everything neatly organised while showcasing your wardrobe beautifully.

Measuring 5600mm wide, 2800mm high and 600mm deep, the Hawthorne maximises every inch of available space with bespoke storage tailored to your lifestyle. Whether you need additional hanging space, dedicated shelving or spacious drawer units, every internal layout is customised to suit your individual requirements.

Every Hawthorne Walk-In Wardrobe is manufactured in our Wembley, North London (HA9) workshop using premium materials and precision manufacturing techniques. From the initial home design consultation through to professional installation, Metro Home Interiors delivers exceptional craftsmanship and a flawless fitted finish that is built to last.

Perfect for master bedrooms and dedicated dressing rooms, the Hawthorne Walk-In Wardrobe offers luxury, functionality and bespoke storage in one elegant solution.

Specifications
Product Hawthorne Walk-In Wardrobe
Category Walk-In Wardrobes
Style Two-Tone Corner Walk-In
Door Style Open Concept — No Doors
Material 18mm E1-Grade MFC
External Finish Sage Green
Internal Finish Oak
Design L-Shaped Corner Run, Handleless
Drawer System Handleless Soft-Close Drawers
Lighting Warm LED Strips to Bay Heads and Dividers
Hanging Storage Double & Full-Height Hanging, Plus Corner Unit
Shelving Open Shelving Above Every Bay
Shoe Storage Base-Level Shoe Shelves
Width 5600mm as shown
Height 2800mm as shown
Depth 600mm
Construction Made-to-Measure
Manufacturing HA9 Wembley, North London
Installation Professional Installation Included
Guarantee 10-Year Parts and Labour Guarantee
✓
Free Design Visit
No obligation
★
3D Design
Within two to three days
✓
Fitted in 21 Days
From order confirmation
★
10 Year Guarantee
Parts & labour
Walk-In Wardrobes

Hawthorne Walk-In Wardrobe

The Hawthorne Walk-In Wardrobe turns a corner. Rather than running down one wall and stopping, it wraps the internal angle of the room in a continuous L, which is how you get 5.6 metres of storage into a space that has no single wall long enough to hold it.

It is a two-tone piece. The carcase and end panels are a soft sage green, while every interior is lined in oak, so the wardrobe reads quietly against the wall and warm the moment you look into it. The contrast does something practical as well: pale oak behind your clothes makes colours easier to tell apart than a dark lining does.

How it works: the Hawthorne is built from 18mm E1-grade MFC, with the sage green carried across the outside faces and the oak decor through every bay, shelf and drawer box. The drawers are handleless, opening on a recessed shadow gap between the fronts, which keeps the oak faces unbroken.

Warm LED strips run along the top of each hanging bay and down the vertical dividers, so light falls onto the clothes rather than onto the floor. In a corner arrangement that matters more than usual, because the internal angle is the part of the room daylight reaches last.

Designed around how you use your room

A corner run is the answer when a room is broadly square rather than long. The Hawthorne shown measures 5600mm across its two legs and stands 2800mm high, and every bay within it was sized for what goes in it.

  • Double hang bays for shirts, trousers and jackets
  • Full-height hanging for coats and longer garments
  • A dedicated corner unit that keeps the internal angle usable
  • Open shelving above every bay for folded clothing
  • Handleless drawers in oak
  • Shoe storage at the base of the run
  • Warm LED strips to the bay heads and the vertical dividers
  • Sage green outside, oak throughout the interior

Built for everyday use: the corner is the part most fitted wardrobes waste. Here it is given its own unit with hanging on both returns, so the angle holds clothes rather than becoming the place things disappear into.

The Hawthorne shown here is 5600mm wide and 2800mm high, which is a genuinely large commission. The same design scales down: the two legs of the L can be different lengths, and the bays are drawn to suit the wall you actually have rather than dividing a run into equal thirds.

Each run is 600mm deep, the width of a coat hanger, and the same on every Metro walk-in.

Manufactured in our Wembley workshop

A corner is the hardest thing to get right in fitted furniture, because two runs have to meet on an angle the room rarely provides at a true 90 degrees. Your Hawthorne is surveyed on site first, and the return is cut to the angle that is actually there.

It is then precision-manufactured in our HA9 Wembley factory. Our beam saw optimises board usage to reduce waste, CNC and six-sided drilling machine the components accurately, and industrial edge-banding finishes every visible edge — which on a two-tone piece means the sage green and the oak both stop cleanly where they should.

Every walk-in is measured and designed around your actual room before manufacture and professional installation.

Quality you can rely on: your Metro fitted wardrobe comes with a 10-year parts and labour guarantee, giving you added confidence in your investment.

Why Metro Home Interiors

Designed, Manufactured & Installed by Experts

01

Made in London

Designed and built in our Wembley factory — not imported flat-pack.

02

Free Home Design Visit

Your personal designer comes to you with full sample books. Zero obligation.

03

Fitted in 21 Days

From order confirmation to completed installation, typically 3 weeks.

04

10-Year Guarantee

Every component and every hour of labour is covered for a full decade.

Where We Work

Serving London & Surrounding Areas

Metro Home Interiors designs, manufactures and installs bespoke walk-in wardrobes across London and the surrounding counties. Every Hawthorne Walk-In Wardrobe is handcrafted in our Wembley workshop and professionally installed to deliver a seamless, made-to-measure storage solution that complements your home.

North LondonSouth LondonEast LondonWest LondonCentral LondonSurreyKentEssexHertfordshireBuckinghamshire
What our customers say

Trusted by London homeowners

Verified Google reviews · 4.5 from 237 reviews · Read them on Google

“Really pleased with our fitted bedroom furniture from Metro. The design and finish look great, the storage works well, and the installation team did a good job. A few small snagging points were handled very professionally. We’re very happy with the result and already thinking about our next project with them!”

Alan SweeneyGoogle review

“Wow ! Seriously impressed by Metro Wardrobes and would highly recommend. Kinjl and his team were amazing and the end product has a high quality finish. Very competitive prices too. Thank you so much !”

Jean LeeGoogle review

“I would recommend this company. They delivered a very good wardrobe and a very good service too throughout the project.”

Orestis VGoogle review
Frequently Asked Questions

Hawthorne Walk-In Wardrobe FAQs

How does the corner unit work?
The internal angle gets its own unit rather than being closed off or left as a dead void. Hanging continues on both returns and meets at the corner, so the deepest part of the run still holds clothes. It is the section that separates a corner wardrobe that works from one where everything at the back is forgotten.
Does it have to be 5.6 metres?
No. That is the size of the commission shown. The two legs of the L are drawn independently, so one can be long and one short, and the bays within them are sized to the walls you have rather than divided into equal parts. The design works from about half this length upwards.
Why oak inside and sage green outside?
The green is what the room sees; the oak is what you see when you use it. A pale oak lining also makes it noticeably easier to tell navy from black on a hanging rail, which a dark interior does not. It is a practical choice as much as a decorative one.
Are the drawers really handleless?
Yes. They open on a recessed shadow gap machined between the fronts, so there is nothing applied to the face and the oak runs unbroken across the drawer bank. The runners are soft-close, so they pull themselves shut over the last few centimetres.
Will the lighting reach the corner?
That is what it is there for. LED strips run along the head of each bay and down the vertical dividers rather than sitting in the ceiling, so the light is inside the wardrobe with the clothes. In a corner run this matters more than in a straight one, because the internal angle is the part of a room daylight reaches last.
How do you fit a corner run to a room that is not square?
By measuring the angle rather than assuming it. Almost no room meets at a true 90 degrees, so the survey records what is actually there and the corner return is cut to that angle in the workshop. Scribe fillets take up the last few millimetres against the wall. It is the step that decides whether two runs meet cleanly or leave a wedge of daylight, and it is covered by the same 10-year parts and labour guarantee as the rest.
How the space is divided

The Six Storage Zones

A walk-in is not one big cupboard — it is a set of zones, each sized for what goes in it. These are the six we build from, with the dimensions we actually work to. Your designer combines them around what you own rather than filling the run with a single repeated layout.
01
Double hang HAWTHORNE WALK-IN
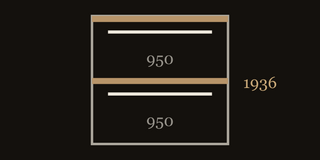
Two hanging tiers stacked in one bay. Each gives 950mm of clear hanging under an 18mm shelf, so the pair occupies 1936mm in total. It suits shirts, trousers, folded-over skirts and jackets, and it is the single most effective way to increase what a run holds — the same width of wardrobe carries twice the garments.
Double hang — edge profile diagram
02
Full hang
The same 1936mm module as a double hang, used as a single drop of 1918mm clear beneath the shelf. This is where dresses, long coats and suit carriers go. Most rooms need far less full hang than people expect — two or three bays is usually plenty, and the rest is better given to double hang.
Full hang — edge profile diagram
03
Drawer bank
A 600mm-high bank holding three soft-close drawers at 200mm each. Drawers are almost always specified at waist height rather than low down, because that is where you want the things you reach for daily — folded knitwear, underwear, belts and watches — without bending.
Drawer bank — edge profile diagram
04
Open shelving
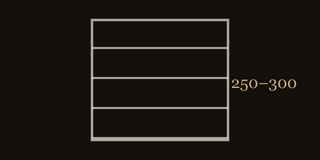
Shelves are set at 250 to 300mm apart as a minimum. A folded jumper wants 250mm; a stack of jeans or a handbag standing upright wants the full 300mm. Closer than 250mm and the shelf stops being usable for anything but paper-thin items, which is why the spacing is worth getting right at the design stage.
Open shelving — edge profile diagram
05
Shoe storage
Flat shelves at the base of a run, each with a raised front lip so nothing slides forward. Keeping shoes low leaves the eye level of the wardrobe clear for clothing, and the lip means a shelf can be shallow-set without anything tipping out when you pull a pair from the back.
Shoe storage — edge profile diagram
06
The 600mm run
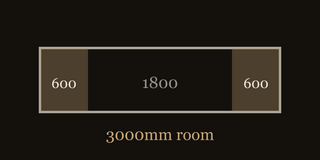
Every Metro walk-in run is 600mm deep, and that figure is not arbitrary — it is set by the width of a coat hanger, so anything shallower makes clothes sit at an angle and crush against the front. Two facing runs therefore use 1200mm of floor before anyone has walked anywhere, which is why two facing runs need a room of at least 2.1 metres across, and 3 metres to feel generous.
The 600mm run — edge profile diagram