

Parallel Walk-In Wardrobes in London
Two runs of storage facing each other across a walkway — the galley. The layout for a long room, a converted corridor, or a dressing room that ends at a window.
The parallel layout, in plan
Two 600mm-deep runs face each other along the long walls, with 1.8 metres of clear floor between them, so the room needs to be 3 metres wide. Its length is open-ended: a galley can be 1.8 metres long or six. The door sits at one end and, at the other, a window or a wall that takes a mirror, a bench or a drawer bank beneath the sill.
Minimum room width 3.0m (600 + 1800 + 600) · Length from 1.8m · Run depth 600mm both sides · Walkway 1.8m between the runs
Getting a parallel layout right
Six things a designer checks before a parallel walk-in is drawn.
Three metres of width
Two 600mm runs and 1.8 metres between them. Narrower than that and the runs face each other too closely to open a drawer on one side with someone at the other.
What ends the galley
A window, a mirror wall or a door. The end sets the light: a window at the end lights both runs from the middle; a mirror at the end doubles it.
Hanging on one side, folded on the other
The two runs are planned as a pair — long and double hanging on one wall, shelves, drawers and shoes facing it — so dressing is a turn, not a walk.
Under the sill
Where the galley ends at a window, a drawer bank beneath the sill uses the one part of that wall that can work.
The door end
The door sits at the opposite end from the window or mirror, so the walkway runs from the door to the light.
Lighting two runs
A strip on every run head and every divider, both sides, on one dimmer — the walkway is lit from both edges and the window from the end.
Room sizes for a parallel walk-in
A guide, not a rule — your designer measures the room and adapts the layout to it.
| Room | What it holds | Walkway |
|---|---|---|
| Minimum · 3.0m × 1.8m | Two short runs of three bays each — six bays facing | 1.8m between the runs |
| Comfortable · 3.0m × 2.8m Most rooms | Two runs of four or five bays, drawers under a window at the end | 1.8m — two people pass |
| Generous · 3.2m × 4.0m+ | Two long runs, a bench or island seat in the middle, a mirror end wall | 2.0m — a dressing room with a seat |
Two runs, face to face
The two runs mirror each other in use rather than in layout: hanging on one side faces folded storage on the other, so you stand between what you hang and what you fold. Where the galley ends at a window, a drawer bank sits under the sill; where it ends at a wall, that wall takes the mirror. Daylight arriving down the middle of the room is what makes a parallel walk-in the easiest to dress in.
Left run hanging, full and double · Right run shelves, drawers, shoes · End wall window with drawers under the sill, or a mirror
Planning a parallel walk-in
Five decisions, in the order your designer makes them.

The parallel layout, built
The Westbury is a galley: two facing banks of open storage that stop at a window, with a three-drawer bank under the sill, so the daylight arrives down the middle of the wardrobe rather than from behind you. The Ellington is the same layout in dark walnut, with a lit end panel on every bay and a chair at the window end.
It is the layout for a long, narrow room — a converted box room, a corridor, or the room beyond a master bedroom — and the one that feels most like a shop.
See the Westbury walk-inGuides from our designers
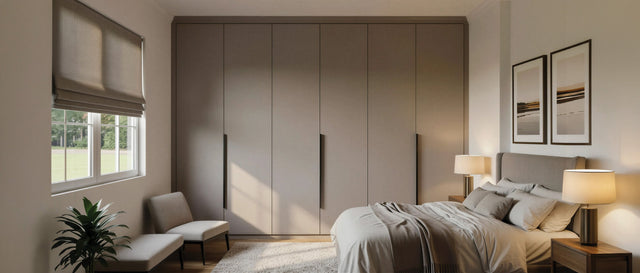
Minimalist Fitted Wardrobes: How to Make a Whole Wall of Storage Disappear
The best minimalist wardrobe is one you stop noticing. The doors, finishes, colours and installation details …
Read the guide
Fitted Wardrobe Materials and Finishes: What Your Doors Are Actually Made Of
The carcase is the same on every Metro wardrobe. The doors are where the choices are: six constructions, from…
Read the guide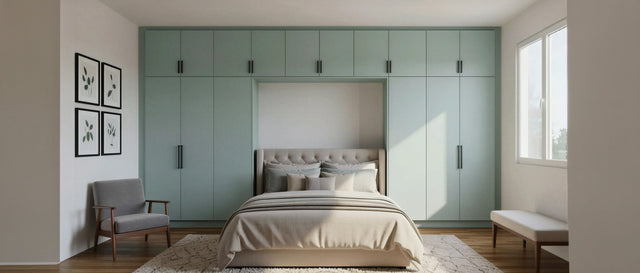
Fitted Wardrobe Colour Ideas: How to Choose a Scheme You Will Still Love in Ten Years
Whites and greys still lead, but sage, navy, taupe and oak are the colours London clients now ask for. Here i…
Read the guide
Wardrobe Handles: How to Choose Bars, Knobs, Cups and Handleless Doors
Handles are the smallest decision on a wardrobe and the one you touch every day. Which shape suits which door…
Read the guideTrusted by London homeowners
“Great company!! The designer came to my property, measured everything up, showed me the available colours and helped me deciding the internals after I explained my storage requirements and after 3 weeks my wardrobe was installed! Highly recommended! Thank you”
“Great experience from design through to installation!”
“I would recommend this company. They delivered a very good wardrobe and a very good service too throughout the project.”
Questions about the Parallel layout.
Three metres. Each run is 600mm deep — set by the width of a coat hanger, so garments hang square — and the walkway between two facing runs needs 1.8 metres so a drawer opens on one side with someone standing at the other. Narrower rooms are better as a single wall with a mirror opposite; the length of the room can be anything from 1.8 metres up.
None — galley is the kitchen word for the same layout, two runs facing across a walkway. The rules are the same: 600mm runs, 1.8 metres between them, a door at one end and something worth walking towards at the other.
If the room has one at the end, yes — it is the best thing a galley can end at. Daylight comes down the middle of the room onto what you are choosing, rather than from behind you, and the wall under the sill takes a drawer bank. Where there is no window, a mirror on the end wall doubles the length of the room and the light in it.
Hanging on one side, folded on the other. One run takes full-height and double hanging; the run facing it takes shelves, a drawer bank and shoes, so dressing is a turn between the two rather than a walk along one. Where two people share, each run can be one person’s instead.
A bench, yes, in a room of 3.2 metres or more, set at the window end or between the runs. A full island needs walkways on both of its sides as well as in front of the runs, which is a wider room again — see the island layout. In a three-metre room the seat goes at the end.
At the end opposite the window or the mirror, so the walkway runs from the door towards the light. A door in one of the long walls breaks a run and costs a bay each side of its swing, so where that is the only option a sliding door is worth the change.
Two runs. One walkway. One design visit.
Our designer checks the width, pairs the runs and plans the window end — free, at your home, with the walk-in samples.