

Primrose Under Stairs Wardrobe London
A blush pink wardrobe run along the wall with a mirror door, and lit shelves in the stair triangle.
About This Style
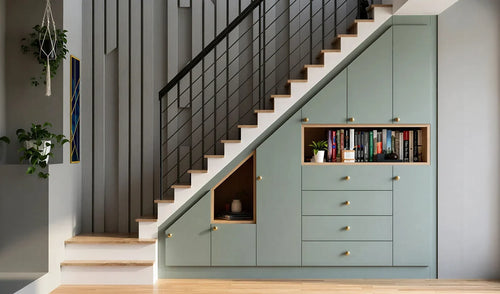
The Primrose Under Stairs Wardrobe carries a full-height run of wardrobes along the wall and into the void beneath the staircase, so the stairs become part of one piece of furniture. A mirror door sits in the run, the doors under the stairs step down with the flight, and the stair triangle itself is left open as lit shelving for objects and books.
Made to your wall and your staircase in our Wembley workshop, in a blush pink matt finish with slim black bars, fitted by our own team with a 10-year guarantee.
Specifications
| Product | Primrose Under Stairs Wardrobe |
| Reference Number | US1003 |
| Category | Under Stairs Storage |
| Style | Full-Height Wardrobe Run Continuing Under the Stairs |
| Door Style | Slab Doors, Stepped to the Stair Line |
| Door Material | 18mm MFC E1 Grade |
| External Finish | Blush Pink Matt |
| Carcass | 18mm Solid-Back E1-Grade Melamine-Faced Board |
| Carcass Interior | Light Oak Woodgrain |
| Handle | Slim Black Bar Handles |
| Hinges | Concealed Soft-Close Hinges |
| Mirror | 4mm Mirror Bonded to an 18mm Door (Available Grey, Bronze, Silver) |
| Open Shelving | Stepped Boxes in the Low Stair Triangle, LED Under Each Step |
| Interior | Rails, Shelves and Drawers Planned to Your Inventory |
| Lighting | LED Above the Open Shelving, Sensor Switched |
| Staircase Type | Straight Run Shown; Drawn to Your Staircase |
| Construction | Made-to-Measure |
| Manufacturing | HA9 Wembley, North London |
| Installation | Professional Installation Included |
| Guarantee | 10-Year Guarantee, Parts and Labour |
Primrose Under Stairs Wardrobe
Handmade in London, fitted by our own team
Made in London
Designed and built in our Wembley factory — not imported flat-pack.
Free Home Design Visit
Your personal designer comes to you with full sample books. Zero obligation.
Fitted in 21 Days
From order confirmation to completed installation, typically 3 weeks.
10-Year Guarantee
Every component and every hour of labour is covered for a full decade.
Serving London & Surrounding Areas
Metro Home Interiors builds fitted wardrobes that run under the stairs for homes across London and the Home Counties. The Primrose is measured at a free home visit, made in our Wembley workshop to your wall and your staircase, and installed by our own team within three weeks under a 10-year guarantee.
Trusted by London homeowners
“Incredible piece of work in terms of design, quality build and installation. This is my second wardrobe from Metro, eventhough you feel it bit expensive but every penny worth it. Highly recommend.”
“Excellent service from design consultation through to completion. Great value with superb quality fitted wardrobes. The designer - Nitesh - helped us maximise the available storage space without busting our budget. The crew led by Sandeep was very professional, meticulous in the build and left the house spotless. We selected the super matt finish which is a little bit more expensive but looks fantastic. Our bedroom is transformed in the best possible way.”
“Really nice fitted wardrobe job from Metro. We are very satisfied with the process from sales visit up to installation, communication was good, installers were polite and professional. The finished wardrobes fully meet expectations. Thank you Metro!”
Primrose Under Stairs Wardrobe FAQs
What is the Primrose Under Stairs Wardrobe?
Why leave the low triangle open?
Can the mirror be on a different door?
Does the wardrobe have to be the same colour as the under-stair part?
What goes inside the stepped section?
How long does it take to fit?

Guides for this design
Alcove Storage Ideas: Fitted Cupboards and Shelving Either Side of a Chimney Breast
The alcoves either side of a chimney breast are the most useful 600mm in a London house. What to build in the…
Read the guide
Fitted Home Office Guide: Desks, Storage and Hidden Workspaces That Close Away
A fitted home office puts the desk where the room allows it and hides the work when the day ends. Desk dimens…
Read the guide
Types of Fitted Wardrobe: Hinged, Sliding, Walk-in, Loft, Over-bed and Alcove
Six kinds of fitted wardrobe, from a hinged double to a walk-in dressing room, with the rooms each suits and …
Read the guide
The Benefits of Fitted Wardrobes: What Made-to-Measure Actually Gives You
Made-to-measure wardrobes give around 30% more storage, solve chimney breasts and sloping ceilings, and turn …
Read the guide