
Bespoke fitted wardrobes, kitchens and living-space furniture for Biggleswade. Designed in your home. Built forty-four miles away at our Wembley workshop. Installed by our own fitters, never subcontractors.
Biggleswade at a glance
Unit 29, Hallmark Trading Estate
Fourth Way, Wembley
London HA9 0LB
approximately 60 minutes by van
Call 07700142978
Fitted furniture for Biggleswade, made forty-four miles away in Wembley.
What Metro manufactures for Biggleswade.
Three product categories, made in one workshop. Click through to browse the full range.

Fitted Wardrobes
The most common job we do in SG18. Six door collections across hinged, sliding and walk-in builds. Every unit is cut to the room's actual dimensions and delivered in sections small enough for a narrow staircase. Where original cornicing exists, the wardrobe stops below it with a clean shadow gap.
18mm carcasses, doors from our six collections, painted in any of our 100+ colours.

Fitted Kitchens & Utilities
We started as a wardrobe specialist. Kitchens followed naturally. A big share of our SG18 kitchen work is in semi-detached and detached family houses: kitchens moving into a rear extension, kitchen-diners, larders and utility rooms drawn around the way the house is used. We build the cabinetry. You choose worktops, appliances and splashbacks.
Hand-painted in-frame or slab fronts, soft-close drawers, dovetailed solid-oak boxes available.

Living & Working Spaces
A category that's grown a lot since 2020. Media walls in living rooms, home offices in reception rooms, alcove cabinets flanking original fireplaces, full bedroom suites. Most of these come up as a second project once the wardrobes are in.
Integrated LED lighting, hidden cable management, matched to existing joinery.
What Biggleswade homes demand of a fitted-furniture maker.
Biggleswade's Victorian & modern market-town homes have three recurring quirks. Here is how our workshop handles each on an SG18 project.

A bay window swallows the best wall in the bedroom.
The front bedroom of a Biggleswade house is often dominated by a splayed bay window. It is the obvious wall for a wardrobe, but a standard unit either blocks the window or leaves awkward dead returns to each side.
We fit floor-to-ceiling wardrobes tight to each side wall flanking the bay, with a low fitted seat and drawers across the bay itself. The window stays clear and the whole wall works as one run.

The chimney-breast alcoves are never the same width.
Like most period Biggleswade terraces, the back bedroom has a chimney breast with an alcove either side, and the two are rarely equal. One standard carcase for both leaves filler strips on one side and a unit that will not shut on the other.
Each alcove is templated and built on its own, filled floor-to-ceiling and wall to chimney breast. Two different carcases that read as a matched pair from the doorway.

Loft bedrooms lose half the wall to a sloping ceiling.
A Biggleswade loft conversion adds a bedroom but a sloping ceiling that cuts the usable wall height in half. Freestanding wardrobes simply will not stand under the slope.
We scribe the wardrobe into the eaves, following the roof pitch so units run from floor to slope with no gap above. The lowest part becomes drawers and shoe storage instead of dead space.
How Metro works with Biggleswade.
Four stages from your first phone call to the day we leave your bedroom cleaner than we found it.
Design visit at home
A designer comes to you, measures the room properly, asks how you actually use it and sketches the layout on the spot. Free. No deposit. No pressure.
Quote and samples
You get a written, itemised quote. Hand-drawn elevations. Physical samples of the doors, paints and handles you're deciding between. Take your time with it.
Built in Wembley
Once you sign off the design, your wardrobe is cut, assembled, painted and quality-checked at our HA9 workshop. Built to your room. Not assembled from standard-size carcases.
Fitted by our own team
Same Metro team, never subcontractors. Floor protection down before anything else. Installation completed in one to four days. Room left swept. 10-year guarantee starts the day we leave.
Which Metro ranges fit Biggleswade homes best?
The ranges we recommend more than any others in SG18, based on what the area's property actually demands.
Hinged Shaker
Best for semisOur default for period and inter-war bedrooms, painted in any of our 100+ colours, sitting neatly into bays and alcoves.
Loft & Eaves
Best for conversionsAngled units scribed to the roof pitch for loft bedrooms, turning the low eaves into drawers and storage.
Built-In
Best for alcovesChimney-breast alcove wardrobes templated individually, filled floor-to-ceiling with no filler strips.
Sliding Wardrobes
Best for small roomsWhere a back bedroom is tight, floor-to-ceiling sliders avoid door swing and add a mirror for light.
The full range we build for Biggleswade.
Every piece below is made at the Wembley workshop and fitted by our own team. Click a category to see the range in detail.
Fitted Wardrobes
Our biggest category. Eight ranges in total. Every wardrobe is cut for your room.
- Hinged Door Wardrobes
- Sliding Door Wardrobes
- Walk-In Wardrobes
- Shaker Wardrobes
- Opulence Wardrobes
- Built-In Wardrobes
- Alcove Wardrobes
- Loft & Eaves Wardrobes
- Under-Stairs Storage
Bedroom Furniture
Drawers, dressing units, bedsides. Designed to match a wardrobe project, or as a stand-alone suite.
- Fitted Bedroom Furniture
- Over-the-Bed Storage
- Dressing Units
- Chest of Drawers
- Bedside Tables
- Wardrobe & Dressing Suites
Living, Kitchens & Office
Outside the bedroom. Media walls, home offices, kitchens, utility rooms, fitted libraries.
- TV & Media Units
- Alcove Storage
- Bar & Drinks Cabinets
- Home Office Furniture
- Built-in Libraries
- Fitted Kitchens
- Utility & Laundry Rooms
Four common Biggleswade wardrobe scenarios.
Most SG18 enquiries fall into one of four property situations. Below is what each typically looks like.
Front bedroom with a splayed bay
The situation: A family on the Market Square wanted storage on the bay wall. A chain quote blocked half the window with a standard unit.
What they got: Two floor-to-ceiling wardrobes flanking the bay with a fitted window seat and drawers across it. Hand-painted, brass handles. The bay stays the feature of the room.
Back bedroom with unequal chimney alcoves
The situation: Owners frustrated that two previous quotes used one carcase size for both alcoves, leaving gaps.
What they got: Each alcove templated separately and filled floor-to-ceiling under the picture rail. Two carcases that line up perfectly from the doorway.
Loft-conversion main bedroom under the slope
The situation: A new Biggleswade loft bedroom where freestanding wardrobes could not stand under the sloping ceiling.
What they got: Wardrobes scribed into the eaves following the roof pitch, the low end built out as drawers. Floor-to-slope, no dead space.
Tight box bedroom needing mirror sliders
The situation: A small third bedroom where hinged doors fouled the bed.
What they got: Floor-to-ceiling sliding wardrobe with one mirror panel and internal drawers. Built wall-to-wall with no door swing.
Trusted by London homeowners
“Great company!! The designer came to my property, measured everything up, showed me the available colours and helped me deciding the internals after I explained my storage requirements and after 3 weeks my wardrobe was installed! Highly recommended! Thank you”
“Incredible piece of work in terms of design, quality build and installation. This is my second wardrobe from Metro, eventhough you feel it bit expensive but every penny worth it. Highly recommend.”
“We ordered two cabinets through this company and were very pleased. The staff is responsive, they work quickly, everything is on time and there is nothing to complain about. Thank you for helping make our dream come true!”
Areas adjacent to Biggleswade.
If you're on the edge of any of these, the local page may suit better. Same designers either way.
A few things SG18 clients tend to ask.
Let's book your free home visit.
A Metro designer comes to your SG18 home. Measures the room. Sketches the options on the spot. Leaves you with samples and a written quote. No deposit. No obligation.
Guides from our designers
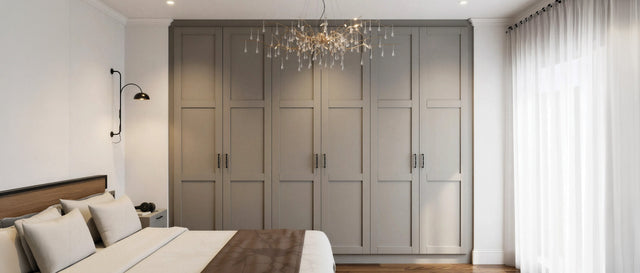
How Much Do Fitted Wardrobes Cost in London? 2026 Prices Explained
Real fitted wardrobe prices for London in 2026: what a double costs within a project, what moves the figure, …
Read the guide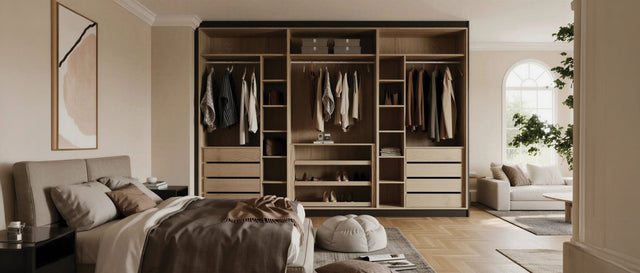
Types of Fitted Wardrobe: Hinged, Sliding, Walk-in, Loft, Over-bed and Alcove
Six kinds of fitted wardrobe, from a hinged double to a walk-in dressing room, with the rooms each suits and …
Read the guide
Fitted Wardrobes for Small Bedrooms: 12 Ideas That Add Storage Without Losing Floor
Small London bedrooms need storage that goes up, not out. Twelve fitted-wardrobe ideas our designers use in b…
Read the guide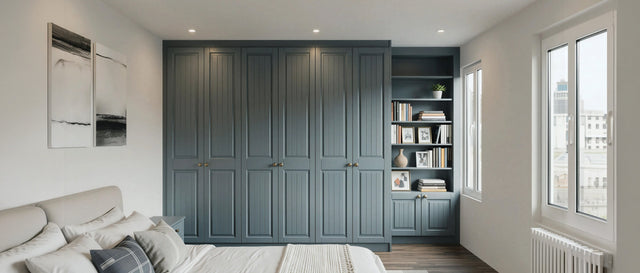
Alcove Storage Ideas: Fitted Cupboards and Shelving Either Side of a Chimney Breast
The alcoves either side of a chimney breast are the most useful 600mm in a London house. What to build in the…
Read the guide