
Bespoke fitted wardrobes, kitchens and living-space furniture for Milton Keynes. Designed in your home. Built forty-six miles away at our Wembley workshop. Installed by our own fitters, never subcontractors.
Milton Keynes at a glance
Unit 29, Hallmark Trading Estate
Fourth Way, Wembley
London HA9 0LB
approximately 60 minutes by van
Call 07700142978
Fitted furniture for Milton Keynes, made forty-six miles away in Wembley.
What Metro manufactures for Milton Keynes.
Three product categories, made in one workshop. Click through to browse the full range.

Fitted Wardrobes
The most common job we do in MK9. Six door collections across hinged, sliding and walk-in builds. Every unit is cut to the room's actual dimensions and delivered in sections small enough for a narrow staircase. Where original cornicing exists, the wardrobe stops below it with a clean shadow gap.
18mm carcasses, doors from our six collections, painted in any of our 100+ colours.

Fitted Kitchens & Utilities
We started as a wardrobe specialist. Kitchens followed naturally. A big share of our MK9 kitchen work is in newer homes: replacing a developer kitchen with one drawn to the room, and fitting cabinetry around fixed services in apartments and conversions. We build the cabinetry. You choose worktops, appliances and splashbacks.
Hand-painted in-frame or slab fronts, soft-close drawers, dovetailed solid-oak boxes available.

Living & Working Spaces
A category that's grown a lot since 2020. Media walls in living rooms, home offices in reception rooms, alcove cabinets flanking original fireplaces, full bedroom suites. Most of these come up as a second project once the wardrobes are in.
Integrated LED lighting, hidden cable management, matched to existing joinery.
What Milton Keynes homes demand of a fitted-furniture maker.
Milton Keynes is mostly newer apartments and conversions, which bring their own constraints. Here is how our workshop handles the three that come up on almost every MK9 project.

Stud walls need wardrobes fixed to the structure, not the plasterboard.
A new-build Milton Keynes bedroom has plasterboard on a timber or metal stud frame. Screw a heavy wardrobe straight into the board and it will pull loose over time.
We locate the studs and noggins, add fixing battens where needed, and build the run wall-to-wall and floor-to-ceiling fixed into the structure. Solid, level and not going anywhere.

Services bulkheads drop the ceiling right where the wardrobe goes.
Many Milton Keynes flats have an MVHR or services bulkhead dropping the ceiling around the perimeter to roughly 2.4m, exactly where a full-height wardrobe was meant to go.
We measure the bulkhead, not the room, and build wall-to-wall to that height with a clean shadow gap above, so the unit sits flush below the drop and looks intended.

Open-plan rooms have nowhere to hide the TV and the clutter.
An open-plan Milton Keynes living space looks great empty but has no built-in storage, so the TV and everything around it ends up on freestanding units that clutter the room.
We fit a wall-to-wall media and storage wall around a recessed TV: closed cabinets, open shelving and a media bench, with cables hidden behind. Built in, not placed in.
How Metro works with Milton Keynes.
Four stages from your first phone call to the day we leave your bedroom cleaner than we found it.
Design visit at home
A designer comes to you, measures the room properly, asks how you actually use it and sketches the layout on the spot. Free. No deposit. No pressure.
Quote and samples
You get a written, itemised quote. Hand-drawn elevations. Physical samples of the doors, paints and handles you're deciding between. Take your time with it.
Built in Wembley
Once you sign off the design, your wardrobe is cut, assembled, painted and quality-checked at our HA9 workshop. Built to your room. Not assembled from standard-size carcases.
Fitted by our own team
Same Metro team, never subcontractors. Floor protection down before anything else. Installation completed in one to four days. Room left swept. 10-year guarantee starts the day we leave.
Which Metro ranges fit Milton Keynes homes best?
The ranges we recommend more than any others in MK9, based on what the area's property actually demands.
Sliding Wardrobes
Best for apartmentsFloor-to-bulkhead sliders that avoid door swing in compact new-build bedrooms, with mirror panels for light.
Built-In
Best for stud wallsWall-to-wall runs fixed into the studwork and noggins, level and solid on plasterboard walls.
Media Walls
Best for open-planWall-to-wall media and storage walls around a recessed TV, with hidden cable management.
Walk-In Wardrobes
Best for second roomsA study or second bedroom worked wall-to-wall as a compact dressing room.
The full range we build for Milton Keynes.
Every piece below is made at the Wembley workshop and fitted by our own team. Click a category to see the range in detail.
Fitted Wardrobes
Our biggest category. Eight ranges in total. Every wardrobe is cut for your room.
- Hinged Door Wardrobes
- Sliding Door Wardrobes
- Walk-In Wardrobes
- Shaker Wardrobes
- Opulence Wardrobes
- Built-In Wardrobes
- Alcove Wardrobes
- Loft & Eaves Wardrobes
- Under-Stairs Storage
Bedroom Furniture
Drawers, dressing units, bedsides. Designed to match a wardrobe project, or as a stand-alone suite.
- Fitted Bedroom Furniture
- Over-the-Bed Storage
- Dressing Units
- Chest of Drawers
- Bedside Tables
- Wardrobe & Dressing Suites
Living, Kitchens & Office
Outside the bedroom. Media walls, home offices, kitchens, utility rooms, fitted libraries.
- TV & Media Units
- Alcove Storage
- Bar & Drinks Cabinets
- Home Office Furniture
- Built-in Libraries
- Fitted Kitchens
- Utility & Laundry Rooms
Four common Milton Keynes wardrobe scenarios.
Most MK9 enquiries fall into one of four property situations. Below is what each typically looks like.
New-build master bedroom on a stud wall
The situation: An owner in a recent Milton Keynes development worried a heavy wardrobe would not hold on the plasterboard wall.
What they got: We located the studs, added fixing battens, and built a wall-to-wall floor-to-ceiling run fixed into the structure. Solid and level, with soft-close everything.
Apartment bedroom under a services bulkhead
The situation: A flat where the ceiling dropped to 2.4m around the edge, so full-height units would not fit.
What they got: Floor-to-bulkhead sliders built to the drop with a clean shadow gap above. A mirror panel doubled the light.
Open-plan living wall with hidden TV
The situation: An open-plan living space with the TV and clutter on freestanding units.
What they got: A wall-to-wall media wall around a recessed TV: closed cabinets, open shelving, a media bench, cables hidden behind.
Second bedroom turned compact walk-in
The situation: A small second bedroom doing nothing but storing boxes.
What they got: Worked wall-to-wall with hanging, shelving and a slim island of drawers. A proper dressing room with no wasted corners.
Trusted by London homeowners
“Just got my new fitted wardrobe from these guys and I couldn't be happier! Starting from the design visit to the installation everything was so fast and easy - the designer, Ranto, came to my house and helped me come up with the perfect design that fit my storage needs. He sent me the 3d design on the same day and also, did the changes until I liked the design. Then the fitting team, led by Kinjal, came and installed it all in just a 2 days. I love how my new wardrobe looks - it's exactly what I wanted. I would definitely recommend Metro!”
“Was so impressed with the service!!! Was so so quick and done so well!!! Highly recommend Saab and his team!! Used them a few times now and been thrilled! Tova at north London”
“I'm delighted with the new metro fitted wardrobes, the bedroom is completely transformed. Very stylish, high quality finish. Very impressed with the service from first enquiry through to final installation. I would highly recommend. Thanks to Mike who designed the wardrobe, Palak for excellent customer service and special Thanks to Pappu Patel and his team for converting the design into practicality.”
Areas adjacent to Milton Keynes.
If you're on the edge of any of these, the local page may suit better. Same designers either way.
A few things MK9 clients tend to ask.
Let's book your free home visit.
A Metro designer comes to your MK9 home. Measures the room. Sketches the options on the spot. Leaves you with samples and a written quote. No deposit. No obligation.
Guides from our designers
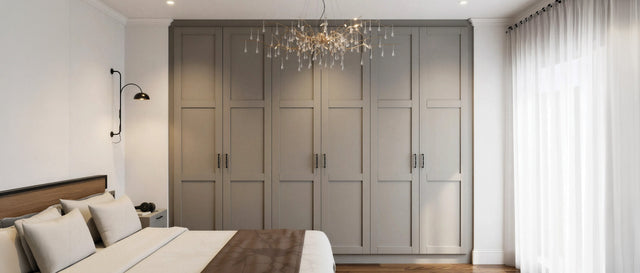
How Much Do Fitted Wardrobes Cost in London? 2026 Prices Explained
Real fitted wardrobe prices for London in 2026: what a double costs within a project, what moves the figure, …
Read the guide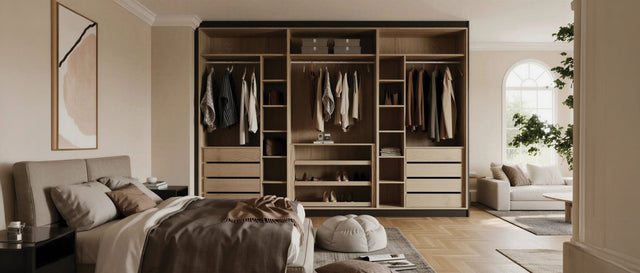
Types of Fitted Wardrobe: Hinged, Sliding, Walk-in, Loft, Over-bed and Alcove
Six kinds of fitted wardrobe, from a hinged double to a walk-in dressing room, with the rooms each suits and …
Read the guide
Fitted Wardrobes for Small Bedrooms: 12 Ideas That Add Storage Without Losing Floor
Small London bedrooms need storage that goes up, not out. Twelve fitted-wardrobe ideas our designers use in b…
Read the guide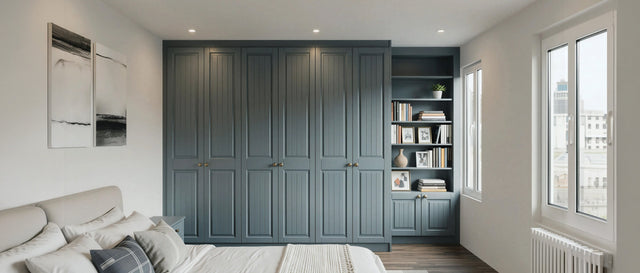
Alcove Storage Ideas: Fitted Cupboards and Shelving Either Side of a Chimney Breast
The alcoves either side of a chimney breast are the most useful 600mm in a London house. What to build in the…
Read the guide