
Bespoke fitted wardrobes, kitchens and living-space furniture for Brent Cross. Designed in your home. Built 3.5 miles away at our Wembley workshop. Installed by our own fitters, never subcontractors.
Brent Cross at a glance
Unit 29, Hallmark Trading Estate
Fourth Way, Wembley
London HA9 0LB
approximately 15 minutes by van
Call 07700142978
Fitted furniture for Brent Cross, made 3.5 miles away in Wembley.
Services for NW4 homes · Wembley workshop
Three product categories, made in one workshop. Click through to browse the full range.
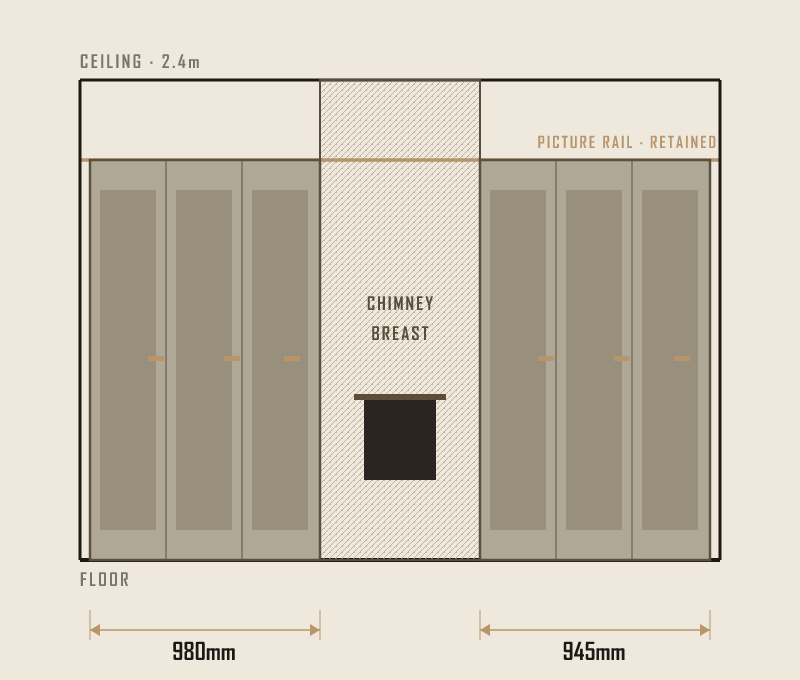
Fitted Wardrobes
The most common job we do in NW4. Six door collections across hinged, sliding and walk-in builds. Every unit is cut to your room's actual dimensions. For a typical Brent Cross semi, that often means two independent alcove wardrobes flanking a chimney breast, each one templated to fit alcoves that are almost never the same width.
18mm carcasses, doors from our six collections, painted in any of our 100+ colours.
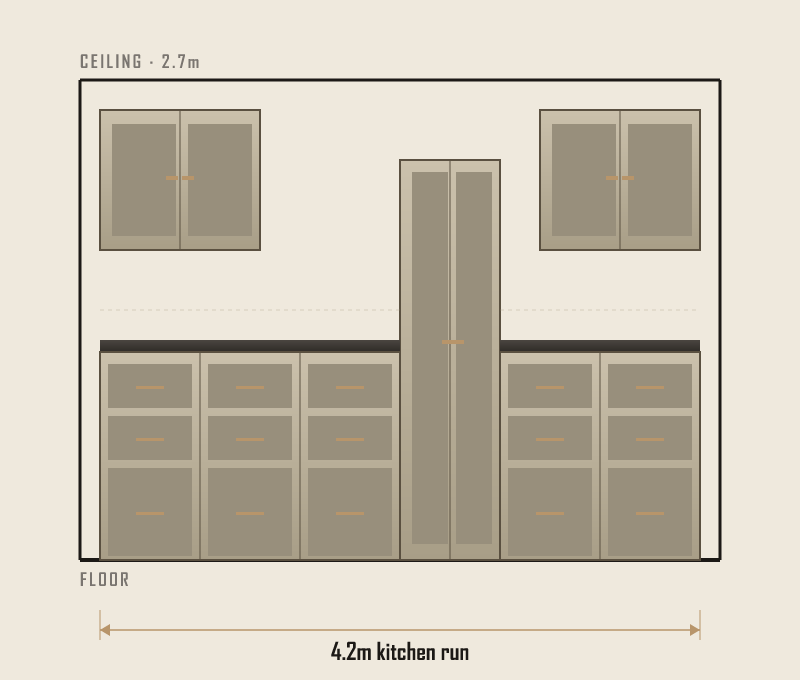
Fitted Kitchens & Utilities
We started as a wardrobe specialist. Kitchens followed naturally. A big share of our NW4 kitchen work happens in 1930s semis being opened up at the back, and in mansion-block galley kitchens around Childs Hill where the cabinetry has to slot in around existing services. We build the cabinetry. You choose worktops, appliances and splashbacks.
Hand-painted in-frame or slab fronts, soft-close drawers, dovetailed solid-oak boxes available.
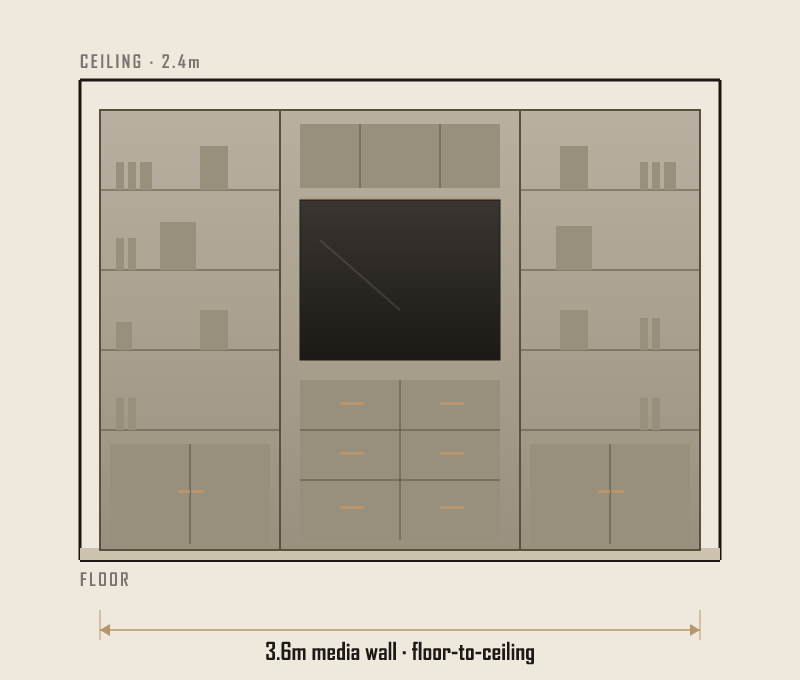
Living & Working Spaces
A category that's grown a lot since 2020. Media walls in living rooms, home offices in the third bedroom, alcove cabinets flanking 1930s fireplaces, full bedroom suites. Most of these come up as a second project once the wardrobes are in.
Integrated LED lighting, hidden cable management, matched to existing joinery.
What Brent Cross homes demand of a fitted-furniture maker.
Brent Cross's housing has its own quirks. Inter-war semis with chimney breasts and mismatched alcoves, picture rails worth keeping, and the loft conversions that have gone in since the 1990s. Below are the three constraints that come up on almost every NW4 project, and how our workshop handles them.
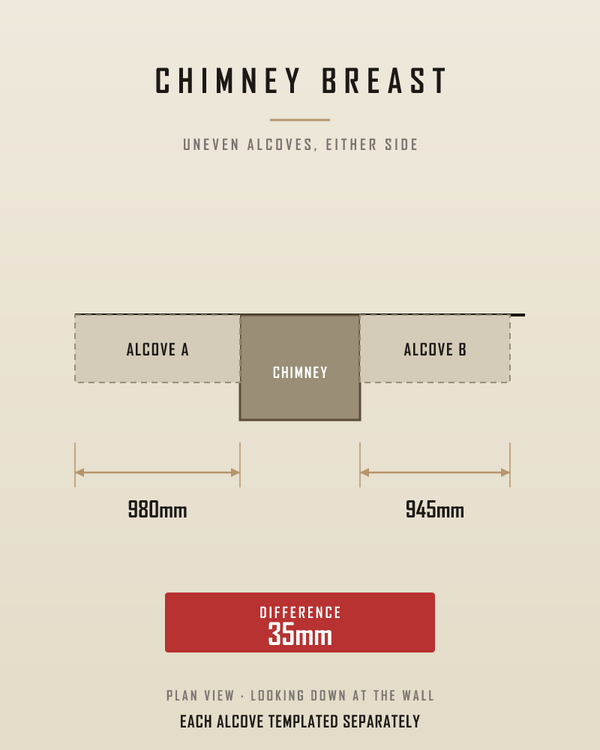
Pre-war chimney stacks produce asymmetric alcoves.
Most NW4 housing stock is 1930s to 1960s semi-detached. The chimneys went up to stove logic, not to symmetry. The two alcoves either side of a chimney breast rarely match, usually by 20 to 40mm. Off-the-shelf wardrobes won't sit cleanly in either one. National brands tend to solve this with a filler strip down one side, which looks exactly like what it is.
On the home visit, our designer measures each alcove independently. Width, depth, out-of-plumb, all noted separately. The workshop then cuts two separate units to those exact dimensions. The finished pair reads as matched. The carcases inside them are bespoke to your wall.
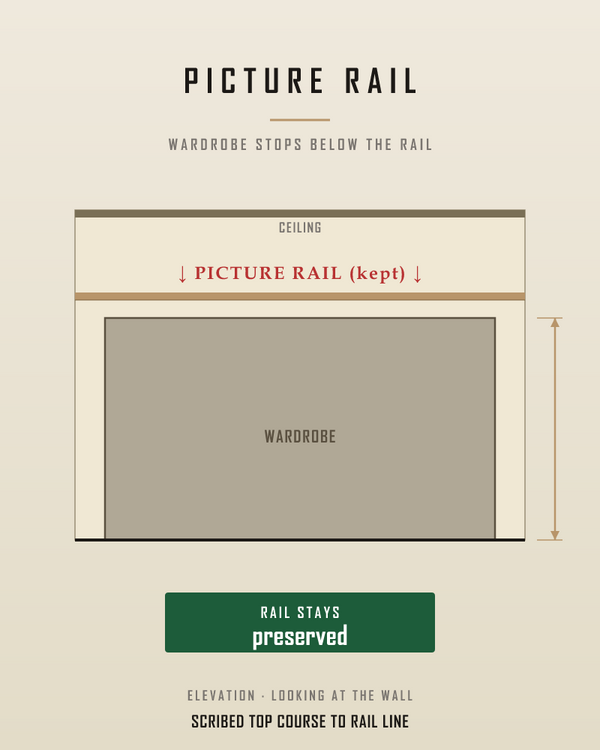
Original picture rails are worth keeping. Wardrobes stop below them.
Most period and inter-war homes in NW4 still have their original picture rails at around 2.05m. They give the room its proportion and they're a feature buyers actually look for. National brands solve their ceiling problem by running the wardrobe straight over the rail. The room loses a hundred-year-old detail in an afternoon.
We scribe the top course of the wardrobe to stop cleanly at the rail line. The workshop cuts the top panel to your room's precise rail height. On-site, our fitter scribes the final 2mm adjustment by hand. The rail stays. The cornice above it stays. The room keeps its character.
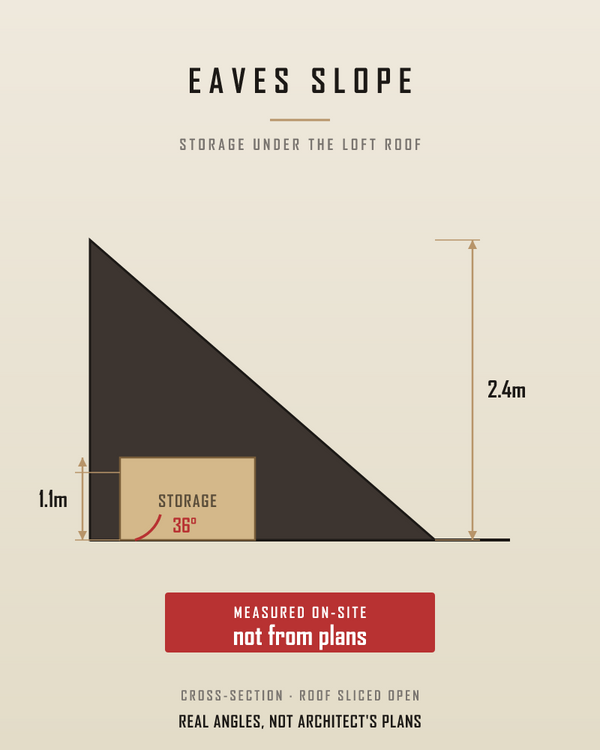
Brent Cross loft conversions are built around the existing roof, not a blank slate.
The loft conversions that have gone in across NW4 since the 1990s sit beneath rafters set in the 1930s to 1950s, not modern factory-cut timber. The as-built slope angle drifts 30 to 80mm from the architect's drawing, because the original rafters were never perfectly straight. Pre-made loft furniture leaves a finger-wide gap where the slope meets the unit.
We site-measure the slope angle on the home visit, using a digital level. Never from the building plans alone. The workshop cuts the eaves panels and apex doors to that actual angle. The finished storage follows the real roof. No filler strips, no shadow gaps where they shouldn't be.
How Metro works with Brent Cross.
Four stages from your first phone call to the day we leave your bedroom cleaner than we found it.
Design visit at home
A designer comes to you, measures the room properly, asks how you actually use it and sketches the layout on the spot. Free. No deposit. No pressure.
Quote and samples
You get a written, itemised quote. Hand-drawn elevations. Physical samples of the doors, paints and handles you're deciding between. Take your time with it.
Built in Wembley
Once you sign off the design, your wardrobe is cut, assembled, painted and quality-checked at our HA9 workshop. Built to your room. Not assembled from standard-size carcases.
Fitted by our own team
Same Metro team, never subcontractors. Floor protection down before anything else. Installation completed in one to four days. Room left swept. 10-year guarantee starts the day we leave.
Which Metro ranges fit Brent Cross homes best?
The ranges we recommend more than any others in NW4, based on what the area's property actually demands.
Hinged Shaker
Best for semisOur default for 1930s semi master bedrooms. Two independent units flanking a chimney breast, each templated to its own alcove width. Painted in any of our 100+ colours.
Mirrored Sliders
Best for flatsFloor-to-ceiling sliders for the mansion-block flats around Childs Hill. Brass-framed mirror panels open the room up where windows are limited. Walnut, smoked oak, or fluted glass alternatives.
Eaves & Loft Storage
Best for loftsBuilt for the loft conversions that have gone in across NW4 since the 1990s. Drawer banks under the 1.2m eaves, hinged doors rising to the apex. Cut to the real roof slope, not the architect's plan.
Heritage Painted
Best for period homesFor the older properties around Hampstead Garden Suburb. In-frame doors, hand-painted, sits naturally with original picture rails and panelled detail.
The full range we build for Brent Cross.
Every piece below is made at the Wembley workshop and fitted by our own team. Click a category to see the range in detail.
Fitted Wardrobes
Our biggest category. Eight ranges in total. Every wardrobe is cut for your room.
- Hinged Door Wardrobes
- Sliding Door Wardrobes
- Walk-In Wardrobes
- Shaker Wardrobes
- Opulence Wardrobes
- Built-In Wardrobes
- Alcove Wardrobes
- Loft & Eaves Wardrobes
- Under-Stairs Storage
Bedroom Furniture
Drawers, dressing units, bedsides. Designed to match a wardrobe project, or as a stand-alone suite.
- Fitted Bedroom Furniture
- Over-the-Bed Storage
- Dressing Units
- Chest of Drawers
- Bedside Tables
- Wardrobe & Dressing Suites
Living, Kitchens & Office
Outside the bedroom. Media walls, home offices, kitchens, utility rooms, fitted libraries.
- TV & Media Units
- Alcove Storage
- Bar & Drinks Cabinets
- Home Office Furniture
- Built-in Libraries
- Fitted Kitchens
- Utility & Laundry Rooms
Four common Brent Cross wardrobe scenarios.
Most NW4 enquiries fall into one of four property situations. Below is what each typically looks like.
1930s semi master bedroom with chimney breast alcoves
The situation: Couple in a three-bedroom 1930s semi off the A406. The master bedroom had a chimney breast with alcoves either side that measured 980mm and 945mm respectively. Original picture rail at 2.05m they wanted to keep. Two national-chain quotes had failed already. One wanted to run a single wardrobe wall over the rail. The other proposed standard 1000mm carcases that wouldn't sit cleanly in either alcove.
What they got: Two alcove wardrobes from our Shaker range, each templated independently to its own alcove. Hand-painted in Wimborne White. Picture rail preserved with the top course scribed cleanly below it. Pull-down hanging rails inside, soft-close drawers, motion-sensor LED. Fitted within 21 days of design sign-off.
Loft conversion master suite with eaves storage
The situation: Family in a four-bedroom semi who had converted the loft into a master suite. Rooms with the classic loft geometry: 1.1m eaves on one side rising to a 2.4m apex, slope angle around 36°. National brands wanted to fit standard full-height units that wasted the eaves entirely. The architect's drawing of the slope didn't match the actual rafters by about 50mm.
What they got: A bank of low drawers running the full length of the eaves wall, hinged doors stepping up to the apex on the gable end. Slope angle templated on-site with a digital level, not from the plans. Carcases cut at the workshop to that exact angle. French Grey, brushed-brass handles. Fitted within 21 days of design sign-off.
Childs Hill mansion-block flat with low light and a deep hallway
The situation: Young professional in a one-bedroom mansion-block flat around Childs Hill. The bedroom had only one window facing a light well, and the hallway leading to it was long and dark. They wanted a wardrobe that didn't make the room any darker, plus storage in the hallway without it feeling closed in. Standard hinged wardrobes would have eaten what little daylight there was.
What they got: Floor-to-ceiling sliding wardrobe in the bedroom with brass-framed mirror panels reflecting the window. A second slim mirror-sliding unit in the hallway, doubling the apparent depth. Fluted oak interior visible behind the brass frames. Fitted within 21 days of design sign-off.
Family semi reception room: full media wall with hidden storage
The situation: Family in a four-bedroom semi who'd extended the reception room and were left with a long blank wall opposite the bay window. The TV sat on a freestanding unit that looked like it had moved in with them and never left. They wanted a media wall that looked like it had always been part of the room, plus concealed storage for board games, books and the cable mess.
What they got: Full-wall media unit with a central TV recess, floor-to-ceiling alcove cabinets either side for closed storage, open shelving above the TV for books and objects. Hand-painted in deep green to lift the existing room. Cable management routed behind the back panel, soft-close push-to-open drawers below, LED on the open shelves. Fitted within 21 days of design sign-off.
Trusted by London homeowners
“Really pleased with our fitted bedroom furniture from Metro. The design and finish look great, the storage works well, and the installation team did a good job. A few small snagging points were handled very professionally. We’re very happy with the result and already thinking about our next project with them!”
“Fantastic service and good quality work.”
“Wow ! Seriously impressed by Metro Wardrobes and would highly recommend. Kinjl and his team were amazing and the end product has a high quality finish. Very competitive prices too. Thank you so much !”
Areas adjacent to Brent Cross.
If you're on the edge of any of these, the local page may suit better. Same designers either way.
A few things NW4 clients tend to ask.
Let's book your free home visit.
A Metro designer comes to your NW4 home. Measures the room. Sketches the options on the spot. Leaves you with samples and a written quote. No deposit. No obligation.
Guides from our designers
How Much Do Fitted Wardrobes Cost in London? 2026 Prices Explained
Real fitted wardrobe prices for London in 2026: what a double costs within a project, what moves the figure, …
Read the guide
Types of Fitted Wardrobe: Hinged, Sliding, Walk-in, Loft, Over-bed and Alcove
Six kinds of fitted wardrobe, from a hinged double to a walk-in dressing room, with the rooms each suits and …
Read the guide
Fitted Wardrobes for Small Bedrooms: 12 Ideas That Add Storage Without Losing Floor
Small London bedrooms need storage that goes up, not out. Twelve fitted-wardrobe ideas our designers use in b…
Read the guide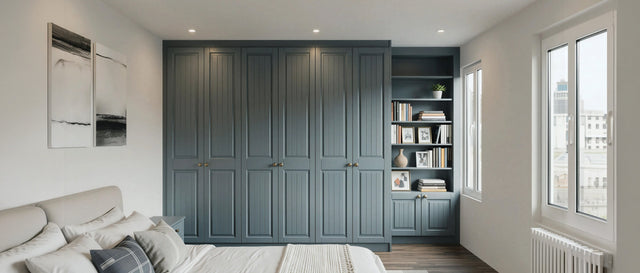
Alcove Storage Ideas: Fitted Cupboards and Shelving Either Side of a Chimney Breast
The alcoves either side of a chimney breast are the most useful 600mm in a London house. What to build in the…
Read the guide