
Real project · Fitted wardrobes · Greenwich, London
Reed Green shaker fitted wardrobes in Greenwich, made to fit around every beam
Floor-to-ceiling storage for a Greenwich apartment, with a full-length mirror, open display shelving and warm white lighting inside. Planned with our designer Viren, designed in 3D by our design team and made in our Wembley workshop.
- Location
- Greenwich, SE10
- Width
- Around 4 m
- Completed
- 14 November 2026

The brief
More storage, without the room feeling heavy
Our client wanted far more storage in her Greenwich apartment, with a green shaker look, a full-length mirror and good lighting inside so everything is easy to find.
The wall wasn’t straightforward. Two ceiling beams cross the room, the ceiling drops from 2,630 mm to 2,535 mm, and a boxed-in column near the door needed to stay reachable. The run also had to change depth, from 600 mm to 550 mm, to suit the room.
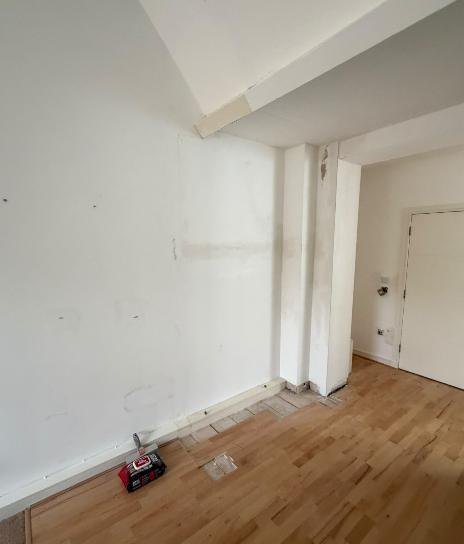
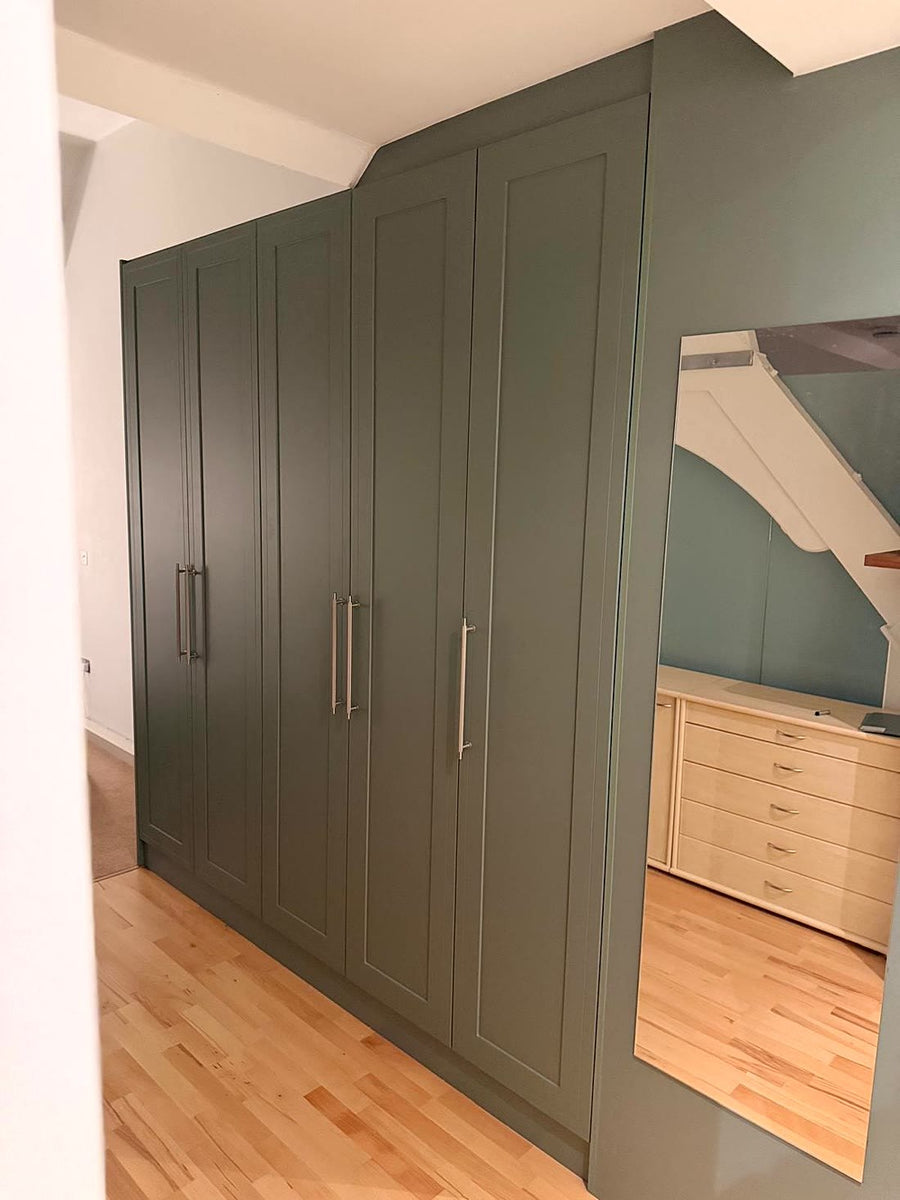
Built right up to the ceiling and stepped around the beams, so there are no awkward gaps or dust traps on top.
The design
Three sections, each with its own job
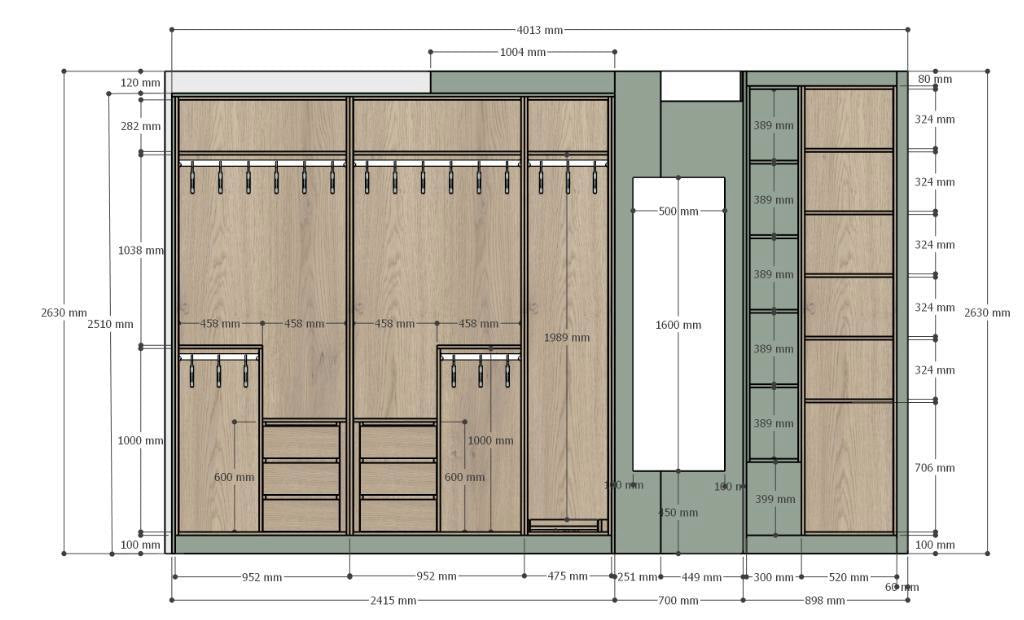
Starting from Viren’s rough sketch, our design team built the full design in 3D, so the client could see the fitted wardrobes inside and out before anything was made.
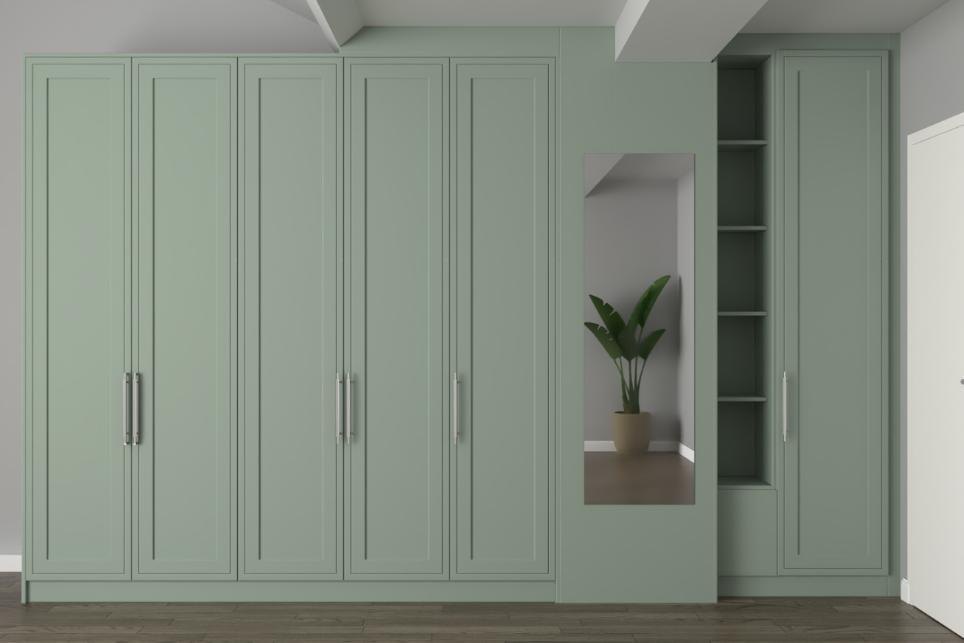
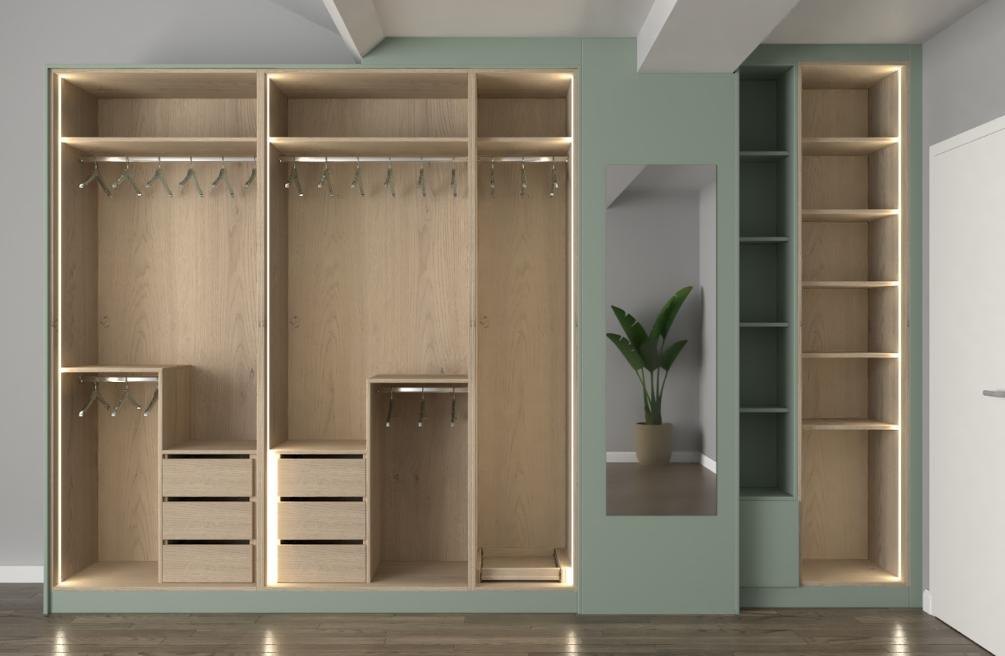
01
Wardrobes, 2.4 m
Five shaker doors with knurled Barchester pull handles. Long hanging, double hanging and six low-front drawers inside.
02
Mirror panel, 700 mm
A 1,600 × 500 mm full-length mirror on a panel that hides the column, with two access panels built in.
03
Shelves and cupboard, 898 mm
Slim open shelves for display, next to a tall shelved cupboard behind a single door.
Colours and finishes
One calm colour, inside and out
Viren brought door and colour samples to the visit so our client could see them in her own light. She chose Reed Green for the doors, frame and open shelving, with a lighter wood-effect interior to keep the inside bright.
- Furniture
- Hinged fitted wardrobes, floor to ceiling
- Overall width
- 4,013 mm
- Doors
- Five wardrobe doors and one cupboard door
- Door style
- Rathlin single panel shaker
- Handles
- Barchester knurled, satin nickel, 320 mm
- Drawers
- Six, low-front, on soft-close runners
- Lighting
- Warm white, inside the wardrobes
- Mirror
- 1,600 × 500 mm, external
- Access panels
- Two
- Depth
- 600 mm and 550 mm
- Boards
- 18 mm, with matching screw caps
The finished room
Inside and out

The result
Storage that fits the room exactly
Hanging space, drawers and display shelving in one place, with the mirror and open shelves keeping a 4-metre run light and easy on the eye.
Planning fitted wardrobes in London? Book a free design visit.
Call 07700 142978- Made in Wembley
- Since 2008
- 10-year guarantee
Questions answered by this project
If your room is like this one
Can fitted wardrobes be built around ceiling beams?
Yes. In this Greenwich apartment two beams cross the room and the ceiling drops from 2,630 mm to 2,535 mm. The wardrobes were built right up to the ceiling and stepped around the beams, so there are no gaps on top.
Can a fitted wardrobe hide a boxed-in column and still leave it reachable?
Yes. Here a 700 mm panel carries a full-length mirror and covers the column near the door, with two access panels built in so the column can still be reached. The run also changes depth from 600 mm to 550 mm to suit the room.
Can a full-length mirror be built into a run of fitted wardrobes?
Yes. This run has a 1,600 × 500 mm mirror on its own panel between the wardrobes and the open shelving, so it does not take up a wardrobe door.
Related

