
Inside our Wembley factory
Metro Home Interiors is a fitted furniture manufacturer, not a reseller: every piece is made in London at Unit 29, Hallmark Trading Estate, Wembley, in the workshop behind our showroom. The design drawn in your home becomes a cutting list for our own beam saw, CNC and six-sided drilling machines; edges are banded and painted doors sprayed in the same building; and the finished job is checked on the floor before our own fitters take it to your home. This page shows how that happens, and why it matters to the furniture you live with.
Who makes it. Metro Kitchens & Bedrooms Limited, trading as Metro Home Interiors, has made fitted furniture in Wembley since 2008. The designers who measure your room, the people who cut and finish the panels and the fitters who install them all work from one address, so there is no importer, no distributor and no subcontractor between you and the people who make your furniture.
What is made here. Fitted wardrobes and walk-in wardrobes, fitted bedrooms, hinged and sliding wardrobes, kitchens, media walls, home offices, laundry and boot rooms and the smaller pieces that go with them. Every project starts with a free home design visit, and you can see the furniture full size at the showroom at the front of the factory. How the three weeks from order to fitting are spent is on the Fitted in 21 days page, and what making it ourselves means for you is on the Why Metro page.
The factory tour
Walk the Wembley factory with us
The complete tour of the workshop behind the showroom, in two parts, filmed on the floor: the factory front, the CNC machines and their control screens, the cutting line, how every edge is banded, finished panels wrapped for the van, the board stock, the bench where the awkward pieces are made, and a closing word to camera. Tap to play with sound.
Part one: from the gate to the finished panels
The factory front, the CNC machines, the cutting line, how every edge is banded and the finished panels wrapped for the van.
Part two: board stock, the bench and the sign-off
The board racks, the bench where the one-off pieces are made, a finished cabinet, and a closing word to camera.
Six facts about where your furniture is made.
The short version of this page, for anyone who only reads one section.
One address in Wembley, HA9
Showroom at the front, factory behind, vans leaving from the same yard. Unit 29, Hallmark Trading Estate, Fourth Way, Wembley HA9 0LB.
Drawn from your room
The designer who measures your room draws it. Those drawings become the cutting list and the machine data, so the sizes found in your home are the sizes that are cut.
Industrial machines, made-to-measure sizes
A beam saw, a CNC machine, a six-sided drilling machine and an edge bander, each working from the same production data for your job.
Honest materials
18mm melamine-faced board for carcasses and shelves, MDF where a door is painted or shaped, 2mm edging where it is specified, and soft-close hinges and runners as standard.
Checked before it leaves
Every job is assembled and checked on the factory floor against the drawing before it goes on the van, which is why fitting days are short.
Guaranteed for 10 years
One written guarantee from one company on the furniture we designed, made and installed, handed over on fitting day.

From your room
to the cutting list.
Every project begins with the actual room. At the free home design visit your designer measures the wall lengths, the ceiling heights, the alcoves, the door openings, the skirting and the sockets, and talks through how the space needs to work. Within two to three days you have a 3D design and a fixed, itemised quotation to approve.
Once you confirm, the approved design is turned into production information for the factory: a cutting list for every panel, and the drilling and machining data for the machines. Because the people who draw the room and the people who cut the panels share one building, there is very little room for interpretation between the design you approved and the furniture that is made.
Eight stages from your wall to our van.
Every job moves through the same stages, in this order. Most projects are fitted within three weeks of confirmation; your designer confirms the date on the drawings before you order.
Photographs from the Wembley workshop
Stills from our factory tour film: the cutting line, a banded edge close up, work on the CNC, the edge bander, finished panels wrapped for delivery, the board stock, and a cabinet on the bench.


What each machine does for your furniture.
We describe what the machines do rather than listing model numbers. Each one works from the same production data for your job.
Beam saw
Cuts each panel to its own measured size and plans the cuts across the sheet to reduce offcuts. Straight, square panels are the starting point for doors that hang true.
CNC machine
Routes handle profiles and shaped details, and machines cut-outs for cables and services where the design specifies them, with the same result on every panel in the job.
Six-sided drilling
Drills the hinge, shelf-pin, dowel and rail positions on all six faces of a panel in one pass, so shelves line through and doors sit level across a whole run.
Edge bander
Applies and trims the edging on every exposed edge, in the colour of the door or panel, so the edge of a shelf or a door looks like part of the same piece.
Spray shop
Painted doors and panels for a job are sprayed together, so a bedside, a wardrobe and a dressing table in the same room match each other.
Assembly and checking
Carcasses are built and the whole job is assembled on the floor, doors hung and adjusted and the finish inspected, before anything is wrapped for the van.
See the machines at work
The tour in four parts
Four shorter cuts from the same film, one per stage: the CNC and its control screen, the cutting line and the team, banded edges close up with a Metro logo cut on the CNC, and finished panels wrapped on pallets beside the board stock.
1. The CNC
The CNC machine and its control screen: where the production data for your job becomes drilled and routed panels.
2. The cutting line and the team
The cutting line, its lit bed, and the people who run it.
3. Edges, and a board cut on the CNC
A banded edge close up, and what the CNC can cut into a board when asked.
4. Wrapped panels and board stock
Finished panels wrapped for the van, and the racks of board they started as.
Chosen for where
they will be used.
Carcasses and shelves are made from 18mm melamine-faced board, a dense engineered panel that holds hinges and runners firmly and does not warp. Doors and visible panels that are painted, routed or shaped are made in MDF, which takes a sprayed finish and a machined profile cleanly. Edges are banded in the matching colour, 2mm where the design specifies it.
The outside and the inside of a piece are chosen together: six door collections, more than ninety colours and finishes, handles, interior layouts and lighting, all agreed with your designer as part of the design. Your designer brings full-size samples to your home, and the showroom at the front of the factory has the full range to see and touch.

From the workshop to your home
Where factory accuracy meets real walls
A well-made panel is only part of a fitted installation. Walls are rarely straight and ceilings are rarely level, so our fitters scribe the furniture to the room, use perimeter fillers where they are needed, and set every door before handover. Three clips filmed on site by our fitters.
Before and after
An empty bedroom to a fitted oak sliding wardrobe: the panels arrive, the carcasses go up, the doors go on.
Fitting a mirror sliding wardrobe
Level the floor, build the carcass, hang the mirrored doors. One fitting day, start to finish.
The last hour of a fitting day
Handles drilled and fixed, doors adjusted, and a cream shaker wardrobe with brass bars handed over.
From the van to the handover
Stills from our fitters' own footage. The panels leave Wembley cut, edged and drilled, travel on one van with the team that fits them, and go in against the drawings the designer made in your room.


What leaves this building
Six of the rooms made in Wembley, shown as the design visualisations your designer prepares before anything is cut. The same machines, the same materials and the same fitters, whatever the room.


Trusted by London homeowners
“Superb job completed by fantastic workmen.So neat and tidy, professional and considerate. V pleased with the product.”
“It is Very good for Metro Kitchens, I order made to measure of wardrobe, it is very nice and the staffs very professional, they do a great job.”
“Unbelievably good quality and unbeatable pricing. Designer Nitish has been immensely helpful from day 1 and ensured that all promises were delivered. The fitters are very professional too. They go the extra mile for customer satisfaction. Will definitely recommend them to friends and family.”
Questions people ask about the factory.
Yes. Metro Home Interiors makes its made-to-measure furniture in its own workshop at Unit 29, Hallmark Trading Estate, Wembley. The showroom is at the front of the same building and the factory is behind it. Design, manufacture and installation are all done by Metro staff.
Fourth Way, Hallmark Trading Estate, Wembley HA9 0LB, in North West London. The showroom at the front is open Monday to Friday, 9.30am to 5.30pm, and Saturday, 9.30am to 3pm, by appointment.
Fitted wardrobes, walk-in wardrobes, fitted bedrooms, kitchens, media walls, home offices, laundry and boot rooms, and the bedsides, dressing tables and chests that go with them.
Yes. The design is drawn from the measurements taken in your room, including sloping ceilings, chimney breasts and out-of-square walls. Panels are cut to those sizes, and on fitting day our own fitters scribe the furniture to the wall and ceiling and use fillers where they are needed, so the finished piece meets the room cleanly.
Carcasses and shelves are 18mm melamine-faced board. Doors and visible panels that are painted, routed or shaped are MDF. Edges are banded in the matching colour, 2mm where specified. Hinges and drawer runners are soft-close as standard. The door style, finish, hardware and lighting are agreed with your designer as part of the design.
Most projects are fitted within three weeks of the order being confirmed, usually in one to two days on site. A whole house, a kitchen with a stone worktop, glass or mirror doors or a special-order finish can take longer. Your designer gives you the fitting date on the drawings before you confirm, and that date is the commitment. The Fitted in 21 days page shows where the time goes.
A 10-year guarantee on the furniture we design, make and install, covering parts and labour, with the full scope and exclusions set out in the written guarantee you receive at handover.
Yes, by appointment. Book a showroom visit and ask to see the workshop behind it. Seeing a job assembled on the floor is the best way to judge the quality before you order.
Tell us what you would
like to make.
Book a free home design visit. Your designer measures the room, brings the samples, and you receive a 3D design and a fixed quotation within two to three days.
Guides from our designers

Fitted Wardrobe Materials and Finishes: What Your Doors Are Actually Made Of
The carcase is the same on every Metro wardrobe. The doors are where the choices are: six constructions, from…
Read the guide
How to Choose a Fitted Wardrobe: A Designer's Step-by-Step Guide
Eight decisions, in the order our designers take them: what you store, the door type, the style, the finish, …
Read the guide
Measuring for Fitted Wardrobes: Why Rooms Are Never Square and What We Measure
No London wall is straight and no ceiling is level. What our designers measure at a home visit, why a tape me…
Read the guide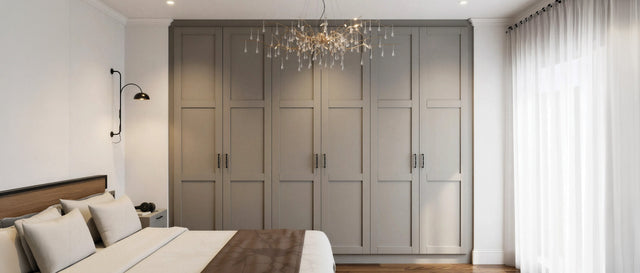
How Much Do Fitted Wardrobes Cost in London? 2026 Prices Explained
Real fitted wardrobe prices for London in 2026: what a double costs within a project, what moves the figure, …
Read the guide
