


Inside the Lined Shaker family
The Lined Shaker adds one refinement to the classic frame: twin scribed bead lines traced around the panel, the detail Victorian joiners used to finish their best work. The four doors in the family share that anatomy — pressed from a single 18mm E1-grade MDF board and wrapped in one seamless skin — and differ in frame width, from the Carlton’s 20mm to the Auckland’s 105mm. Shown here doing what we most often build it for: an angled-top loft run cut to the slope of the ceiling, with a desk nook worked into the run.

Why this build matters
Basel Loft Fitted Wardrobe, Made to Measure in London
Built on the Basel DoorLined shaker doors stepped down under the roof, with a desk nook where the ceiling is highest. Cut to your slope in Wembley.
Tap any style to view its frame & stile width
About This Style
Loft bedrooms have the best light in the house and the worst walls — sloping ceilings, low eaves, and not a single flat run a freestanding wardrobe can use. A loft fitted wardrobe turns exactly that space into storage: every door cut to the slope, every carcass built to the pitch of your roof, down to the last usable centimetre. Shown here on the Basel, our Lined Shaker door, with a study nook worked into the run.
How it works: at the home visit we measure the pitch and every height across the run; carcasses and angled-top doors are then cut in our Wembley workshop to follow the ceiling exactly — no filler triangles, no dead corners. The Lined Shaker family’s scribed-bead detail (routed into an 18mm E1-grade MDF core, wrapped in one seamless skin) keeps its rhythm even on sloped doors, which is why it is our first pick for eaves rooms. Soft-close hinges throughout; low-eaves sections open on lift-up or reduced-height doors as the slope demands.
Make it yours: four frame widths from 20mm to 105mm (tap the door names above), 80+ matt, superior matt and woodgrain finishes, ten interior colours — and the same build handles dormers, chimney breasts and knee walls.
Every loft wardrobe is designed at a free home visit, made to measure in North London, and installed by our own fitters with a 10-year guarantee.
Specifications
| Product | Loft Fitted Wardrobe |
| Door Range | Basel |
| Door Family | Lined Shaker |
| Category | Hinged Fitted Wardrobes — Loft |
| Door Style | Lined Shaker — Fine Bead Inside the Rails |
| Door Material | 18mm E1-Grade MDF, 5G Vinyl Wrapped |
| Stile Width | 60mm |
| Edge Profile | Profile Edge 1 |
| Door Finish | Matt or Superior Matt |
| Shown Finish | Warm Off-White Matt |
| Handles | Short Brass Bar Handles |
| Roof Line | Doors Cut to the Ceiling Slope at Survey |
| Also Shown | Lit Desk Nook |
| Storage | Hanging, shelving, drawers, shoe storage & more |
| Carcass | 18mm MFC |
| Back / Top / Bottom | Solid 18mm Construction |
| Internal Finish | Chosen at your design visit |
| Mechanism | Soft-Close Hinges |
| Construction | Made-to-Measure |
| Manufacturing | HA9 Wembley, North London |
| Installation | Professional Installation Included |
| Guarantee | 10-Year Parts and Labour Guarantee |
Installation
Delivery & Lead Time
The best storage in the house is under the roof
Handmade in London, fitted by our own team
Made in London
Designed and built in our Wembley factory — not imported flat-pack.
Free Home Design Visit
Your personal designer comes to you with full sample books. Zero obligation.
Fitted in 21 Days
From order confirmation to completed installation, typically 3 weeks.
10-Year Guarantee
Every component and every hour of labour is covered for a full decade.
Fitted wardrobes across London & the Home Counties
Metro's factory and showroom are based in Wembley, North London (HA9), and we design and install fitted wardrobes throughout Greater London and the surrounding counties. Whether you're fitting out a Victorian terrace, a Georgian townhouse, a mansion-block flat or a contemporary new-build, our team handles the full process from survey to installation.
Trusted by London homeowners
“I'm delighted with the new metro fitted wardrobes, the bedroom is completely transformed. Very stylish, high quality finish. Very impressed with the service from first enquiry through to final installation. I would highly recommend. Thanks to Mike who designed the wardrobe, Palak for excellent customer service and special Thanks to Pappu Patel and his team for converting the design into practicality.”
“Metro Kitchens and Bedrooms have done a fantastic job. I have had fitted wardrobes in the bedroom. I was very impressed with the installation fitters (Hiren and Montu), the designer (Rento) and (Magda) who took care of all the communication and paperwork. They all worked with us, reassuring us throughout the whole process. Well done guys.”
“Was so impressed with the service!!! Was so so quick and done so well!!! Highly recommend Saab and his team!! Used them a few times now and been thrilled! Tova at north London”
Loft & sloping-ceiling wardrobes: your questions answered
Can you fit wardrobes under a sloping ceiling?
What happens in the lowest part of the eaves?
Why the Lined Shaker door for lofts?
How do you fit a wardrobe under a sloping ceiling?
Why put a desk in the wardrobe run?


All finish options
Colour swatches shown on screen are approximate. Your designer will bring a full physical swatch book to your home design visit for a true colour match.


Carcass interior options
Colours shown on screen are approximate. Your designer brings physical carcass samples to your home visit.




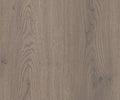





The Six Edge Profiles


Guides for this design

Fitted Wardrobe Materials and Finishes: What Your Doors Are Actually Made Of
The carcase is the same on every Metro wardrobe. The doors are where the choices are: six constructions, from…
Read the guide
Shaker Wardrobes: Why the Frame-and-Panel Door Suits Almost Every London Home
Shaker is the door style that suits Victorian terraces and new builds alike. How the frame is made, why stile…
Read the guide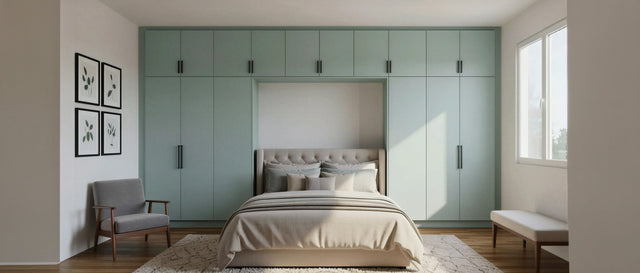
Fitted Wardrobe Colour Ideas: How to Choose a Scheme You Will Still Love in Ten Years
Whites and greys still lead, but sage, navy, taupe and oak are the colours London clients now ask for. Here i…
Read the guide
How to Clean and Maintain Fitted Wardrobes: Doors, Mirrors, Hinges and Tracks
A fitted wardrobe needs ten minutes a month. The right cloth for each finish, how to keep sliding doors glidi…
Read the guide