
Real project · Fitted wardrobes · West Hampstead, London
Dark oak fitted wardrobes in West Hampstead, with full-length mirror doors
Floor-to-ceiling storage for a second floor flat in West Hampstead, with flat Dark Hunton Oak doors, two mirror doors and warm white lighting inside. Planned with our designer Viren, designed in 3D by our design team and made in our Wembley workshop.
- Location
- West Hampstead, NW6
- Width
- 2.36 m
- Height
- 2.44 m
- Completed
- 22 October 2026

The brief
From a pile of clothes to a full wall of storage
The bedroom had one freestanding wardrobe, and it wasn’t enough. Clothes were piling up on the floor. The aim was proper built-in storage with plenty of hanging space, shelves and drawers, a warm wood look and full-length mirrors.
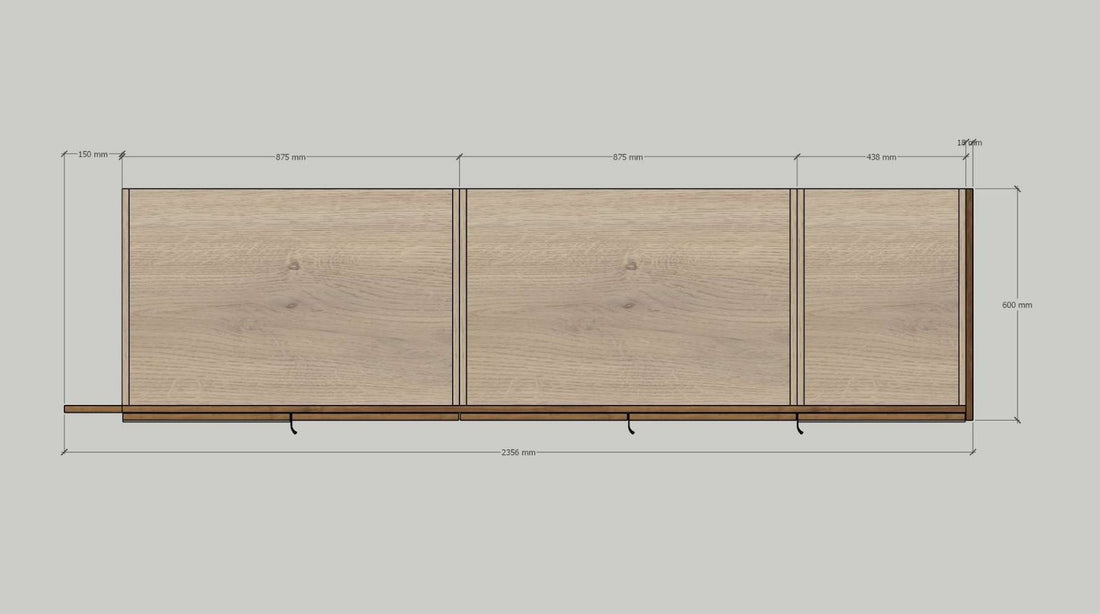
The wardrobes had to fill a 2.36 m wall from the window side to the corner, right up to a 2,443 mm ceiling, in a second floor flat reached by stairs. A 150 mm filler on the window side lets the run fit the wall neatly.
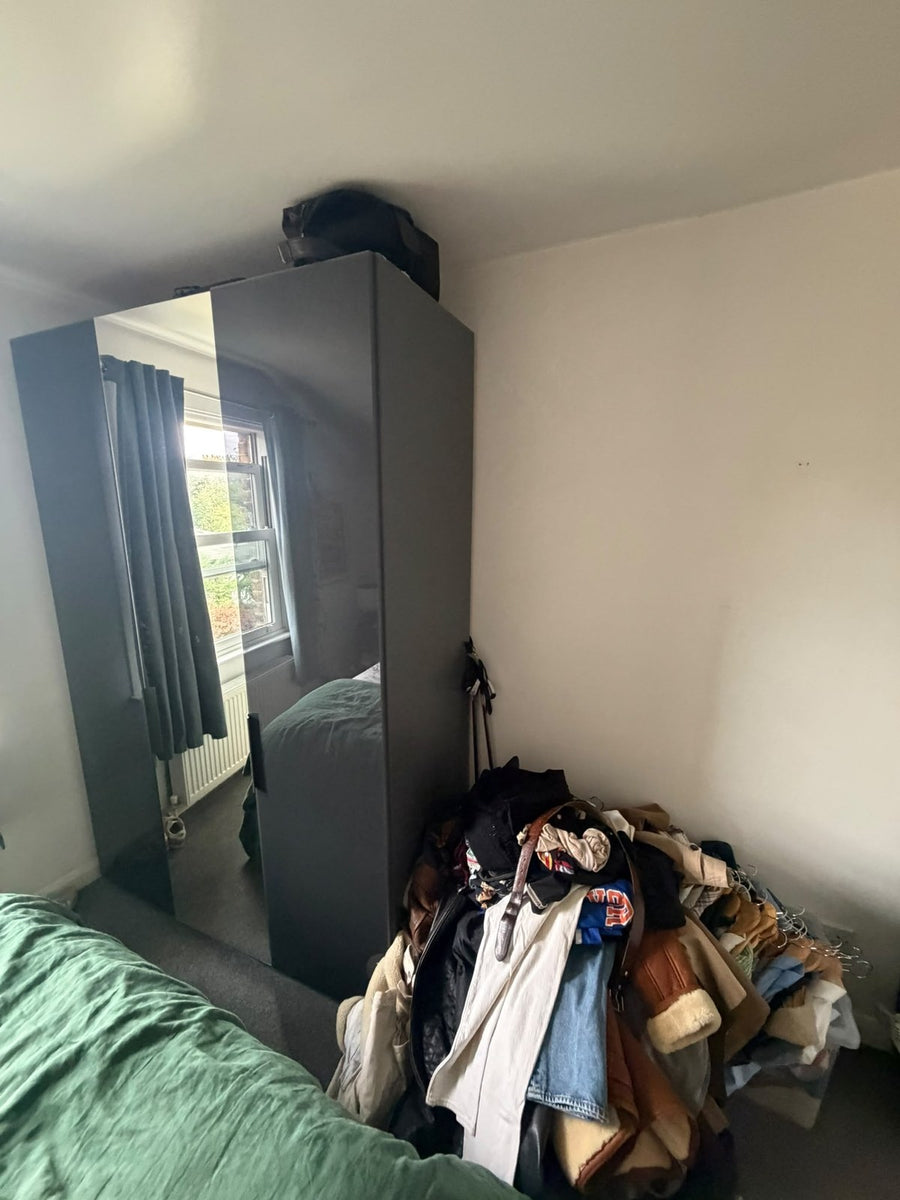
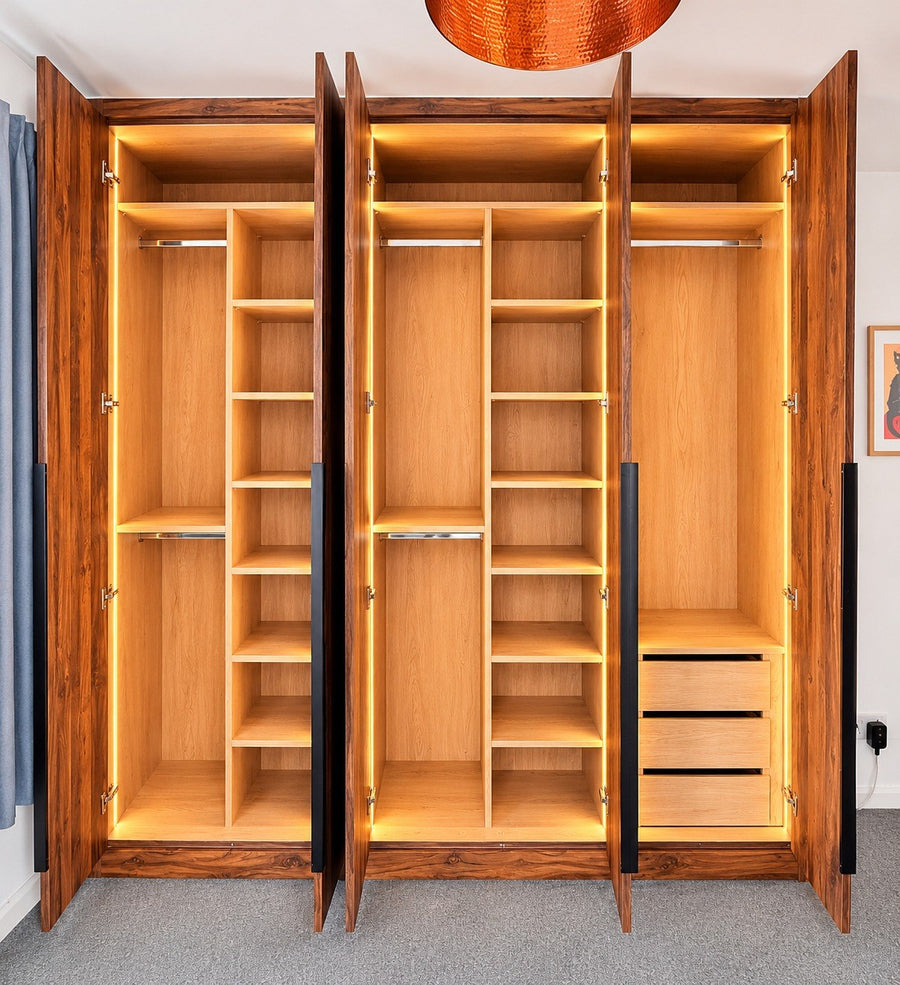
Built right up to the ceiling, with a place for everything and lighting inside so it’s all easy to see.
The design
Three sections, each with its own job
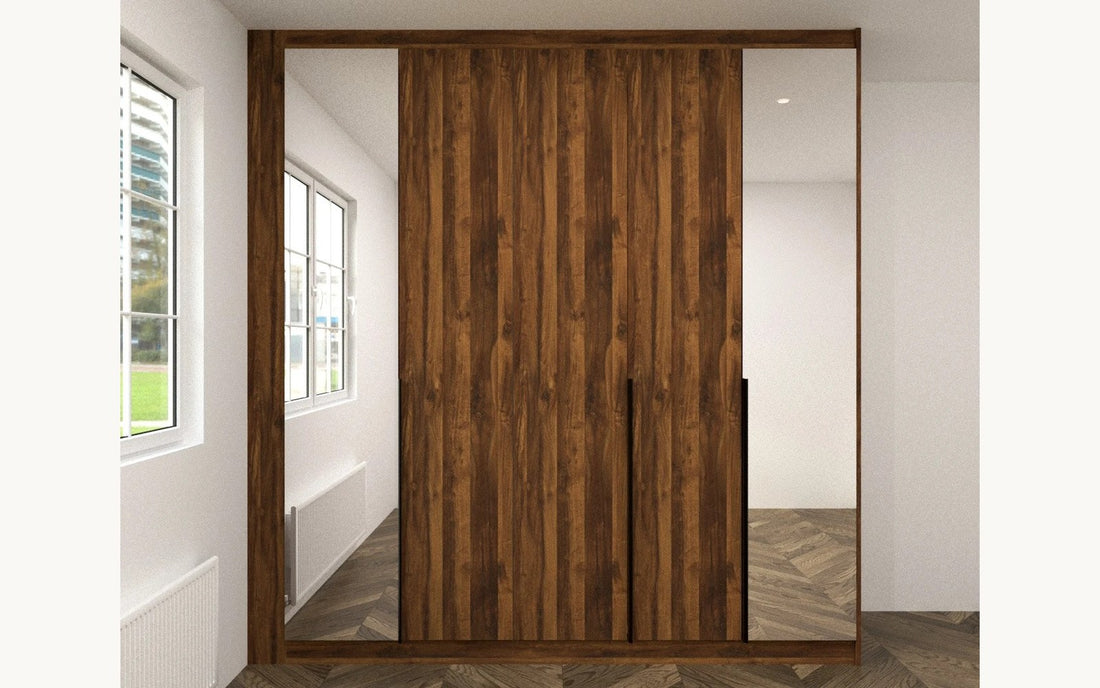
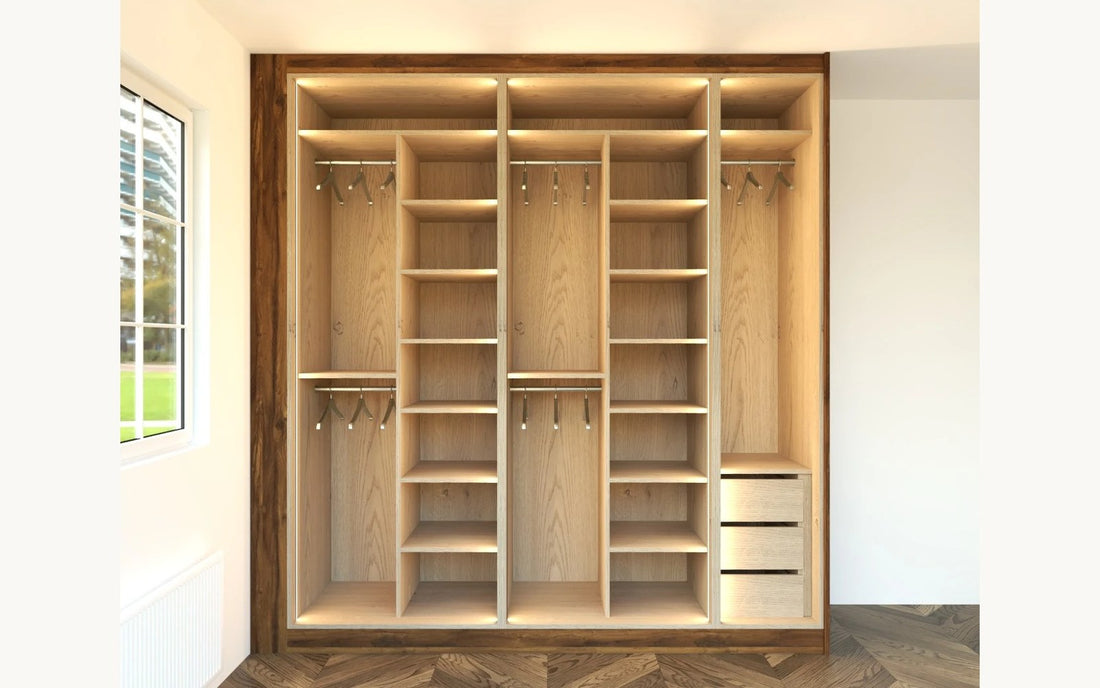
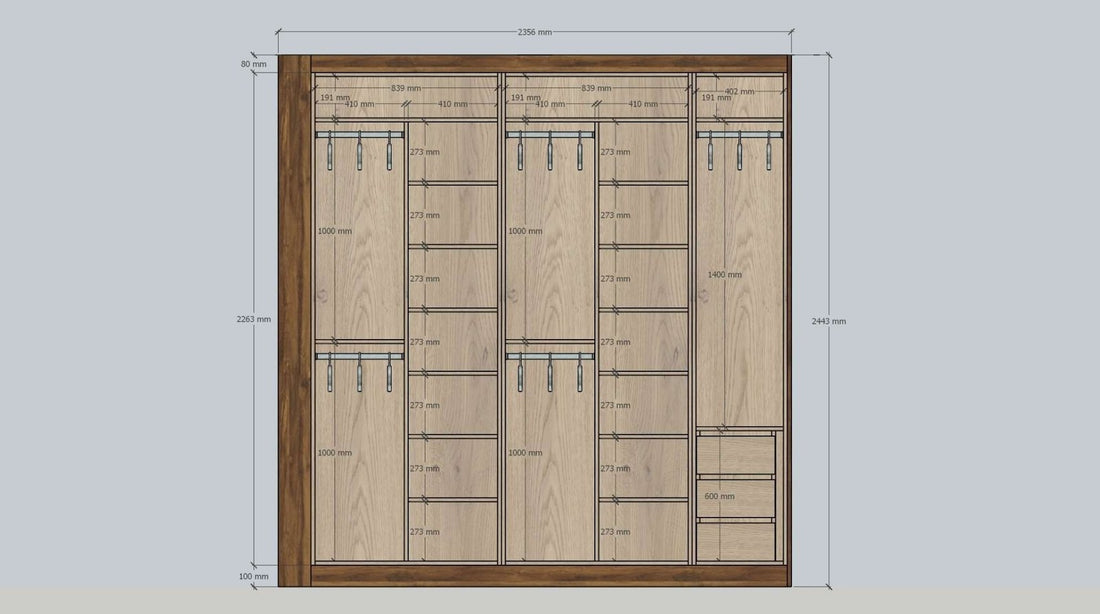
Starting from Viren’s rough sketch, our design team built the full design in 3D, so the client could see the hinged wardrobes inside and out before anything was made.
01
Left section, 839 mm
Double hanging on two rails, next to a tall column of shelves.
02
Middle section, 839 mm
The same layout again: double hanging beside a column of shelves.
03
Right section, 402 mm
Long hanging above three low-front drawers.
Colours and finishes
Rich dark oak outside, bright inside
Viren brought door and colour samples to the visit so the client could see them in the room’s own light. Dark Hunton Oak was chosen for the doors, frame and edging, with an interior from our 10 Most Preferred Range Colours for Internals to keep everything bright. Two full-length mirror doors bounce light around the room.
- Furniture
- Hinged fitted wardrobes, floor to ceiling
- Size
- 2,356 × 2,443 mm
- Doors
- Five, two of them mirror doors
- Door style
- Flat
- Handles
- Carbono pull handles, anthracite
- Mirrors
- Two, external, on doors
- Drawers
- Three, low fronts, on soft-close runners
- Hanging rails
- Five
- Lighting
- Five warm white lights inside
- Depth
- 580 mm plus doors, 600 mm overall
- Boards
- 18 mm, with 2 mm or 1 mm edging
- Filler
- 150 mm, on the window side

Made in London
These wardrobes were made in our own Wembley factory
Every panel for this West Hampstead project was cut, edged and assembled in our own workshop at Hallmark Trading Estate, Wembley, then delivered, carried up to the second floor and fitted by our own team. No middlemen and no subcontracted factory. Walk the floor with us in the film.
See inside the factoryThe finished room
Inside and out

The result
A bedroom with room for everything
Double hanging, long hanging, shelves and drawers in one wall, with warm dark oak, mirror doors to keep the room light and lighting inside.
Planning fitted wardrobes in London? Book a free design visit.
Call 07700 142978- Made in Wembley
- Since 2008
- 10-year guarantee
Questions answered by this project
If your room is like this one
Can fitted wardrobes have full-length mirrors on the doors?
Yes. In this West Hampstead flat two of the five doors are full-length mirror doors, one at each end of the run. The mirrors take no extra wall space and bounce light around the room.
How much storage fits on a wall about 2.4 metres wide?
This 2,356 mm wall holds three sections: two with double hanging beside a tall column of shelves, and one with long hanging above three low-front drawers. That is five hanging rails, two shelf columns and three drawers, built right up to a 2,443 mm ceiling.
Can fitted wardrobes be installed in an upstairs flat reached by stairs?
Yes. This flat is on the second floor and reached by stairs. Every panel was made in our Wembley workshop, carried up and fitted in the room by our own team.
Related
 Reed Green shaker fitted wardrobes in Greenwich, made to fit around every beam

